


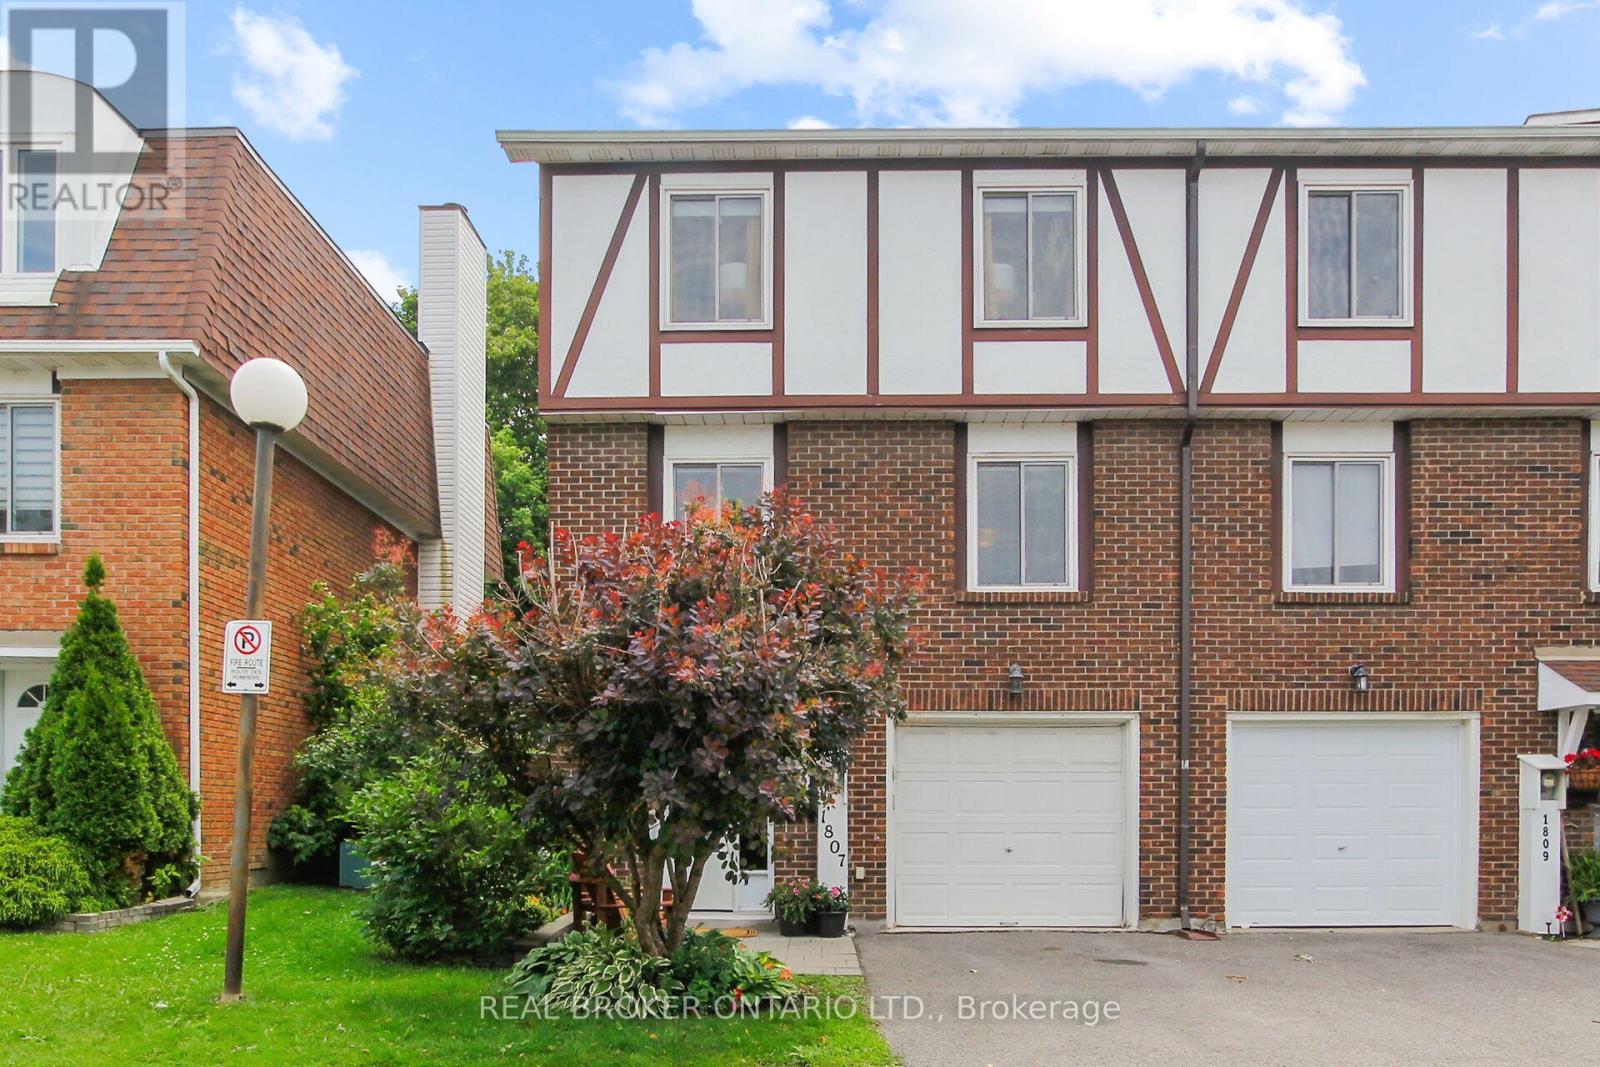

45 Finglas Court
Ottawa, Ontario K2J 6Y6
About this home
OPEN HOUSE Sunday Sept 20, 2-4pm! If you are waiting for the BEST DEAL in Quinn's Point, THIS IS IT! Looks like NEW and TURN-KEY ready this 3-bed, 3-bath upgraded townhome built in 2021 by Minto offers 1,967 square feet of quality finished space with MORE THAN $50,000 IN UPGRADES over the competition and without the new construction wait or hidden costs. LOCATION, LOCATION, LOCATION! FRONTING ONTO PARK SPACE, on a PREMIUM DEEP LOT, this one is the clear winner! LOADED WITH UPGRADES INSIDE! Tons of pot lights, premium hardwood floors, upgraded millwork, sleek quartz countertops in the kitchen, UPSCALE STAINLESS LG APPLIANCES: fridge with ice-maker, high-end gas range, 600 CFM hood fan. AND MORE! Custom blackout blinds, high-end CENTRAL VACUUM installed, HRV, furnace humidifier already installed, PLUS fireplace. BIG UPGRADES OUTSIDE TOO! EXTRA-DEEP backyard, maintenance-free vinyl fence, central AC, and eavestroughs already installed and the PREMIUM DEEP LOT gives you a HUGE BACK YARD and a driveway that easily fits two cars - no parking on the congested roads in the winter! SMOKE-FREE and PET-FREE home. Upstairs, the primary bedroom provides a WALK-IN CLOSET and a private 5-PIECE ENSUITE bathroom. Two more bedrooms with upgraded sliding doors, a second full bathroom and a convenient UPPER-LEVEL LAUNDRY room complete the second floor. EXTRA-LARGE, FULLY FINISHED BASEMENT with a cozy FIREPLACE for Ottawa winters, plus space and plumbing potential to add a private guest suite. QUIET, FAMILY-FRIENDLY street, with the Minto Rec Complex, MAC Barrhaven Centre AND top-rated St. Joseph High School and John McCrae Secondary School, daycares, all close by or steps away. LEISURE LIFESTYLE! Parks, sports fields and scenic walking/cycling trails right across the street. Skip the builder hassle and move into a FULLY UPGRADED HOME, THAT HAS IT ALL and is MOVE-IN READY TODAY! Come take a look and make an offer, YOU WILL NOT BE DISAPPOINTED! (id:28469)
Virtual tour
Open house
Facts & features
Property
- MLS® Number
- X13803266
- Property Type
- Single Family
- Neighbourhood
- Quinn's Pointe
- Community Name
- 7711 - Barrhaven - Half Moon Bay
- Ownership
- Freehold
- Equipment Type
- Water Heater
- Parking Space Total
- 3
- Rental Equipment Type
- Water Heater
Building
- Bathroom Total
- 3
- Bedrooms Above Ground
- 3
- Bedrooms Total
- 3
- Amenities
- Fireplace(s)
- Appliances
- Central Vacuum, Dishwasher, Dryer, Hood Fan, Humidifier, Stove, Washer, Refrigerator
- Basement Type
- Full
- Construction Style Attachment
- Attached
- Cooling Type
- Central Air Conditioning
- Exterior Finish
- Brick, Vinyl Siding
- Fireplace Present
- Yes
- Fireplace Total
- 1
- Foundation Type
- Poured Concrete
- Half Bath Total
- 1
- Heating Fuel
- Natural Gas
- Heating Type
- Forced Air
- Stories Total
- 2
- Size Interior
- 1,500 - 2,000 Sqft
- Type
- Row / Townhouse
- Utility Water
- Municipal Water
Parking
- Attached Garage
- —
- Garage
- —
Land
- Acreage
- No
- Sewer
- Sanitary Sewer
- Size Depth
- 107 Ft ,7 In
- Size Frontage
- 20 Ft ,3 In
- Size Irregular
- 20.3 X 107.6 Ft
- Size Total Text
- 20.3 X 107.6 Ft
Monthly payment estimate
- Mortgage amount
- —
- Total interest
- —
Down payments under 20% typically require mortgage default insurance (CMHC), which is not included in this estimate.
Estimate only — excludes property tax, insurance and condo fees. Rates compound semi-annually as is standard for Canadian mortgages.
Cost of ownership
- Est. monthly payment
- $2,656/mo
- Ontario land transfer tax
- $8,473 one-time
Payment assumes 20% down over 25 years. First-time buyers may get up to $4,000 back on land transfer tax.
The Barrhaven - Half Moon Bay market
Rooms
Lower Level
- Recreational, Games Room 5.61 m x 7.34 m
- Other 2.63 m x 4.6 m
Main Level
- Dining Room 3.13 m x 2.32 m
- Living Room 3.13 m x 5.01 m
- Kitchen 2.47 m x 4.91 m
- Pantry 1.12 m x 1.05 m
- Bathroom 1.45 m x 2.15 m
Upper Level
- Bedroom 2.64 m x 3.86 m
- Bedroom 2 2.88 m x 3.14 m
- Laundry Room 1.45 m x 1.94 m
- Bathroom 2.37 m x 1.45 m
- Primary Bedroom 3.67 m x 4.92 m
- Other 1.83 m x 1.61 m
- Bathroom 1.83 m x 3.21 m
What's nearby
Location
45 Finglas Court, Ottawa, Ontario K2J 6Y6 · Get directions
Want first look at new Barrhaven - Half Moon Bay homes in this price range?
Create a free accountThis REALTOR.ca listing content is owned and licensed by REALTOR® members of The Canadian Real Estate Association
The trademarks REALTOR®, REALTORS®, and the REALTOR® logo are controlled by The Canadian Real Estate Association (CREA) and identify real estate professionals who are members of CREA. The trademarks MLS®, Multiple Listing Service® and the associated logos are owned by The Canadian Real Estate Association (CREA) and identify the quality of services provided by real estate professionals who are members of CREA. The trademark DDF® is owned by The Canadian Real Estate Association (CREA) and identifies CREA's Data Distribution Facility (DDF®)
- Last Updated
- September 18 2026 06:23:33
- Data Provider
- Ottawa Real Estate Board
- Listing Office
- Royal LePage Team Realty