
1026 Forty Foot Road
Frontenac, Ontario K0H 1T0
About this home
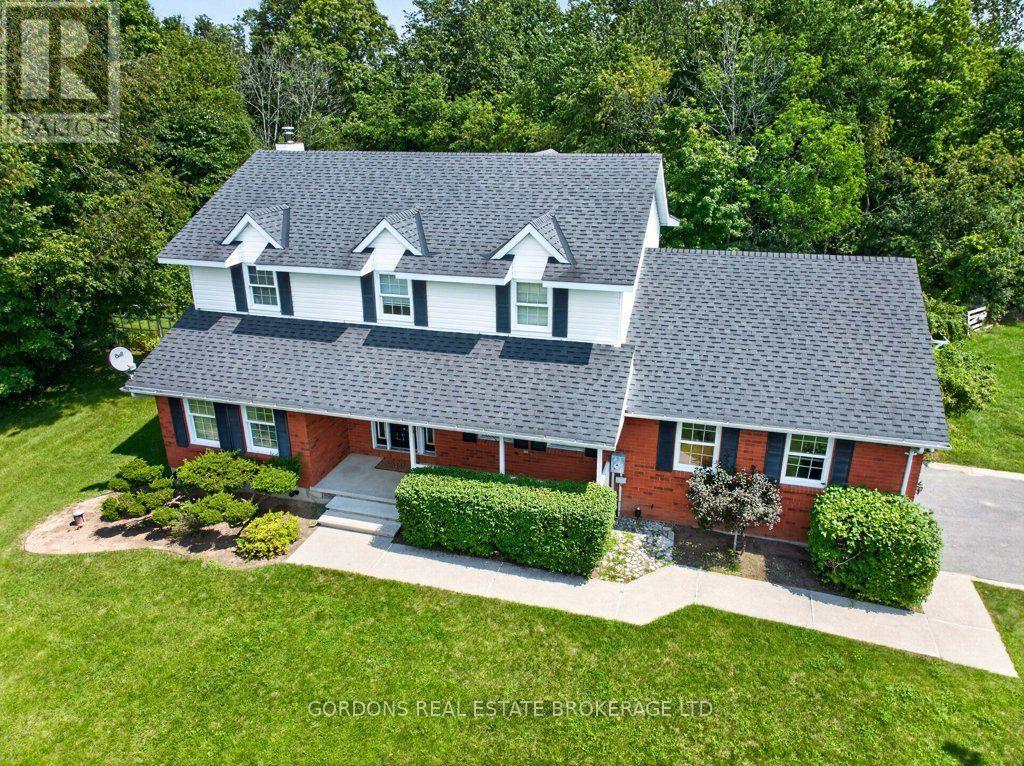
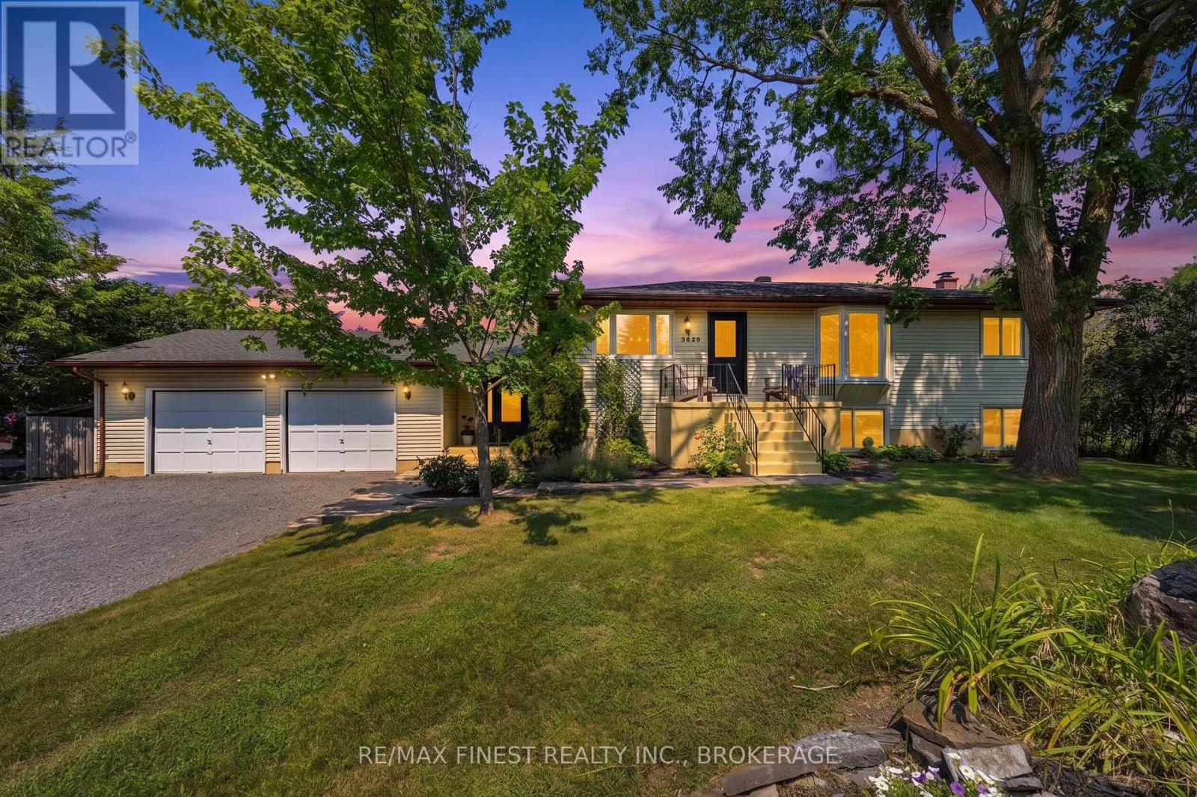
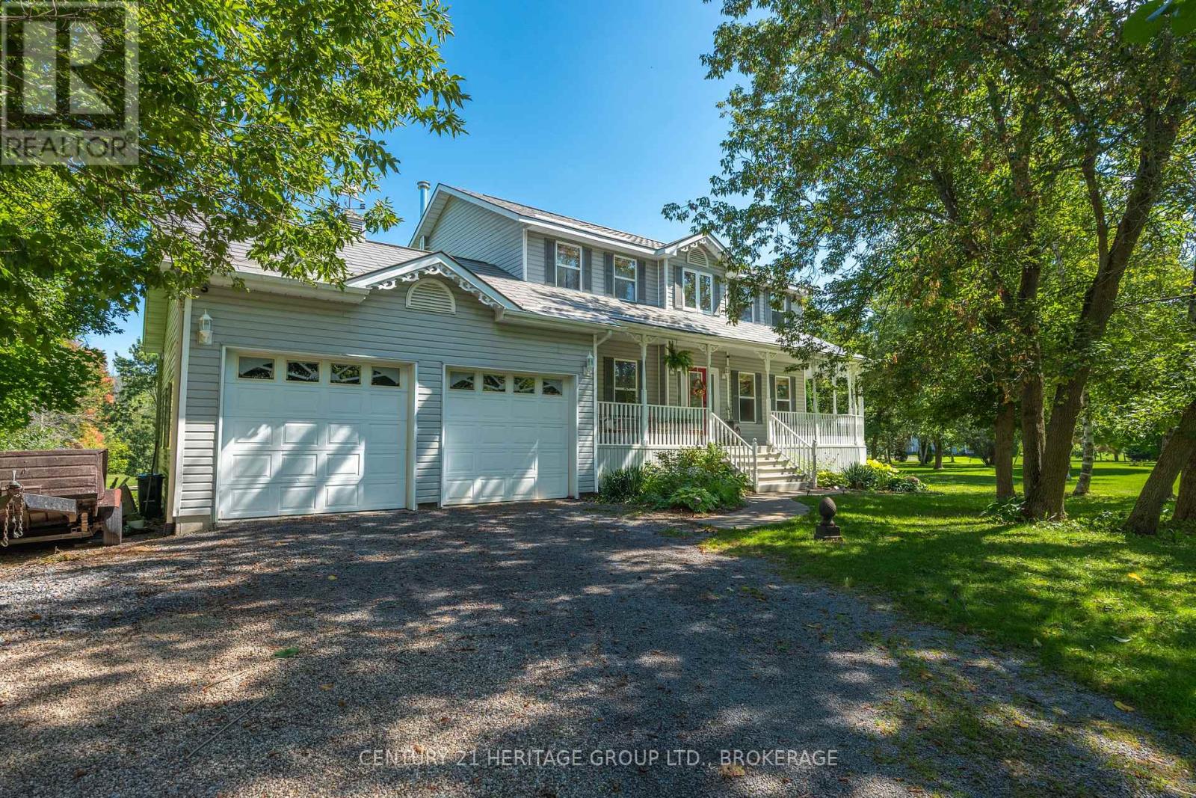
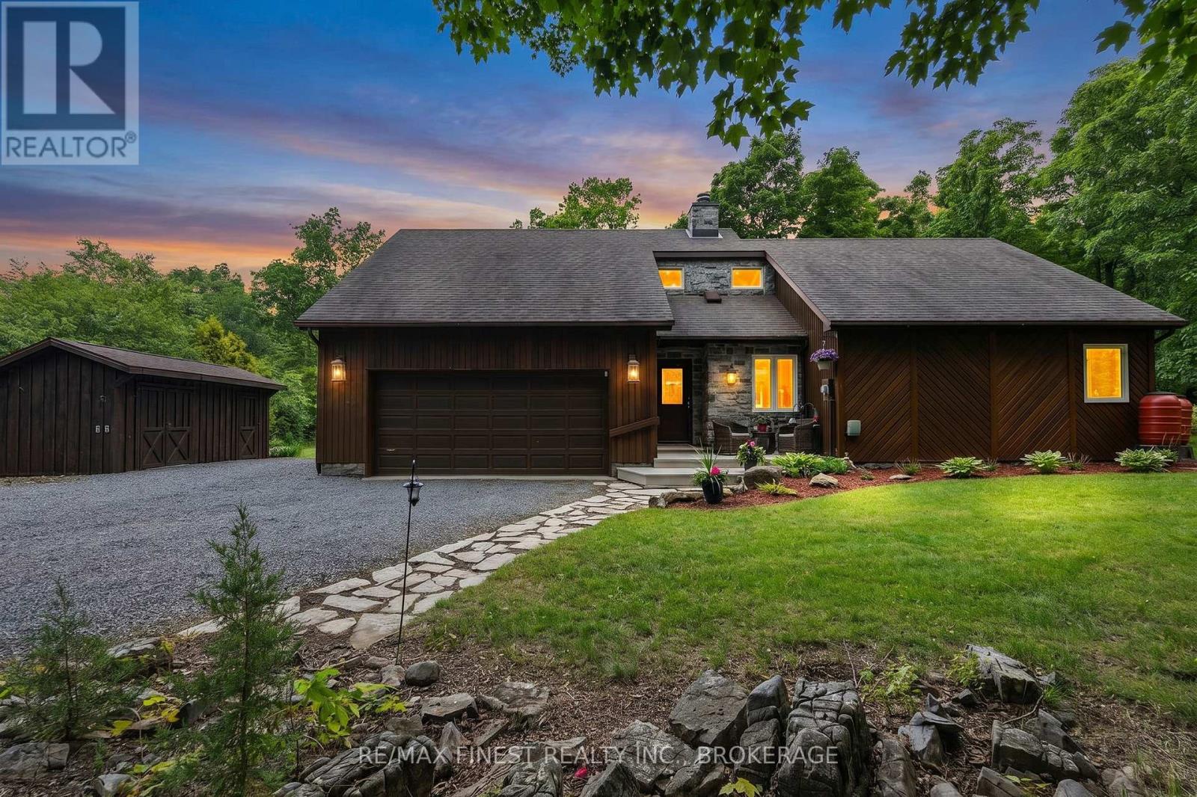
Space, privacy, and a location that actually works - 20 minutes to Kingston, tucked just off Road 38 on 1.3 private acres. This raised bungalow, built in 2010, offers 1,485 sq ft above grade, plus a fully finished walk-out basement - giving you real, usable square footage, not just basement storage. Main floor living is straightforward: a primary bedroom with a walk-in closet and semi-ensuite access, two more bedrooms, and a second full bathroom (4-piece) for family or guests. Downstairs, the walk-out basement is built for independence: a fourth bedroom, a second kitchen, a wood stove, a third full bathroom (4-piece) with a jacuzzi tub, dedicated storage and maintenance rooms. With its own entrance and everything it needs to function on its own, this level could work as a separate unit, in-law suite, or private space for extended family. Outside: an attached garage, a private drive, and a deck with a hot tub overlooking the 1.3-acre lot. Additional conveniences include central vacuum throughout. You're on a year-round municipal road with a drilled well (UV system), septic, and a propane forced-air furnace with central air. Nearby: golf and a place of worship close by, with Kingston's full amenities a straightforward 20-minute drive up Road 38. (id:28469)
Facts & features
Property
- MLS® Number
- X13803478
- Property Type
- Single Family
- Community Name
- 45 - Frontenac Centre
- Ownership
- Freehold
- Amenities Near By
- Golf Nearby, Place Of Worship
- Equipment Type
- Propane Tank
- Parking Space Total
- 6
- Rental Equipment Type
- Propane Tank
- Structure
- Deck, Shed
Building
- Bathroom Total
- 3
- Bedrooms Above Ground
- 3
- Bedrooms Below Ground
- 1
- Bedrooms Total
- 4
- Age
- 16 To 30 Years
- Amenities
- Fireplace(s)
- Appliances
- Water Heater, Oven - Built-in, Range, Central Vacuum, Dishwasher, Dryer, Washer, Refrigerator
- Architectural Style
- Raised Bungalow
- Basement Development
- Finished
- Basement Features
- Walk Out
- Basement Type
- N/a (finished)
- Construction Style Attachment
- Detached
- Cooling Type
- Central Air Conditioning
- Exterior Finish
- Vinyl Siding
- Fire Protection
- Smoke Detectors
- Fireplace Present
- Yes
- Fireplace Total
- 2
- Fireplace Type
- Woodstove
- Foundation Type
- Brick
- Heating Fuel
- Propane
- Heating Type
- Forced Air
- Stories Total
- 1
- Size Interior
- 1,100 - 1,500 Sqft
- Type
- House
- Utility Water
- Drilled Well
Parking
- Attached Garage
- —
- Garage
- —
Land
- Access Type
- Public Road, Year-round Access
- Acreage
- No
- Land Amenities
- Golf Nearby, Place Of Worship
- Sewer
- Septic System
- Size Depth
- 246 Ft ,2 In
- Size Frontage
- 154 Ft ,2 In
- Size Irregular
- 154.2 X 246.2 Ft
- Size Total Text
- 154.2 X 246.2 Ft|1/2 - 1.99 Acres
- Zoning Description
- R - Residential Zone
Utilities
- Electricity
- Installed
- Wireless
- Available
Monthly payment estimate
- Mortgage amount
- —
- Total interest
- —
Down payments under 20% typically require mortgage default insurance (CMHC), which is not included in this estimate.
Estimate only — excludes property tax, insurance and condo fees. Rates compound semi-annually as is standard for Canadian mortgages.
Cost of ownership
- Est. monthly payment
- $2,767/mo
- Ontario land transfer tax
- $8,973 one-time
Payment assumes 20% down over 25 years. First-time buyers may get up to $4,000 back on land transfer tax.
The Frontenac Centre market
Rooms
Lower Level
- Kitchen 4.07 m x 3.14 m
- Utility Room 4.48 m x 4.07 m
- Bathroom 2.61 m x 1.83 m
- Bedroom 4.05 m x 3.78 m
- Other 4.05 m x 3.84 m
- Family Room 8.07 m x 7.72 m
Upper Level
- Living Room 7.5 m x 4.02 m
- Dining Room 5.98 m x 3.91 m
- Kitchen 4.49 m x 3.9 m
- Primary Bedroom 3.65 m x 3.83 m
- Bathroom 3 m x 2.32 m
- Laundry Room 3.9 m x 1.78 m
- Bedroom 4.02 m x 2.89 m
- Bedroom 3.91 m x 3.01 m
- Bathroom 2.83 m x 1.72 m
What's nearby
Location
1026 Forty Foot Road, Frontenac, Ontario K0H 1T0 · Get directions
Want first look at new Frontenac Centre homes in this price range?
Create a free accountThis REALTOR.ca listing content is owned and licensed by REALTOR® members of The Canadian Real Estate Association
The trademarks REALTOR®, REALTORS®, and the REALTOR® logo are controlled by The Canadian Real Estate Association (CREA) and identify real estate professionals who are members of CREA. The trademarks MLS®, Multiple Listing Service® and the associated logos are owned by The Canadian Real Estate Association (CREA) and identify the quality of services provided by real estate professionals who are members of CREA. The trademark DDF® is owned by The Canadian Real Estate Association (CREA) and identifies CREA's Data Distribution Facility (DDF®)
- Last Updated
- September 18 2026 06:49:53
- Data Provider
- Kingston & Area Real Estate Association
- Listing Office
- Exp Realty, Brokerage