
For Sale Single Family

49 Park Street

$539,900 Est. $2,391/mo ↓

Kingston, Ontario K7L 1J7

4 Bedrooms
2 Bathrooms
700 - 1,100 sqft Interior
4 Parking spaces
48 X 130 Ft Lot size
3 days ago Listed
Bungalow None Forced Air Finished basement

About this home

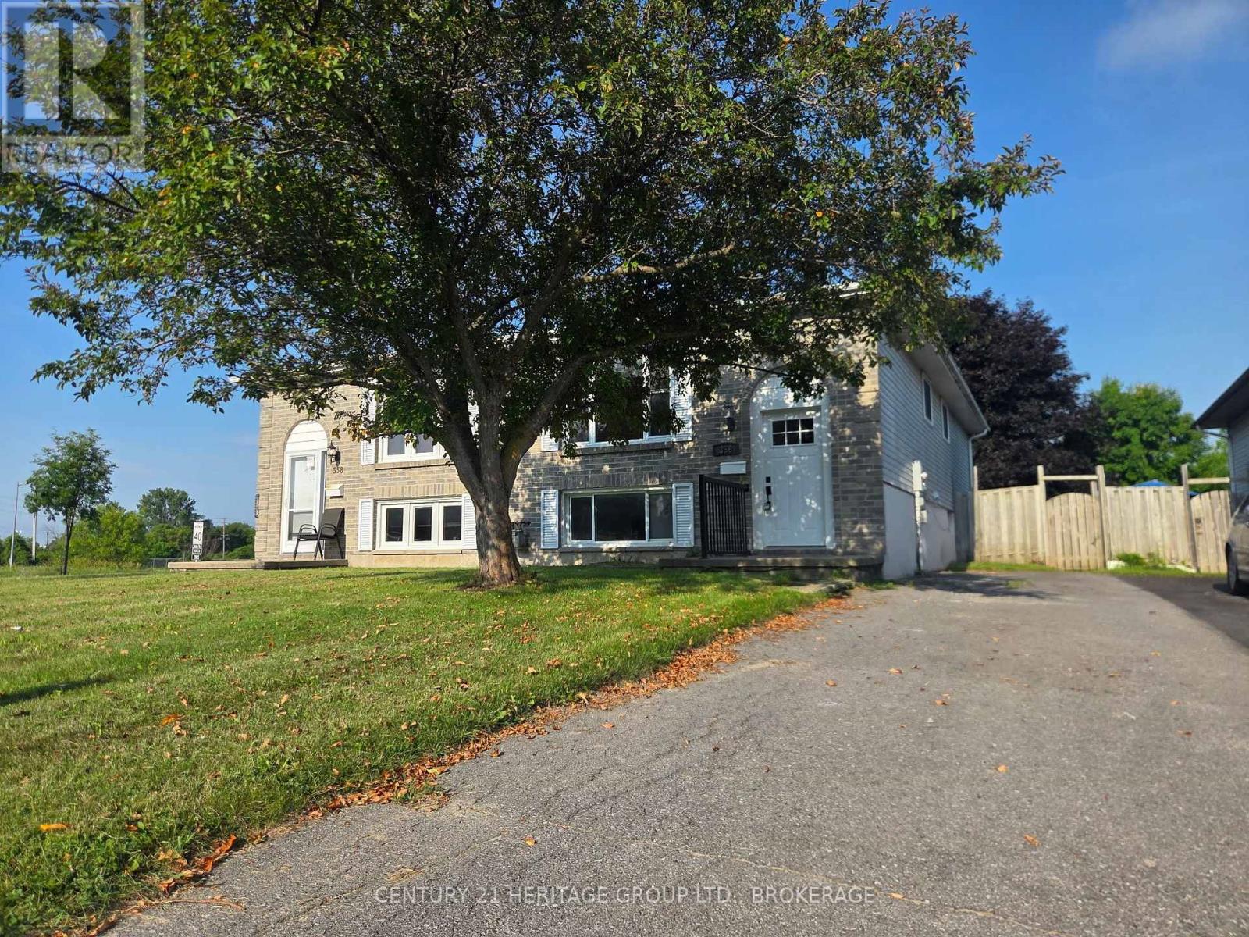
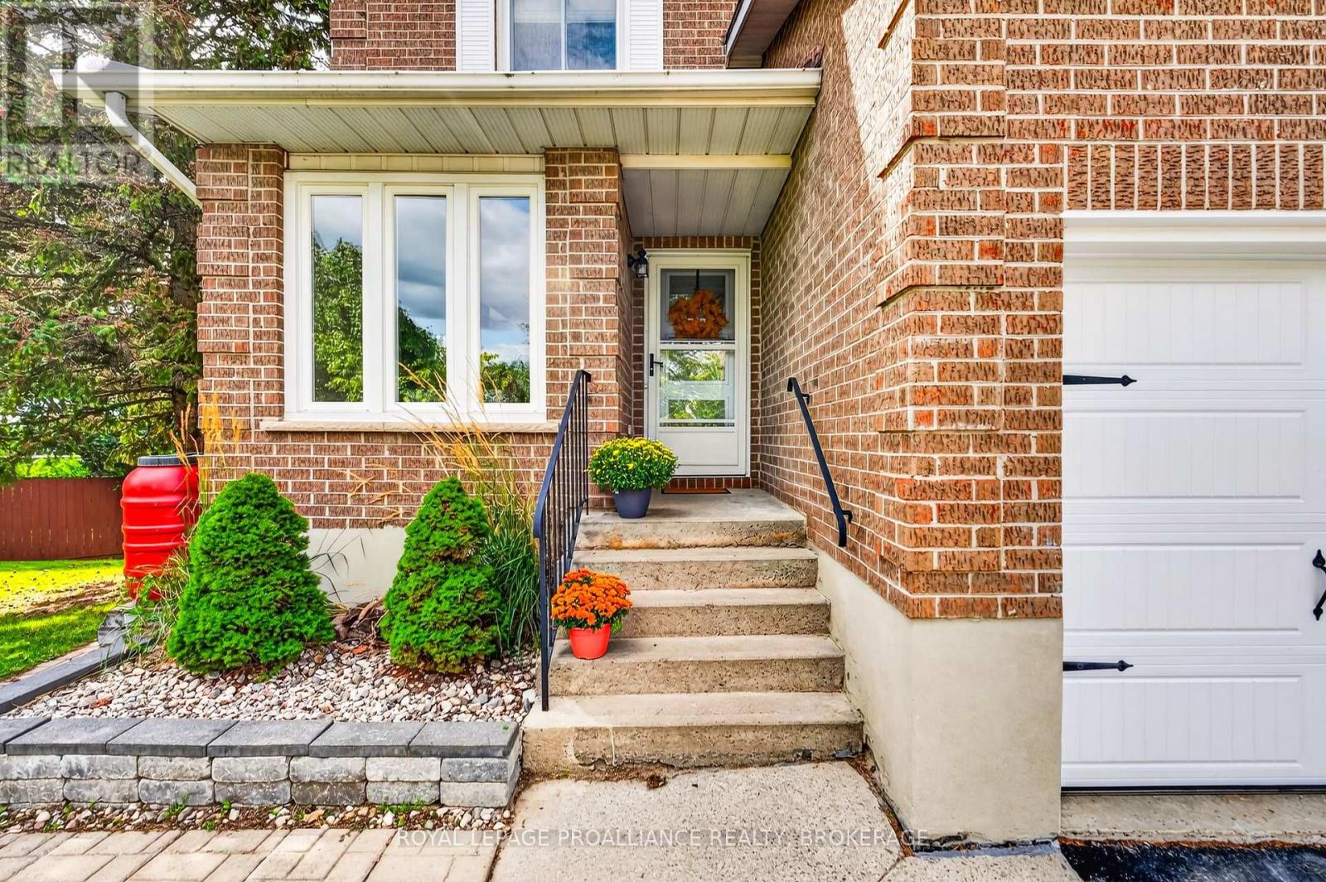
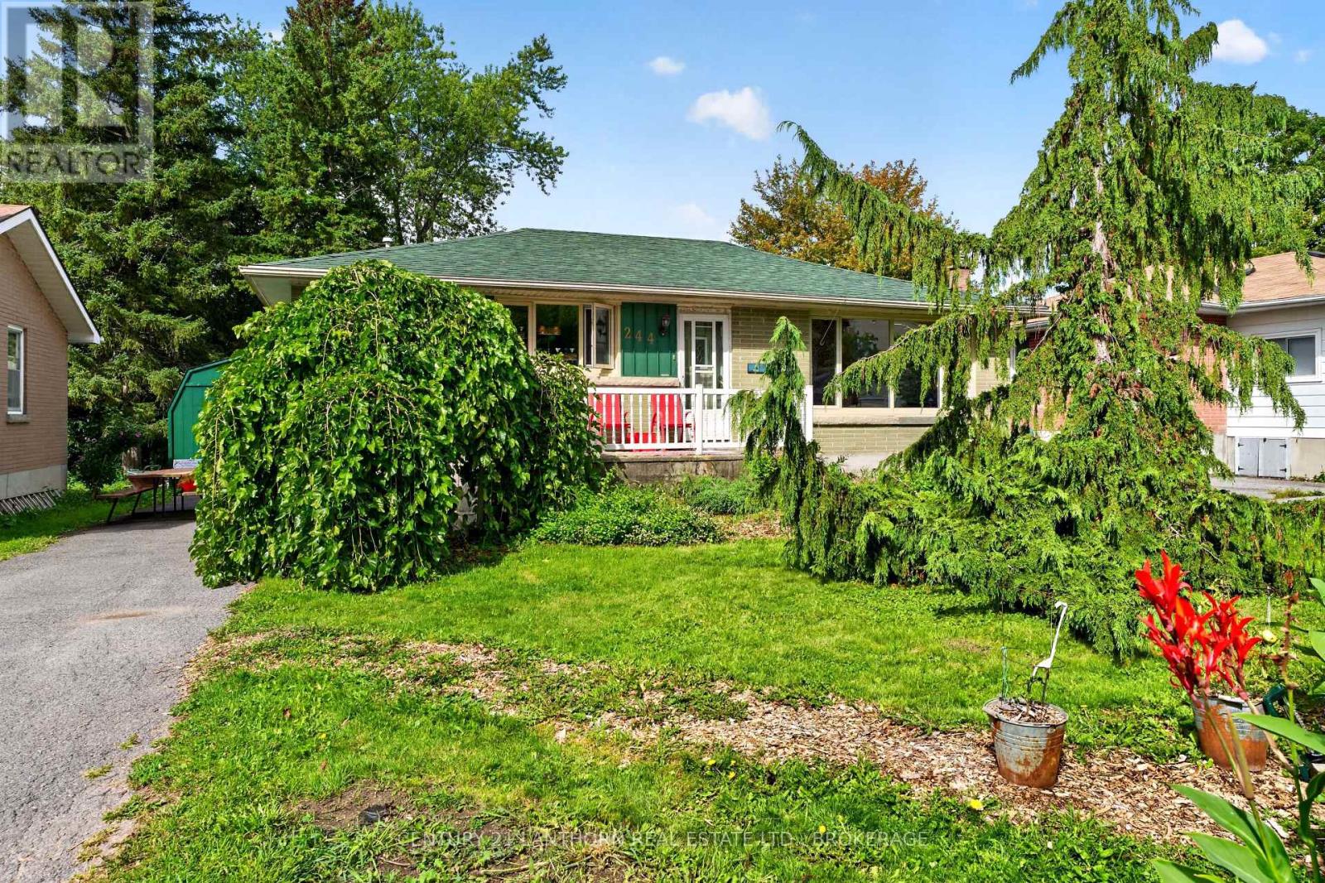
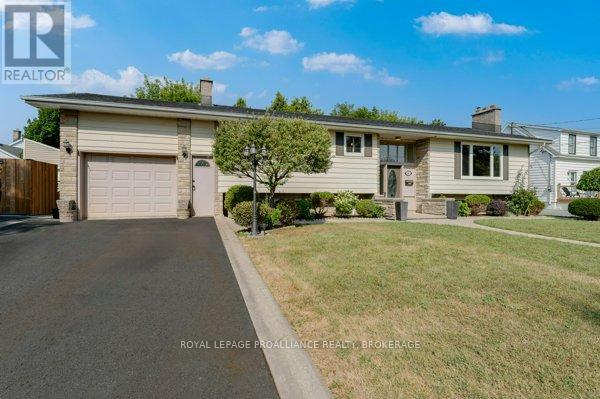
There's something charming about this Park Street bungalow! Offering 3 bedrooms and 1 bathroom on the main level, this is a home with the kind of practical layout and potential that makes sense for first-time buyers, downsizers and investors alike. The main floor features a spacious eat-in kitchen with plenty of room for family meals, a comfortable living space, 3 bedrooms and hardwood flooring that adds warmth and character. You can also convert one room to a formal dining room space with a view of the rear yard. The lower level adds even more opportunity. A convenient side-door entrance leads directly to the partially finished lower level, making access easy and opening the door to future possibilities for additional living space, a home office, recreation room or potential in-law suite, subject to the necessary approvals and requirements. Currently finished with a laundry area, utility space, full, three-piece bath, rec room with wet bar roughed in and an optional den/office space. Step outside and you'll appreciate the deep backyard - a great space for gardening, entertaining, kids, pets or simply enjoying some room to breathe. The detached garage provides additional parking, storage or workshop space. A great location - Park Street puts you close to the things that make everyday life convenient - schools, shopping, restaurants, transit and other amenities - with easy access to downtown Kingston, Queen's University and the waterfront. It's a location that works whether you're starting out, simplifying your lifestyle or looking for a property with investment potential. Book your showing today. (id:28469)

Facts & features

Property

MLS® Number
X13802498
Property Type
Single Family
Community Name
14 - Central City East
Ownership
Freehold
Features
Carpet Free
Parking Space Total
4

Building

Bathroom Total
2
Bedrooms Above Ground
3
Bedrooms Below Ground
1
Bedrooms Total
4
Age
51 To 99 Years
Appliances
Dryer, Stove, Washer, Refrigerator
Architectural Style
Bungalow
Basement Development
Partially Finished
Basement Type
N/a (partially Finished)
Construction Style Attachment
Detached
Cooling Type
None
Exterior Finish
Brick
Foundation Type
Block
Heating Fuel
Oil
Heating Type
Forced Air
Stories Total
1
Size Interior
700 - 1,100 Sqft
Type
House
Utility Water
Municipal Water

Parking

Detached Garage
—
Garage
—

Land

Acreage
No
Sewer
Sanitary Sewer
Size Depth
130 Ft
Size Frontage
48 Ft
Size Irregular
48 X 130 Ft
Size Total Text
48 X 130 Ft

Monthly payment estimate

$
Estimated payment — per month
Mortgage amount
—
Total interest
—

Estimate only — excludes property tax, insurance and condo fees. Rates compound semi-annually as is standard for Canadian mortgages.

Cost of ownership

Est. monthly payment
$2,391/mo
Ontario land transfer tax
$7,273 one-time

Payment assumes 20% down over 25 years. First-time buyers may get up to $4,000 back on land transfer tax.

The Central City East market

78 Active listings
$754,450 Median asking price
28% below median This home
39 days Avg. time on market
Browse all Central City East listings →

Rooms

Basement

  • Utility Room 3.73 m x 3.97 m
  • Laundry Room 2.29 m x 3.29 m
  • Recreational, Games Room 4.31 m x 4.48 m
  • Family Room 2.71 m x 2.06 m
  • Office 3.59 m x 3.08 m
  • Bathroom 2.49 m x 1.51 m

Main Level

  • Living Room 3.67 m x 4.24 m
  • Bedroom 3.46 m x 3.04 m
  • Kitchen 3.78 m x 4.24 m
  • Bedroom 3.41 m x 3.04 m
  • Bedroom 2.67 m x 3.04 m
  • Bathroom 2.27 m x 3.05 m

Location

49 Park Street, Kingston, Ontario K7L 1J7  ·  Get directions

Want first look at new Central City East homes in this price range?

Create a free account