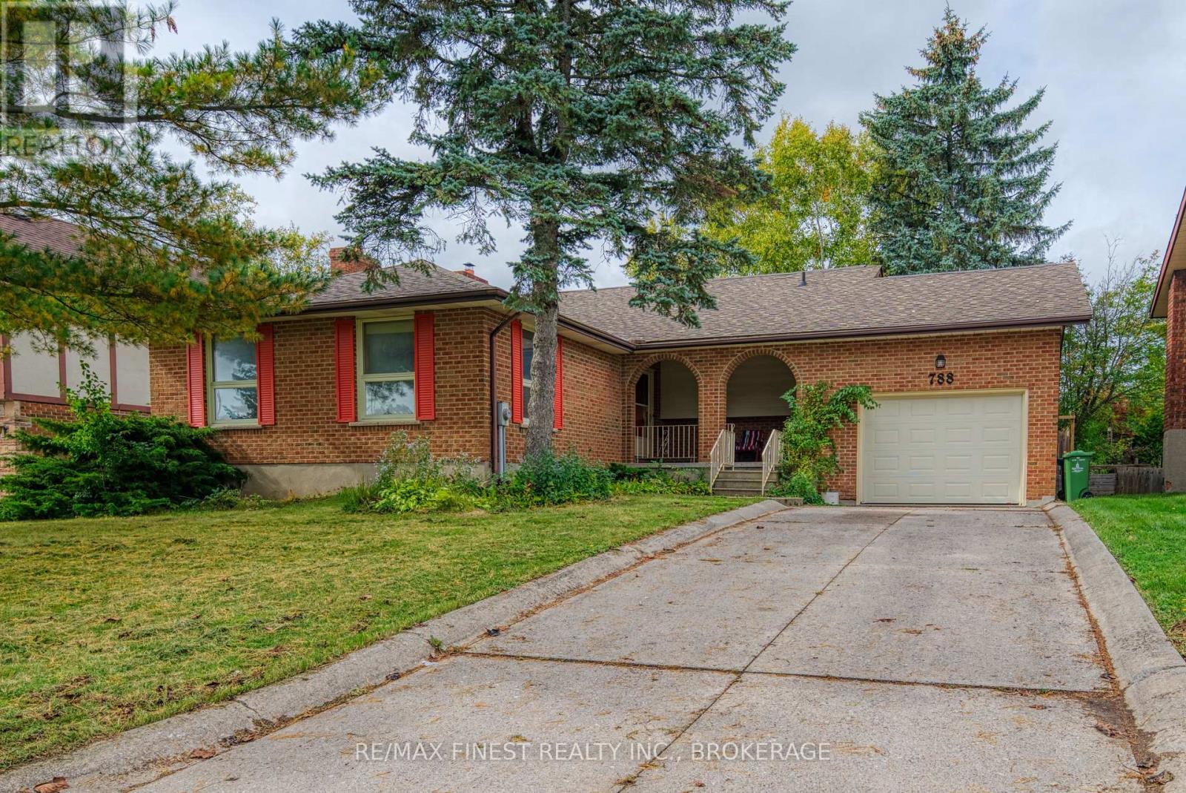
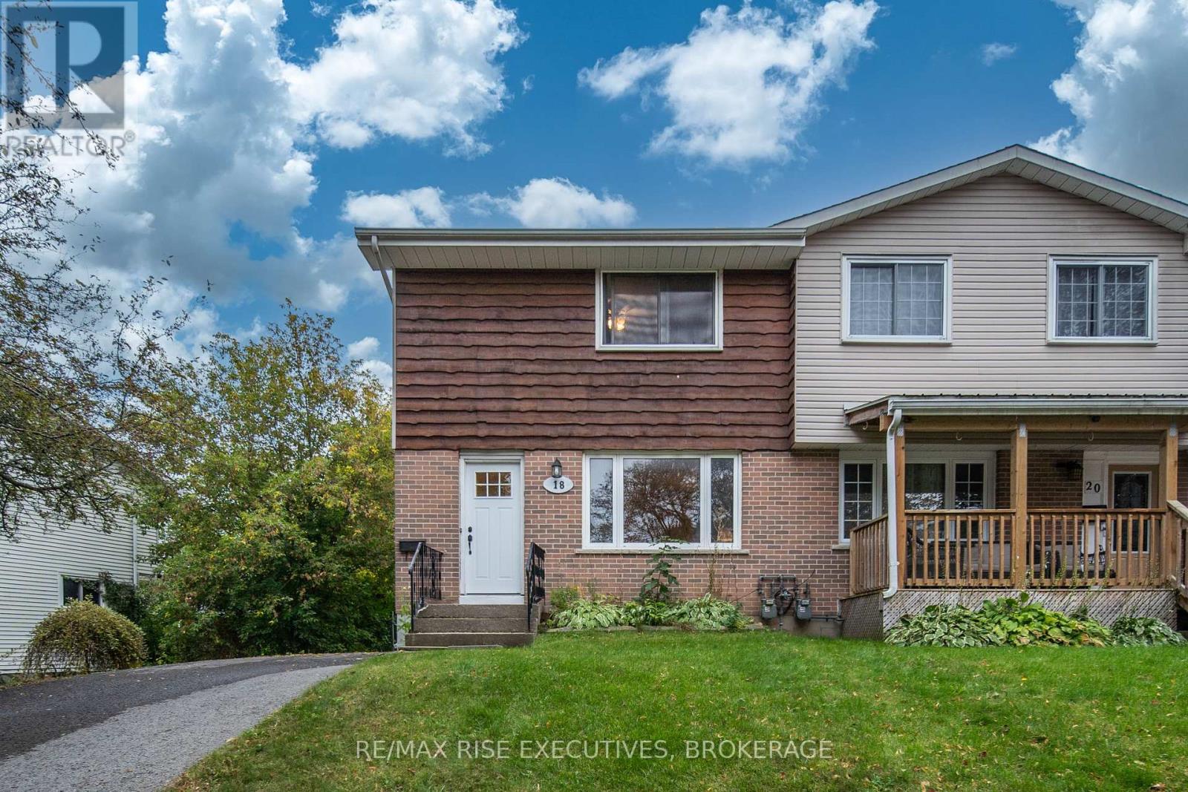
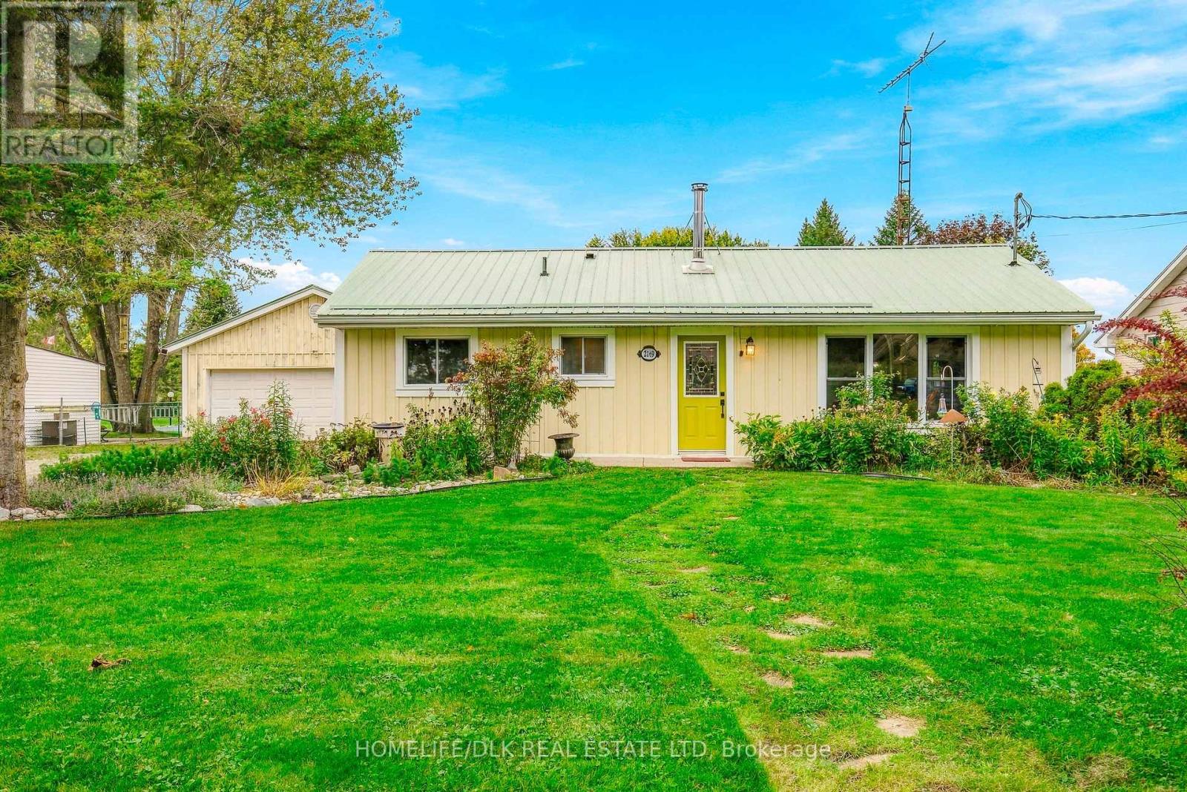
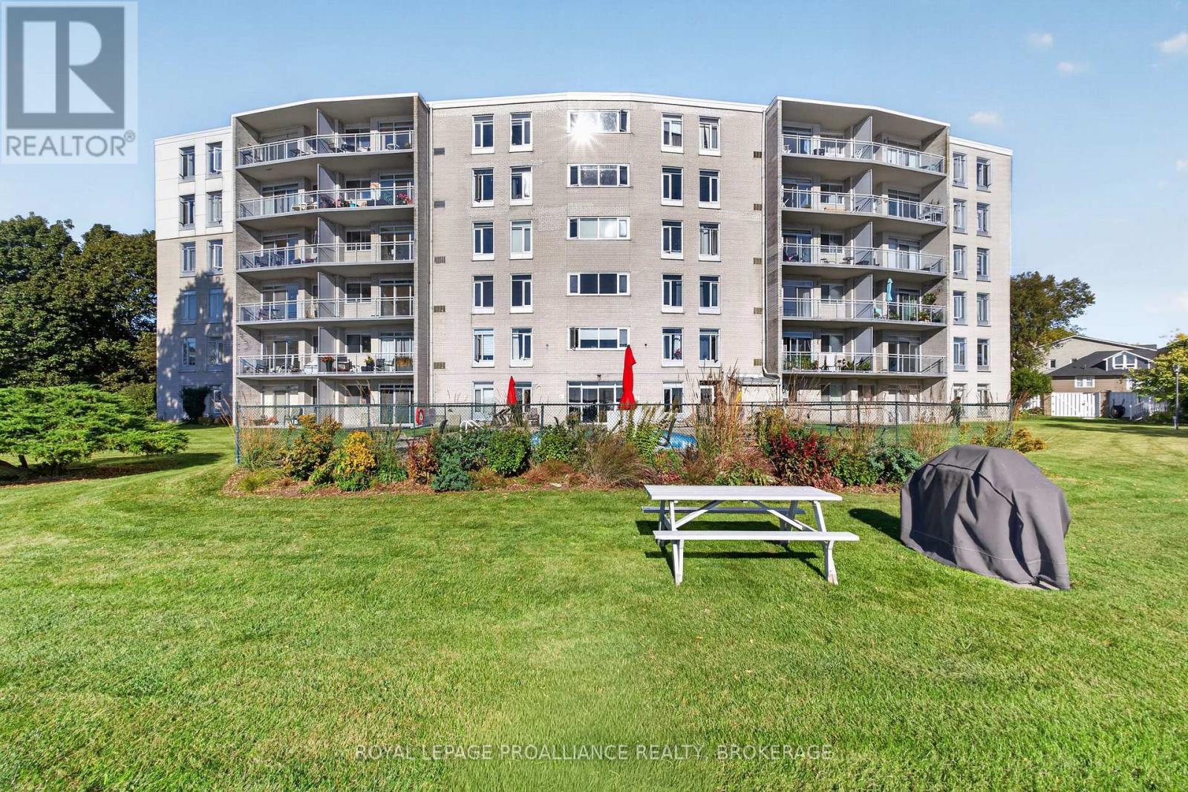

For Sale Single Family

501 - 121 Queen Street

$548,000 + $879.85 monthly maintenance Est. $2,426/mo ↓

Kingston, Ontario K7K 0G6

2 Bedrooms
1 Bathrooms
900 - 999 sqft Interior
1 Parking spaces
21 days ago Listed
Virtual tour Central Air Conditioning Forced Air

About this home

There's a bit of a sweet spot in Kingston's downtown condo market and Anna Lane is right in the middle of it. It's newer and more thoughtfully designed than many of the city's older condo buildings, with better amenities and layouts that make good use of the space. At the same time, it doesn't look or feel like one of the purpose-built student condos found farther from the heart of downtown. This is a real home, in a well-maintained building and at a price that remains far more approachable than many of Kingston's luxury waterfront addresses. Unit 501 is a move-in ready two-bedroom condo with one full bath and a functional layout. Its North-facing position provides a wonderful outlook over the historic limestone church across the street, a view with genuine Kingston character. It's also located on the opposite side of the building from the underground garage entrance, making it a quiet place to live. The building itself adds a lot to the experience. Residents enjoy an outdoor terrace with community barbecues, a party and meeting room, a guest suite, bicycle storage, visitor parking and underground parking. And then there's the location. Anna Lane sits in the heart of downtown Kingston, only a short walk from Market Square, the waterfront, restaurants, cafes and shops. Queen's University and KGH are also easily accessible, without having to live in the middle of the undergraduate housing district. That makes unit 501 an excellent option for graduate students, professors, first-time home buyers ready to stop renting, professionals who want to walk to work or downsizers looking for something manageable without giving up the energy and convenience of downtown living. It has been exceptionally well cared for by its current owners, it's ready to move into and it has been competitively priced. For buyers who want to live in downtown but don't necessarily need or want to pay waterfront-condo prices this is a very compelling alternative. (id:28469)

Facts & features

Property

MLS® Number
X13801108
Property Type
Single Family
Community Name
22 - East of Sir John A. Blvd
Ownership
Condominium/strata
Amenities Near By
Hospital, Marina, Place Of Worship, Public Transit, Schools
Community Features
Pets Allowed With Restrictions
Features
In Suite Laundry
Parking Space Total
1

Building

Bathroom Total
1
Bedrooms Above Ground
2
Bedrooms Total
2
Age
11 To 15 Years
Amenities
Exercise Centre, Party Room, Storage - Locker
Appliances
Furniture
Basement Type
None
Cooling Type
Central Air Conditioning
Exterior Finish
Concrete, Stone
Fire Protection
Monitored Alarm, Security System
Foundation Type
Unknown
Heating Fuel
Natural Gas
Heating Type
Forced Air
Size Interior
900 - 999 Sqft
Type
Apartment

Parking

Underground
—
Garage
—

Land

Acreage
No
Land Amenities
Hospital, Marina, Place Of Worship, Public Transit, Schools
Zoning Description
Dt-1

Monthly payment estimate

$
Estimated payment — per month
Mortgage amount
—
Total interest
—

Estimate only — excludes property tax, insurance and condo fees. Rates compound semi-annually as is standard for Canadian mortgages.

Cost of ownership

Est. monthly payment
$2,426/mo
Maintenance fee
$879.85 monthly
Ontario land transfer tax
$7,435 one-time

Payment assumes 20% down over 25 years. First-time buyers may get up to $4,000 back on land transfer tax.

The East of Sir John A. Blvd market

94 Active listings
$524,450 Median asking price
4% above median This home
38 days Avg. time on market
Browse all East of Sir John A. Blvd listings →

Rooms

Main Level

  • Bathroom 2.52 m x 3.28 m
  • Kitchen 3.02 m x 2.34 m
  • Living Room 5.72 m x 4.11 m
  • Primary Bedroom 3.46 m x 3.15 m
  • Bedroom 2 3.07 m x 3.02 m

Location

501 - 121 Queen Street, Kingston, Ontario K7K 0G6  ·  Get directions

Want first look at new East of Sir John A. Blvd homes in this price range?

Create a free account