For Rent Single Family

810 Acai Way

$4,700 Monthly
Ottawa, Ontario K1X 0K2

5 Bedrooms
4 Bathrooms
3,000 - 3,500 sqft Interior
4 Parking spaces
18.9 M Lot size
Today Listed
Fireplace Central Air Conditioning Forced Air Landscaped Finished basement

About this home

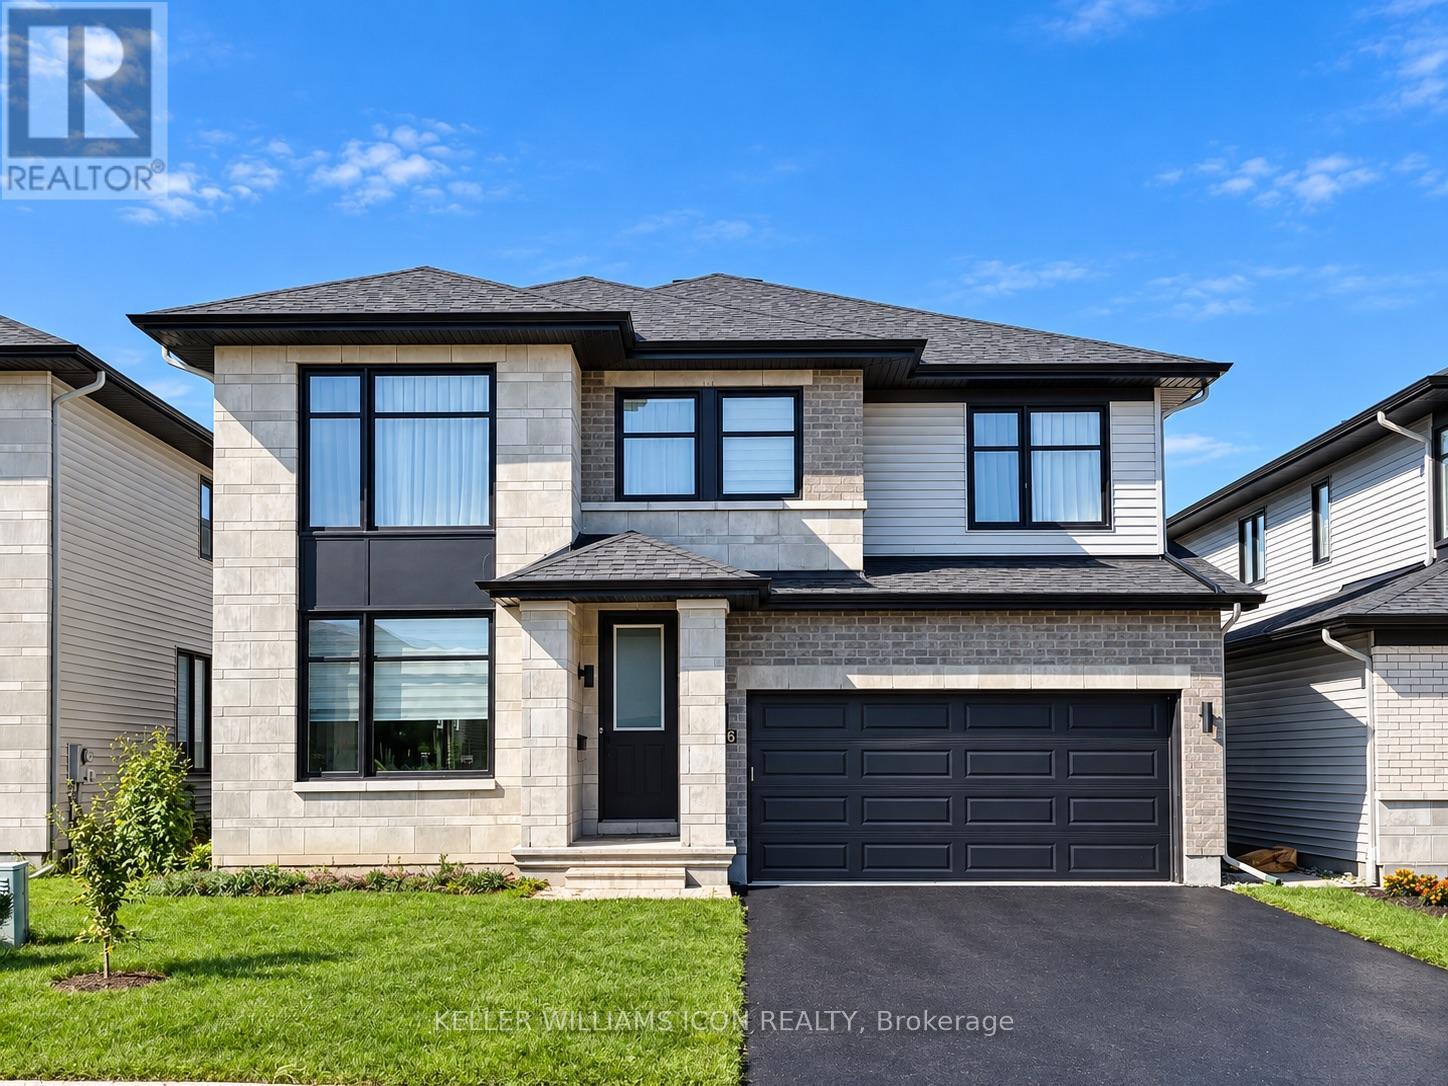
Welcome to over 3600 square feet of GRAND, light-filled living! 5 bedrooms, 4 bathrooms, and 2 fireplaces wrapped in thoughtful design. A welcoming foyer of crisp tile draws you in, WARM white oak hardwood carrying you through an airy open-concept living and dining BATHED IN SUNSHINE. Around the staircase, a PLAYFUL flamingo accent wall sets a BOLD tone, leading to a chic powder room in MOODY tile and BLUSH ACCENTS, with a smart mudroom keeping life organized. Then comes the showstopper, a BREATHTAKING family room soaring to 18 FOOT CEILINGS open to above, FLOOR-TO-CEILING windows drenching the room in SOUTH light behind hardwired motorized blinds, a LINEAR FIREPLACE glowing against a textured feature wall while the loft's hardwood railings look on from above. The wraparound kitchen means business with integrated appliances, ENDLESS drawers, a beverage bar and wine fridge, plus a WALK-IN PANTRY, flowing into a cheerful breakfast area. Upstairs, that VIBRANT flamingo wall returns along a wide, bright staircase, while the reimagined main bath WOWS with a concrete-style wall, double vanity, and contemporary tile flowing straight into the shower. 3 generously sized secondary bedrooms EACH OFFER A WALK-IN CLOSET WITH CUSTOM STORAGE, plus a full laundry room on the same level. Pause for the MILLION DOLLAR VIEW overlooking the family room and backyard, then retreat to a MASSIVE primary suite with hardwired motorized curtains and blinds, a SPA-LIKE ensuite boasting a glass walk-in shower, freestanding soaker tub, and updated lighting, plus a walk-in closet in custom cabinetry. The fully finished basement delivers a FLEXIBLE recreation space split between a cozy home theatre and a sleek wet bar with wine cooler, rounded out by a 5th bedroom and full bath. Outside, a PICTURE-PERFECT SOUTH FACING yard is professionally landscaped with fresh interlock, lush gardens, river stone, a new fence, and private cedar hedges. A home this EXCEPTIONAL won't wait, book your showing today! (id:28469)

Facts & features

Property

MLS® Number
X13806640
Property Type
Single Family
Community Name
2602 - Riverside South/Gloucester Glen
Ownership
Freehold
Amenities Near By
Park, Public Transit, Schools
Equipment Type
Water Heater
Features
Paved Yard
Parking Space Total
4
Rental Equipment Type
Water Heater

Building

Bathroom Total
4
Bedrooms Above Ground
4
Bedrooms Below Ground
1
Bedrooms Total
5
Age
0 To 5 Years
Amenities
Fireplace(s)
Appliances
Water Heater, Garage Door Opener Remote(s), Dishwasher, Hood Fan, Oven, Stove, Wine Fridge, Refrigerator
Basement Development
Finished
Basement Type
Full (finished)
Construction Style Attachment
Detached
Cooling Type
Central Air Conditioning
Exterior Finish
Brick, Vinyl Siding
Fireplace Present
Yes
Fireplace Total
2
Foundation Type
Concrete
Half Bath Total
1
Heating Fuel
Natural Gas
Heating Type
Forced Air
Stories Total
2
Size Interior
3,000 - 3,500 Sqft
Type
House
Utility Water
Municipal Water

Parking

Attached Garage
Garage
Inside Entry

Land

Acreage
No
Land Amenities
Park, Public Transit, Schools
Landscape Features
Landscaped
Sewer
Sanitary Sewer
Size Frontage
18.86 M
Size Irregular
18.9 M
Size Total Text
18.9 M

Rooms

Second Level

  • Bedroom 3.07 m x 3.32 m
  • Bathroom 2.63 m x 2.4 m
  • Primary Bedroom 4.03 m x 5.65 m
  • Bathroom 3.33 m x 3.12 m
  • Bedroom 3.67 m x 3.39 m
  • Bedroom 5.09 m x 4.08 m

Basement

  • Family Room 7.37 m x 9.94 m
  • Bedroom 2.67 m x 3.23 m
  • Bathroom 1.93 m x 3.43 m

Main Level

  • Living Room 6.45 m x 4.39 m
  • Family Room 4.27 m x 2.97 m
  • Dining Room 6.27 m x 4.06 m
  • Kitchen 6.27 m x 2.91 m
  • Pantry 1.04 m x 1.8 m
  • Bathroom 1.8 m x 1.04 m

Location

810 Acai Way, Ottawa, Ontario K1X 0K2  ·  Get directions

Want first look at new Riverside South/Gloucester Glen homes in this price range?

Create a free account