

For Sale Single Family

6 - 7 Timberview Way

$307,000 + $728.89 monthly maintenance Est. $1,359/mo ↓

Ottawa, Ontario K2H 9M5

2 Bedrooms
3 Bathrooms
600 - 699 sqft Interior
1 Parking spaces
1 day ago Listed
Fireplace Window Air Conditioner Baseboard Heaters Finished basement

About this home

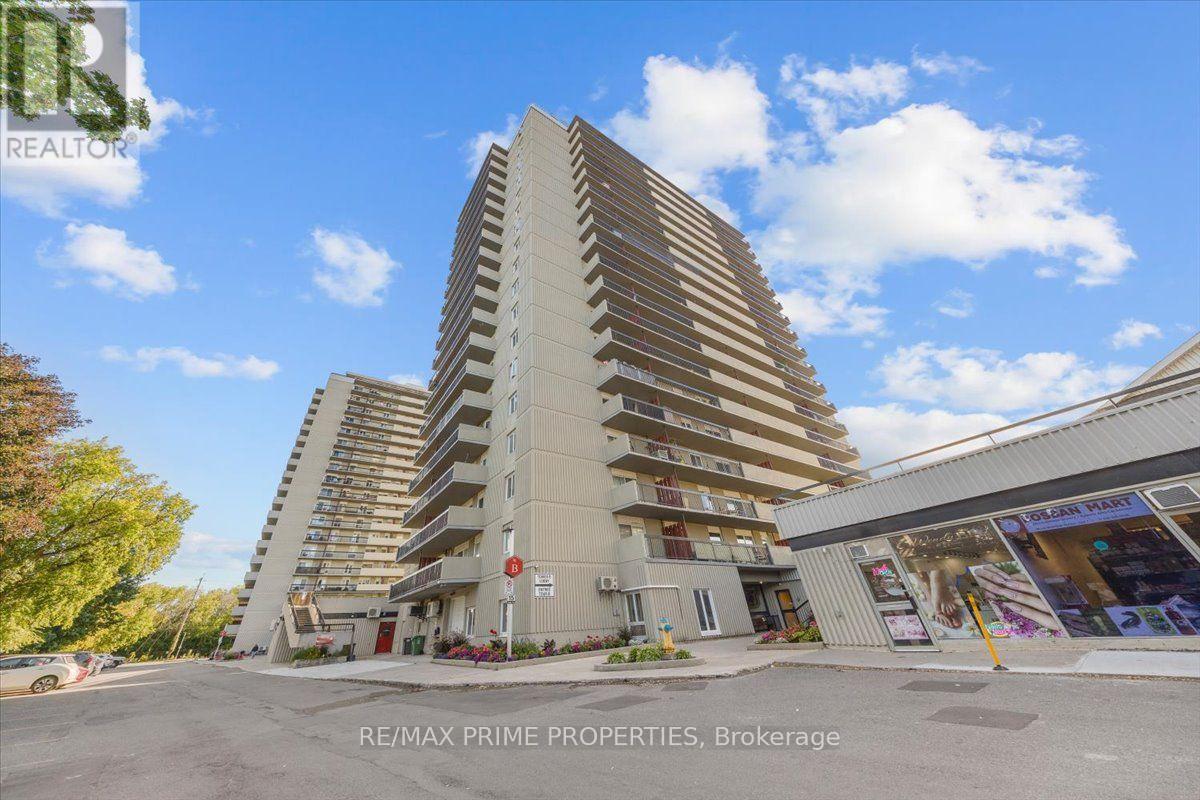
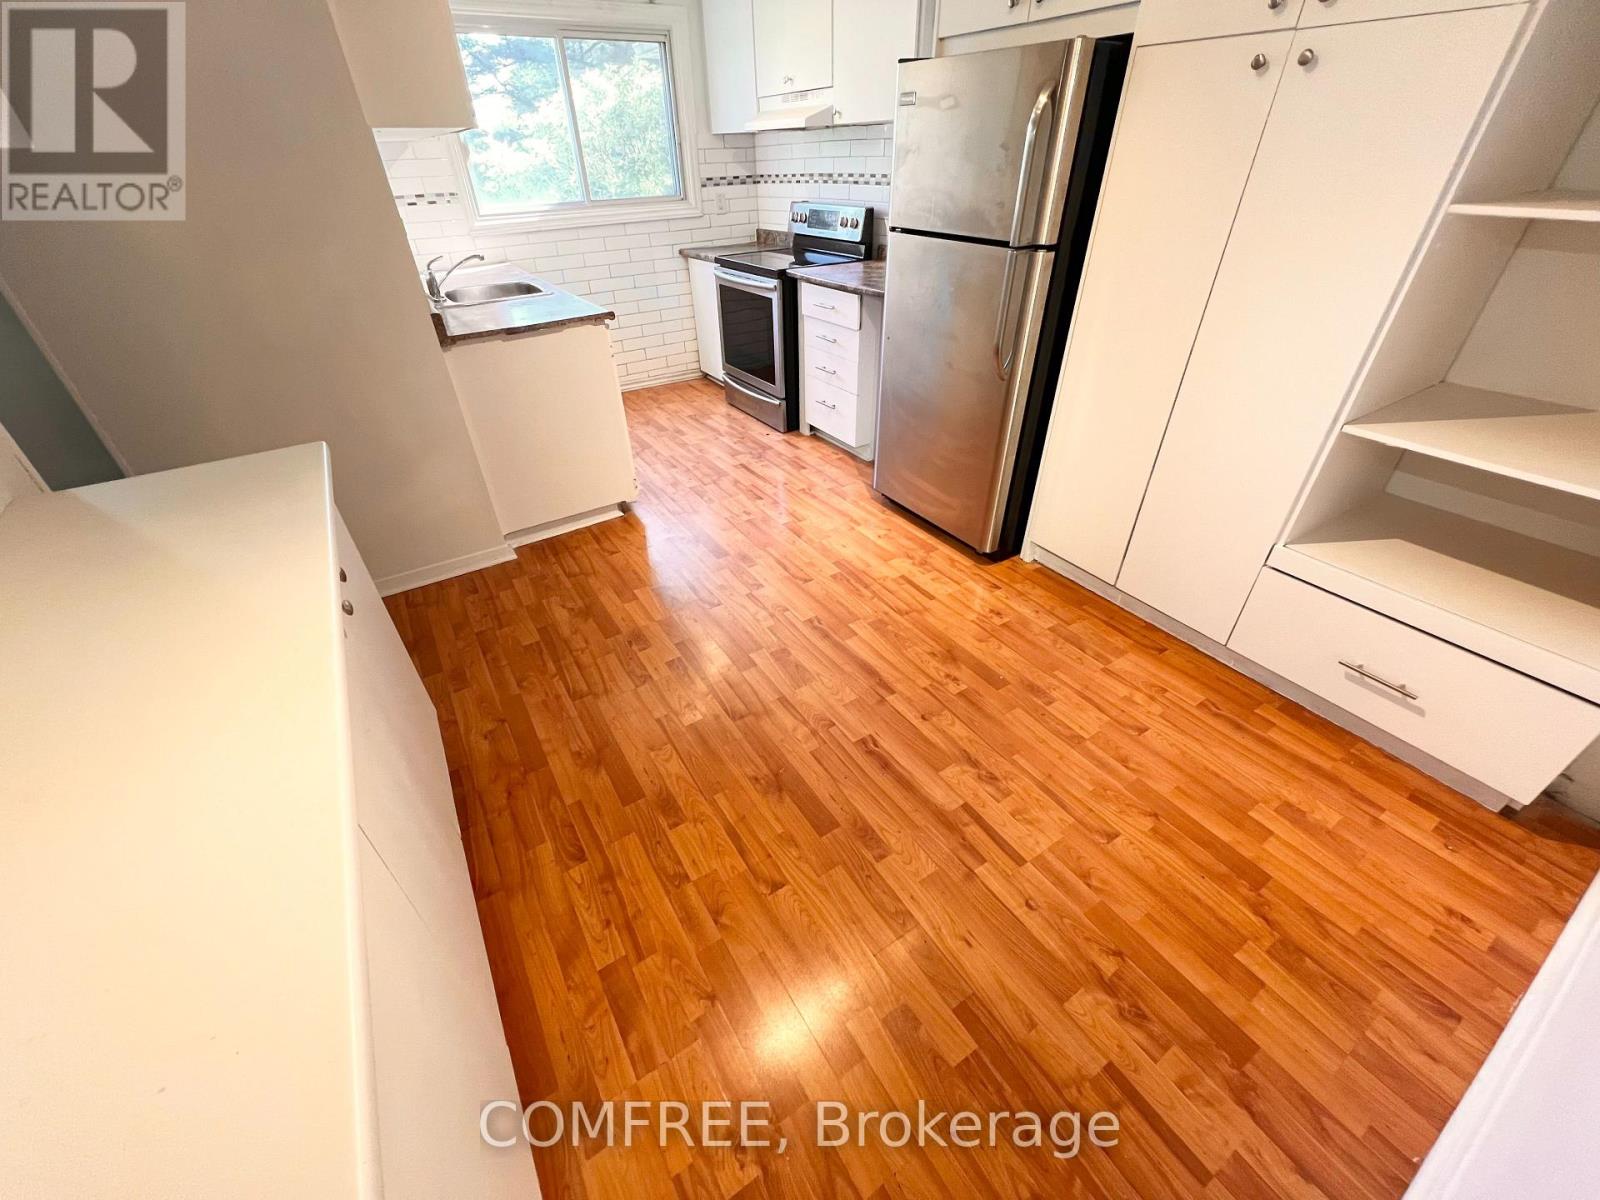
Low-maintenance living in Bells Corners at an incredible value! Welcome to 7 Timberview Way, Unit #6. This well maintained 2 bedroom, 2.5-bathroom, carpet-free condo townhome offers low-maintenance living with thoughtful updates throughout. The main level welcomes you with a private foyer and convenient coat closet, leading into a cozy living room featuring a wood-burning fireplace, dining area, powder room, and a spacious kitchen boasting plenty of cabinetry and modern appliances. The lower level offers a dedicated laundry room, a generous primary bedroom with ample closet space and private ensuite, a second bedroom, and a 4-piece main bathroom. Outside, the fenced front yard provides a great space for kids or pets to enjoy. One designated parking space is included, along with visitors parking for added convenience. Nature lovers will appreciate easy access to nearby trails, with both the NCC Trail and Trans Canada Trail just steps from your front door. Perfect for morning walks, evening strolls, or a jog. Convenient, comfortable, and affordable, book your private showing today! (id:28469)

Facts & features

Property

MLS® Number
X13810614
Property Type
Single Family
Community Name
7802 - Westcliffe Estates
Ownership
Condominium/strata
Community Features
Pets Allowed With Restrictions
Equipment Type
Water Heater - Electric, Water Heater
Features
Carpet Free
Parking Space Total
1
Rental Equipment Type
Water Heater - Electric, Water Heater

Building

Bathroom Total
3
Bedrooms Below Ground
2
Bedrooms Total
2
Amenities
Fireplace(s)
Appliances
Dishwasher, Dryer, Microwave, Stove, Washer, Refrigerator
Basement Development
Finished
Basement Type
N/a (finished)
Cooling Type
Window Air Conditioner
Exterior Finish
Brick, Vinyl Siding
Fireplace Present
Yes
Fireplace Total
1
Half Bath Total
1
Heating Fuel
Electric
Heating Type
Baseboard Heaters
Size Interior
600 - 699 Sqft
Type
Row / Townhouse

Parking

No Garage

Land

Acreage
No

Monthly payment estimate

$
Estimated payment per month
Mortgage amount
Total interest

Estimate only — excludes property tax, insurance and condo fees. Rates compound semi-annually as is standard for Canadian mortgages.

Cost of ownership

Est. monthly payment
$1,359/mo
Maintenance fee
$728.89 monthly
Ontario land transfer tax
$3,080 one-time

Payment assumes 20% down over 25 years. First-time buyers may get up to $3,080 back on land transfer tax.

The Westcliffe Estates market

26 Active listings
$387,450 Median asking price
21% below median This home
20 days Avg. time on market
Browse all Westcliffe Estates listings →

Rooms

Lower Level

  • Bedroom 2.75 m x 4.18 m
  • Primary Bedroom 3.17 m x 5.32 m
  • Bathroom 2.57 m x 1.6 m
  • Bathroom 2.22 m x 1.6 m
  • Laundry Room 2.8 m x 1.6 m

Main Level

  • Foyer 1.86 m x 3.37 m
  • Living Room 5.19 m x 4.92 m
  • Kitchen 2.75 m x 4.76 m

Location

6 - 7 Timberview Way, Ottawa, Ontario K2H 9M5  ·  Get directions

Want first look at new Westcliffe Estates homes in this price range?

Create a free account