208 Back Street
Leeds And The Thousand Islands, Ontario K0H 2N0
About this home
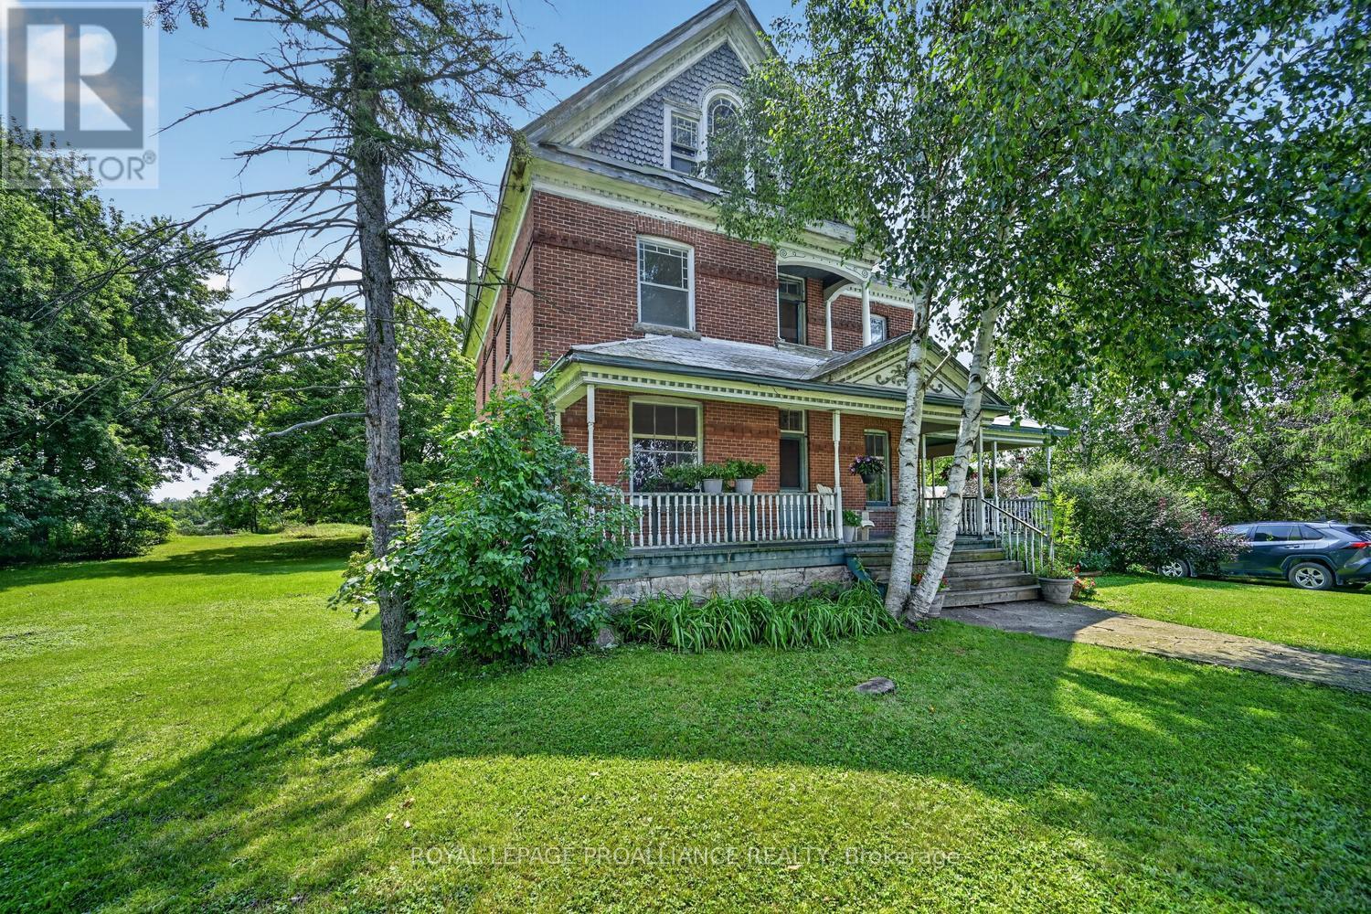
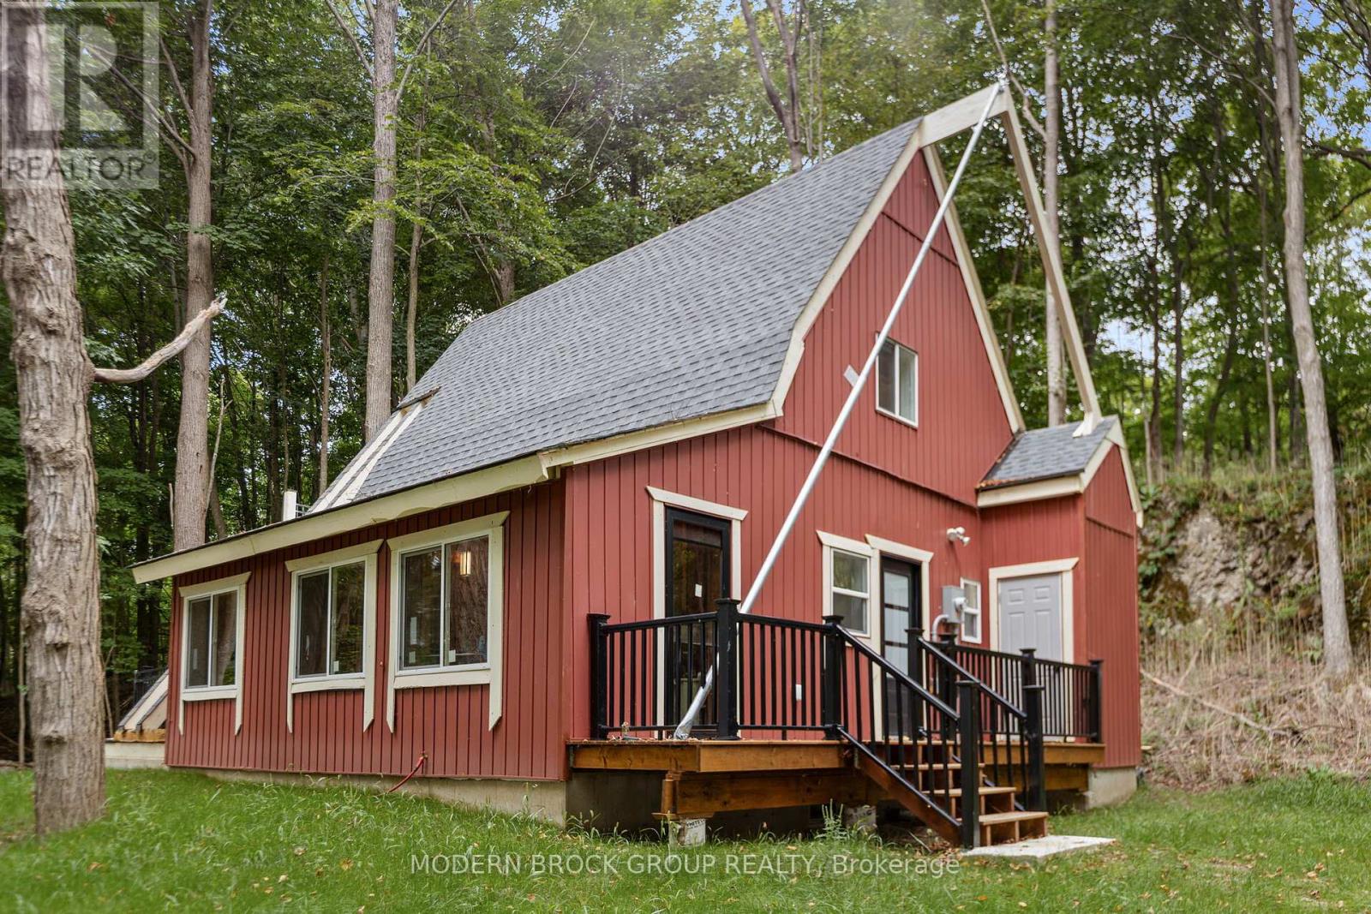
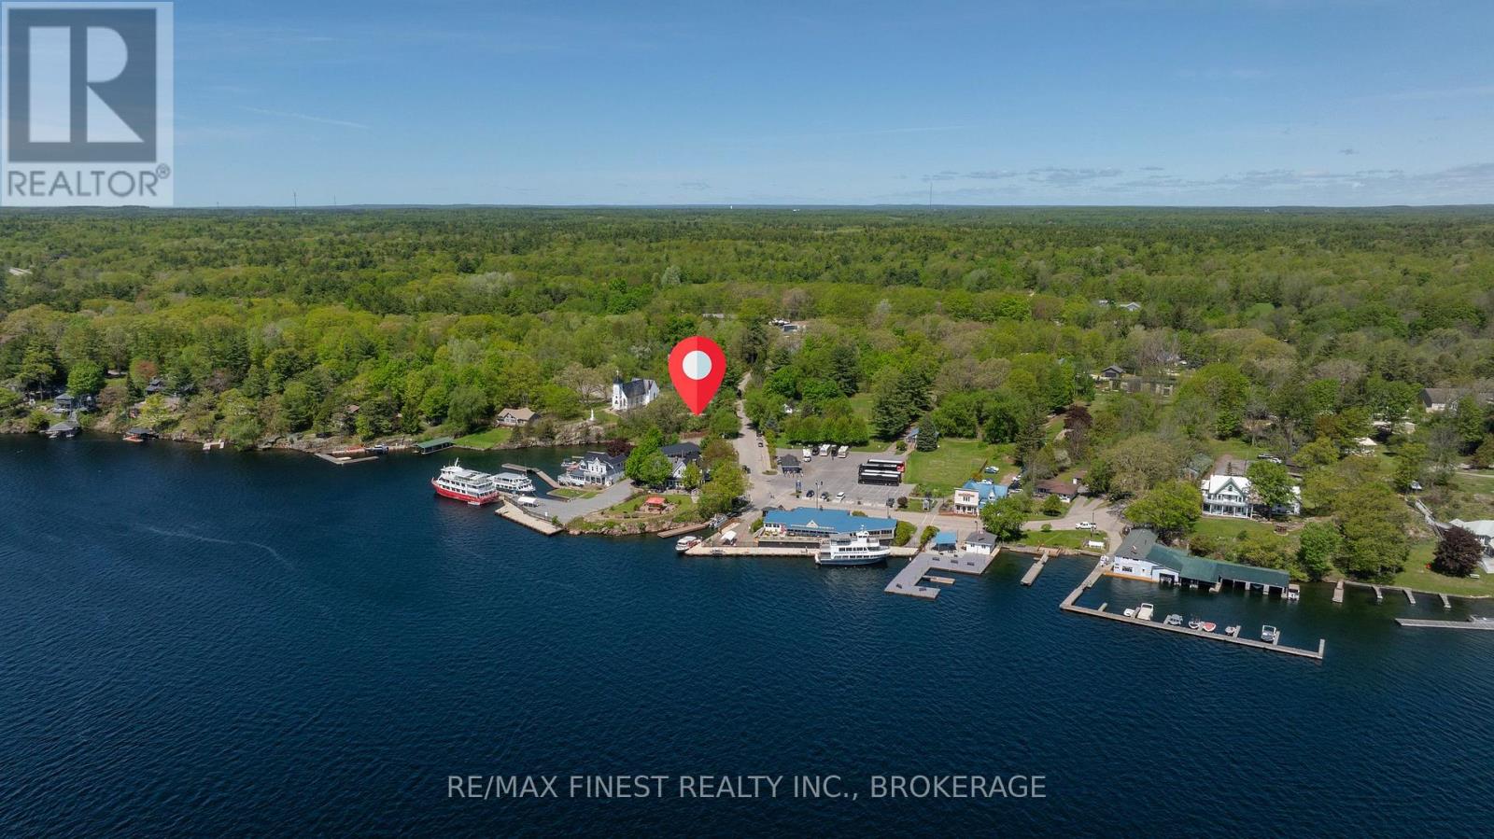
If you've been looking for more space, more privacy and room to actually enjoy your property, 208 Back Street is worth a look. Set on 2.4 picturesque acres surrounded by mature trees and Canadian Shield, this move-in-ready 3-bedroom, 2.5-bath home offers 1,840 sq. ft. of above-grade living space in a peaceful country setting just minutes from Seeley's Bay.Inside, you'll find a comfortable, functional layout with plenty of room for everyday living, entertaining or working from home. Outside is where this property really sets itself apart. In addition to the attached garage, there is a detached insulated garage/studio with in-floor heat-an incredible bonus for a workshop, hobbies, home business, creative space or simply the extra room you've been wishing you had.Enjoy the privacy of country living without giving up convenience. Located on a municipally maintained road with school bus pickup. The waterfront village of Seeley's Bay, local shops, restaurants, marina and the Rideau Canal are just minutes away, with public boat launches approximately 7 minutes from the property. Kingston is about 30 minutes away, with Brockville and Smiths Falls approximately 50 minutes away.Major updates have already been taken care of, including a new well and heat pump (2026), septic system (2016), roof (2017), stone and siding exterior with insulated exterior sheathing (2018), several bedroom windows (2018), and Culligan water softener and reverse osmosis system (2022).The sellers have also maintained excellent property records, including the well record, potable water report, septic installation and inspection documents, and WETT report.2.4 acres. Two garages. Space, privacy and easy access to the Rideau waterways-all within commuting distance of Kingston. Come see what life at 208 Back Street could look like. (id:28469)
Virtual tour
Facts & features
Property
- MLS® Number
- X13810470
- Property Type
- Single Family
- Community Name
- 824 - Rear of Leeds - Lansdowne Twp
- Ownership
- Freehold
- Features
- Irregular Lot Size, Carpet Free
- Parking Space Total
- 10
- Structure
- Deck, Porch
Building
- Bathroom Total
- 3
- Bedrooms Above Ground
- 3
- Bedrooms Total
- 3
- Amenities
- Fireplace(s)
- Appliances
- Dryer, Microwave, Stove, Washer, Refrigerator
- Basement Development
- Unfinished
- Basement Type
- N/a (unfinished)
- Construction Style Attachment
- Detached
- Construction Style Split Level
- Sidesplit
- Exterior Finish
- Stone, Vinyl Siding
- Fireplace Present
- Yes
- Fireplace Total
- 1
- Fireplace Type
- Insert
- Foundation Type
- Poured Concrete
- Half Bath Total
- 1
- Heating Fuel
- Electric, Wood
- Heating Type
- Baseboard Heaters, Forced Air, Heat Pump
- Size Interior
- 1,500 - 2,000 Sqft
- Type
- House
Parking
- Detached Garage
- —
- Garage
- —
Land
- Acreage
- Yes
- Landscape Features
- Landscaped
- Sewer
- Septic System
- Size Depth
- 269 Ft ,10 In
- Size Frontage
- 372 Ft ,8 In
- Size Irregular
- 372.7 X 269.9 Ft
- Size Total Text
- 372.7 X 269.9 Ft|2 - 4.99 Acres
- Zoning Description
- Rural (ru)
Monthly payment estimate
- Mortgage amount
- —
- Total interest
- —
Down payments under 20% typically require mortgage default insurance (CMHC), which is not included in this estimate.
Estimate only — excludes property tax, insurance and condo fees. Rates compound semi-annually as is standard for Canadian mortgages.
Cost of ownership
- Est. monthly payment
- $2,829/mo
- Ontario land transfer tax
- $9,255 one-time
Payment assumes 20% down over 25 years. First-time buyers may get up to $4,000 back on land transfer tax.
The Rear of Leeds - Lansdowne Twp market
Rooms
Second Level
- Bedroom 2 4 m x 3.13 m
- Bathroom 3.19 m x 1.48 m
- Bedroom 3 4 m x 2.93 m
- Primary Bedroom 3.23 m x 4.58 m
Basement
- Utility Room 3.17 m x 2.76 m
- Utility Room 7.4 m x 5.68 m
Main Level
- Living Room 3.77 m x 4.86 m
- Kitchen 3.99 m x 3.54 m
- Laundry Room 2.48 m x 3 m
- Dining Room 4 m x 2.53 m
Ground Level
- Bathroom 1.48 m x 2.65 m
- Foyer 2.55 m x 1.73 m
- Family Room 6.18 m x 5.68 m
- Mud Room 2.95 m x 4.16 m
What's nearby
Location
208 Back Street, Leeds And The Thousand Islands, Ontario K0H 2N0 · Get directions
Similar listings
$549,000
74 Rockfield Road
Leeds And The Thousand Islands, Ontario
4 bd · 1 ba
$550,000
155 Woodvale Road
Leeds And The Thousand Islands, Ontario
2 bd · 1 ba
$699,900
137 Old River Road W
Leeds And The Thousand Islands, Ontario
4 bd · 3 ba
$574,900
11 Front Street
Leeds And The Thousand Islands, Ontario
2 bd · 2 ba
Want first look at new Rear of Leeds - Lansdowne Twp homes in this price range?
Create a free accountThis REALTOR.ca listing content is owned and licensed by REALTOR® members of The Canadian Real Estate Association

The trademarks REALTOR®, REALTORS®, and the REALTOR® logo are controlled by The Canadian Real Estate Association (CREA) and identify real estate professionals who are members of CREA. The trademarks MLS®, Multiple Listing Service® and the associated logos are owned by The Canadian Real Estate Association (CREA) and identify the quality of services provided by real estate professionals who are members of CREA. The trademark DDF® is owned by The Canadian Real Estate Association (CREA) and identifies CREA's Data Distribution Facility (DDF®)
- Last Updated
- September 21 2026 07:20:36
- Data Provider
- Kingston & Area Real Estate Association
- Listing Office
- RE/MAX Rise Executives, Brokerage, RE/MAX Rise Executives