

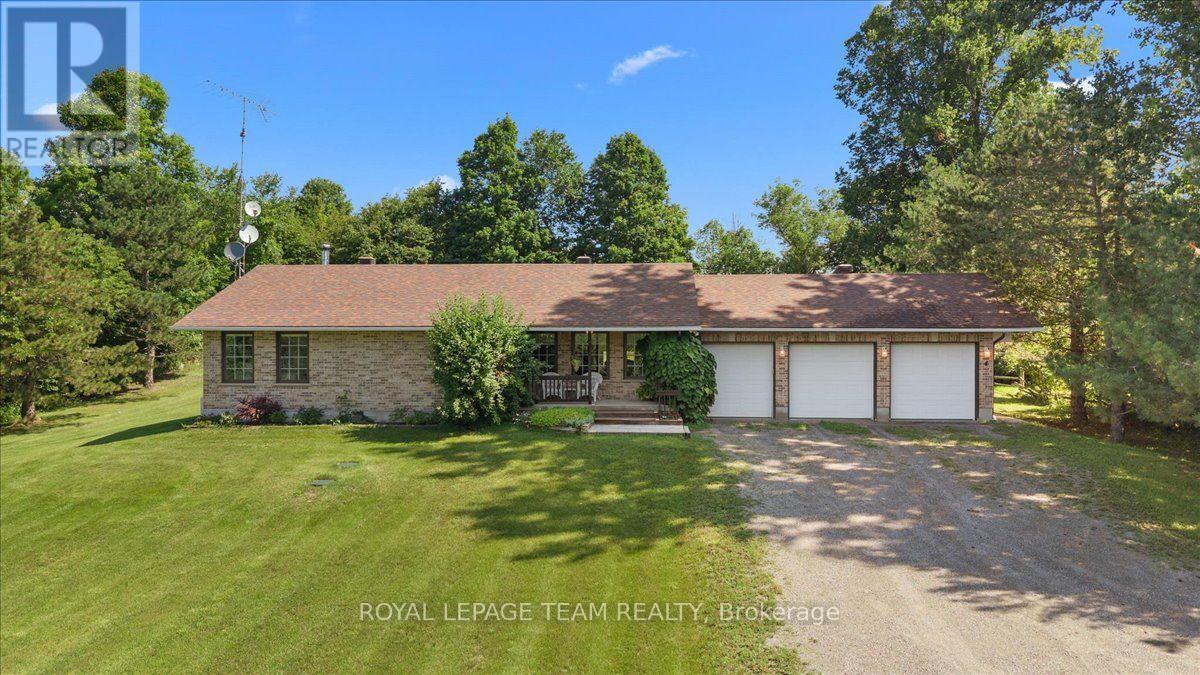

For Sale Single Family

234 Naismith Drive

$529,000 Est. $2,342/mo ↓

Mississippi Mills, Ontario K0A 1A0

3 Bedrooms
1 Bathrooms
1,100 - 1,500 sqft Interior
4 Parking spaces
101 X 94.4 Ft Lot size
1 day ago Listed
Virtual tour Bungalow Fireplace Central Air Conditioning Forced Air

About this home

Location, lot and potential come together at 234 Naismith Drive. Tucked away on a quiet street in Almonte, this bungalow backs directly onto the green space of Gemmill Park. This ultimate backyard extension offers scenic walking trails, a playground, splash pad and numerous athletic facilities, with the arena and curling rink also just steps away. The bungalow itself offers a functional layout with three bedrooms & one bathroom on the main level, and an unfinished basement providing plenty of additional space and future possibilities. The home is ready for renovation, giving its next owner the opportunity to update and personalize it while benefiting from a generous lot and exceptional surroundings. Beyond the backyard, downtown Almonte is approximately a 10-minute walk away, putting the restaurants, coffee shops, boutiques and charm of Mill Street within easy reach. Whether you're looking for a renovation project, a home you can make your own, or simply a property in a setting that's difficult to duplicate, 234 Naismith Drive presents a unique opportunity. Bring your vision to the house in a rarely offered location. No conveyance of Offers until Tuesday September 29th at 11:00am. (id:28469)

Virtual tour

Facts & features

Property

MLS® Number
X13809984
Property Type
Single Family
Community Name
911 - Almonte
Ownership
Freehold
Amenities Near By
Park
Equipment Type
Water Heater
Features
Sump Pump
Parking Space Total
4
Rental Equipment Type
Water Heater

Building

Bathroom Total
1
Bedrooms Above Ground
3
Bedrooms Total
3
Age
51 To 99 Years
Amenities
Fireplace(s)
Appliances
Dishwasher, Dryer, Freezer, Stove, Washer, Refrigerator
Architectural Style
Bungalow
Basement Development
Unfinished
Basement Type
N/a (unfinished)
Construction Style Attachment
Detached
Cooling Type
Central Air Conditioning
Exterior Finish
Brick, Stone
Fireplace Present
Yes
Fireplace Total
1
Foundation Type
Block
Heating Fuel
Natural Gas
Heating Type
Forced Air
Stories Total
1
Size Interior
1,100 - 1,500 Sqft
Type
House
Utility Water
Municipal Water

Parking

Attached Garage
Garage

Land

Acreage
No
Land Amenities
Park
Sewer
Sanitary Sewer
Size Depth
94 Ft ,4 In
Size Frontage
101 Ft
Size Irregular
101 X 94.4 Ft
Size Total Text
101 X 94.4 Ft

Monthly payment estimate

$
Estimated payment per month
Mortgage amount
Total interest

Estimate only — excludes property tax, insurance and condo fees. Rates compound semi-annually as is standard for Canadian mortgages.

Cost of ownership

Est. monthly payment
$2,342/mo
Ontario land transfer tax
$7,055 one-time

Payment assumes 20% down over 25 years. First-time buyers may get up to $4,000 back on land transfer tax.

The Almonte market

50 Active listings
$534,900 Median asking price
At the area median This home
31 days Avg. time on market
Browse all Almonte listings →

Rooms

Main Level

  • Foyer 4.1 m x 1.69 m
  • Living Room 4.96 m x 4.95 m
  • Dining Room 3.57 m x 2.59 m
  • Kitchen 4.07 m x 3.57 m
  • Primary Bedroom 3.56 m x 3.42 m
  • Bedroom 2 3.21 m x 3.03 m
  • Bedroom 3 3.03 m x 2.77 m
  • Bathroom 3.47 m x 2.19 m
  • Other 0.91 m x 0.87 m

Location

234 Naismith Drive, Mississippi Mills, Ontario K0A 1A0  ·  Get directions

Want first look at new Almonte homes in this price range?

Create a free account