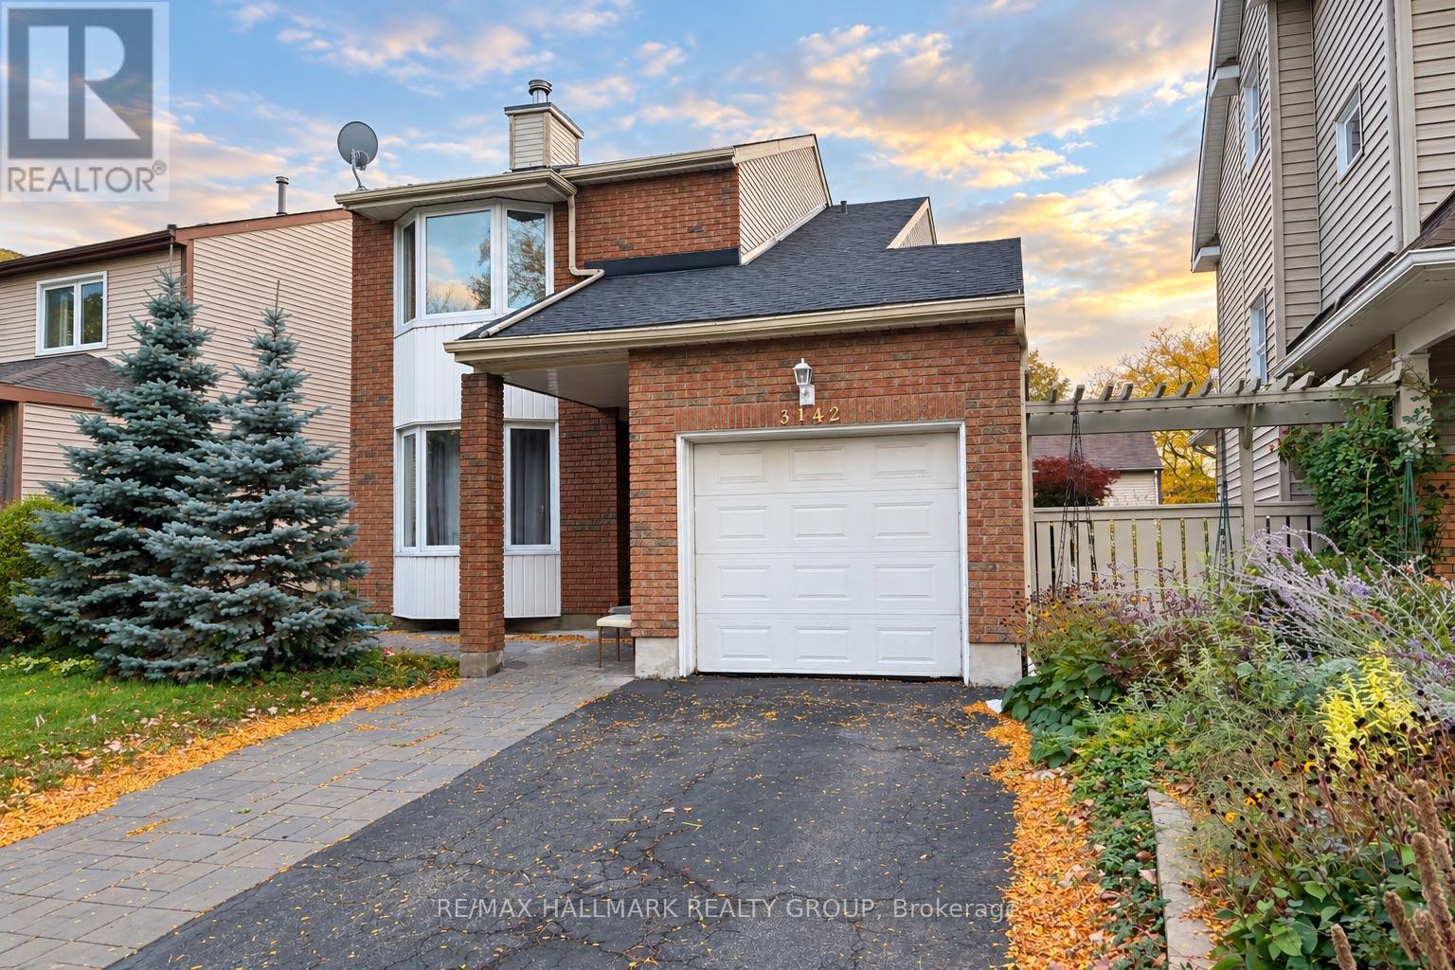
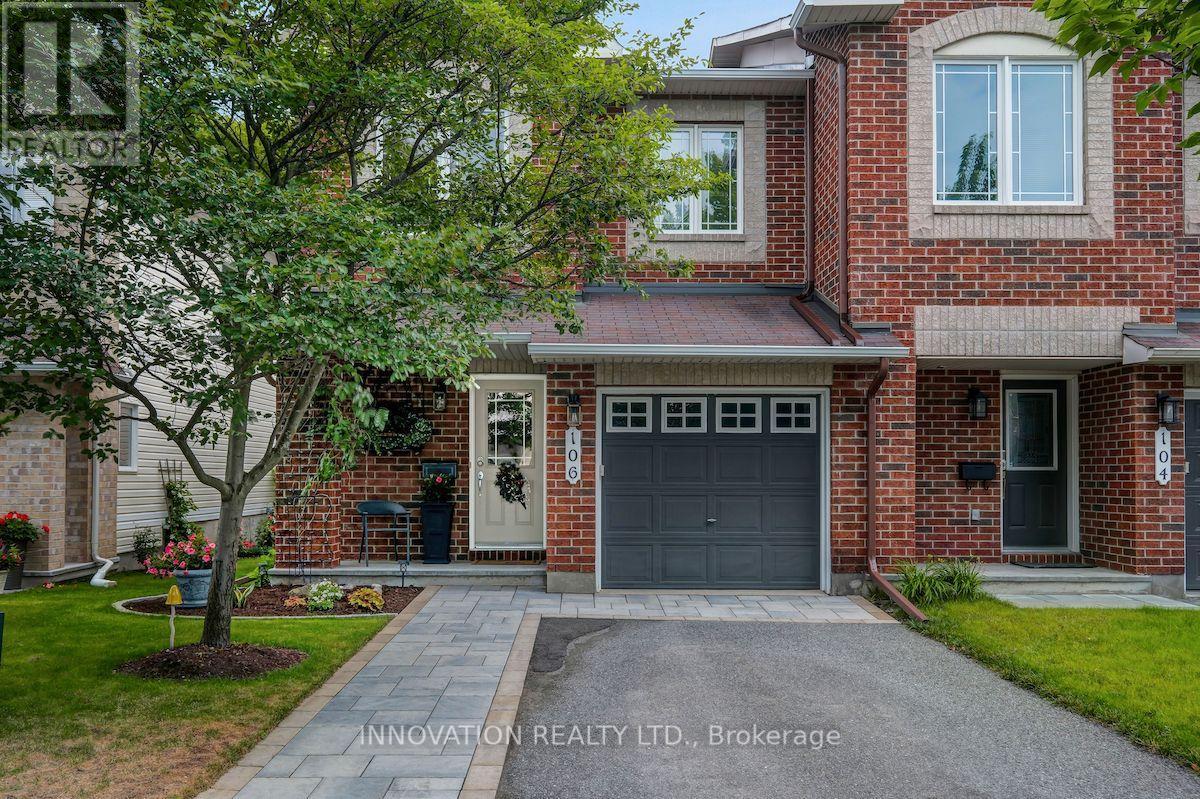
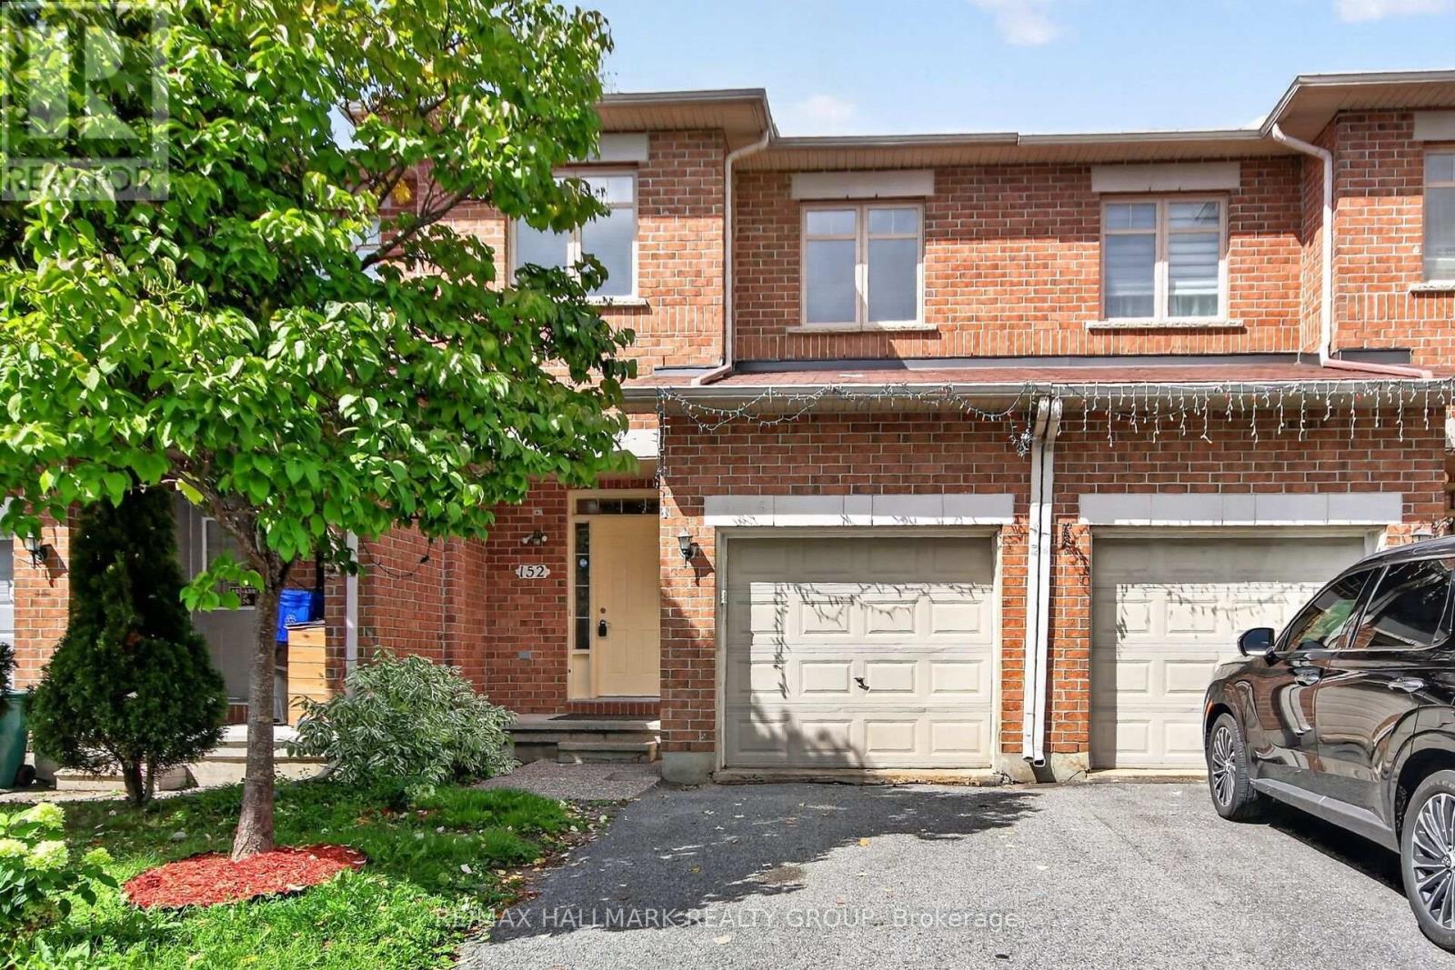


Discover incredible potential in this spacious split-level home, perfectly situated on a generous 112' x 134' lot (over 15,000 sq ft) in the welcoming Village of Greely. Awaiting your personal touch, the main level features a large living room with hardwood floors and a cozy wood-burning fireplace. The kitchen boasts classic oak cabinetry and granite countertops, seamlessly adjoining the separate formal dining room. Downstairs, the lower-level family room provides a warm retreat with a wood stove and convenient laundry access.Upstairs, you will find three well-appointed bedrooms, all featuring hardwood flooring. The primary suite offers a private oasis with a 3-piece ensuite, a cozy adjoining sitting room, and a private balcony. Accessibility is made easy with a convenient chair lift attached to the staircase. The basement includes an additional rec room, perfect for a home gym or media area. Exterior highlights include a front porch with elegant porcelain tiles, a newer roof (approx. 2 years), and a newer backyard fence. The backyard also features a swimming pool (currently non-functional, requires a new liner) offering a fantastic opportunity to restore it for future summer enjoyment. A wonderful chance to build equity in a friendly community! (id:28469)
Facts & features
Property
MLS® Number
X13809270
Property Type
Single Family
Community Name
1601 - Greely
Ownership
Freehold
Parking Space Total
6
Pool Type
Inground Pool
Building
Bathroom Total
3
Bedrooms Above Ground
4
Bedrooms Total
4
Appliances
Garage Door Opener Remote(s), Water Heater, Dishwasher, Dryer, Stove, Washer, Refrigerator
Basement Development
Finished
Basement Type
N/a (finished)
Construction Style Attachment
Detached
Cooling Type
Central Air Conditioning
Exterior Finish
Brick
Fireplace Present
Yes
Foundation Type
Block
Half Bath Total
1
Heating Fuel
Natural Gas
Heating Type
Forced Air
Stories Total
2
Size Interior
1,500 - 2,000 Sqft
Type
House
Utility Water
Municipal Water
Parking
Attached Garage
—
Garage
—
Land
Acreage
No
Sewer
Septic System
Size Depth
135 Ft
Size Frontage
112 Ft
Size Irregular
112 X 135 Ft
Size Total Text
112 X 135 Ft
Monthly payment estimate
$
Estimated payment—per month
Mortgage amount
—
Total interest
—
Down payments under 20% typically require mortgage default insurance (CMHC), which is not included in this estimate.
Estimate only — excludes property tax, insurance and condo fees. Rates compound semi-annually as is standard for Canadian mortgages.
Cost of ownership
Est. monthly payment
$3,320/mo
Ontario land transfer tax
$11,473 one-time
Payment assumes 20% down over 25 years. First-time buyers may get up to $4,000 back on land transfer tax.