For Rent Single Family

805 Kiniw Private

$2,695 Monthly
Ottawa, Ontario K1K 4Z4

2 Bedrooms
2 Bathrooms
1,100 - 1,500 sqft Interior
2 Parking spaces
21 X 45.8 Ft Lot size
18 days ago Listed
Central Air Conditioning Forced Air Finished basement

About this home

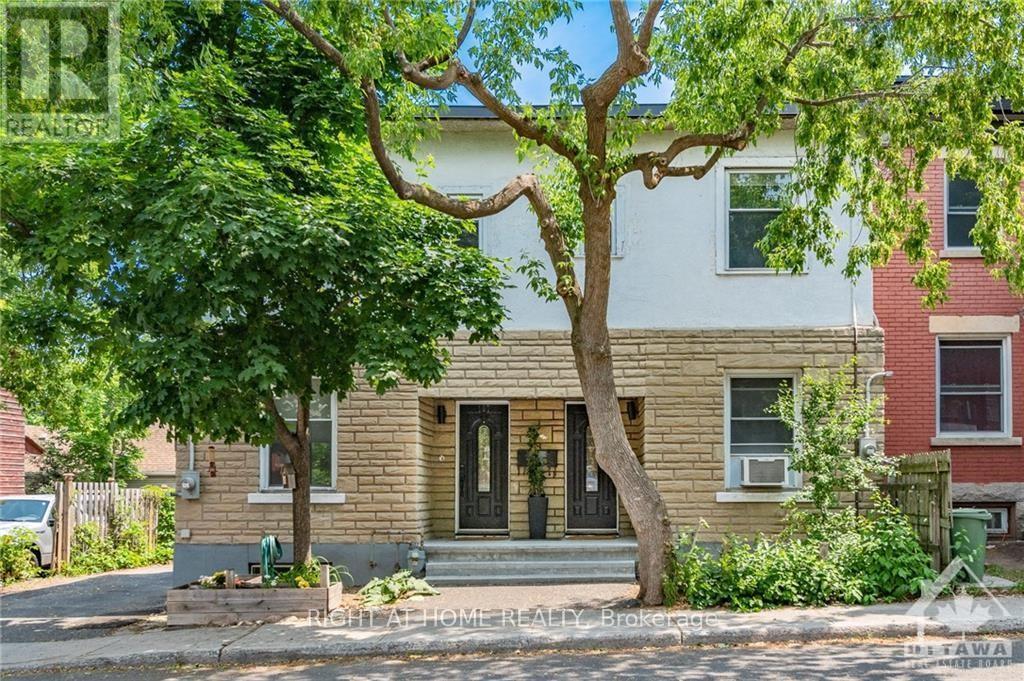
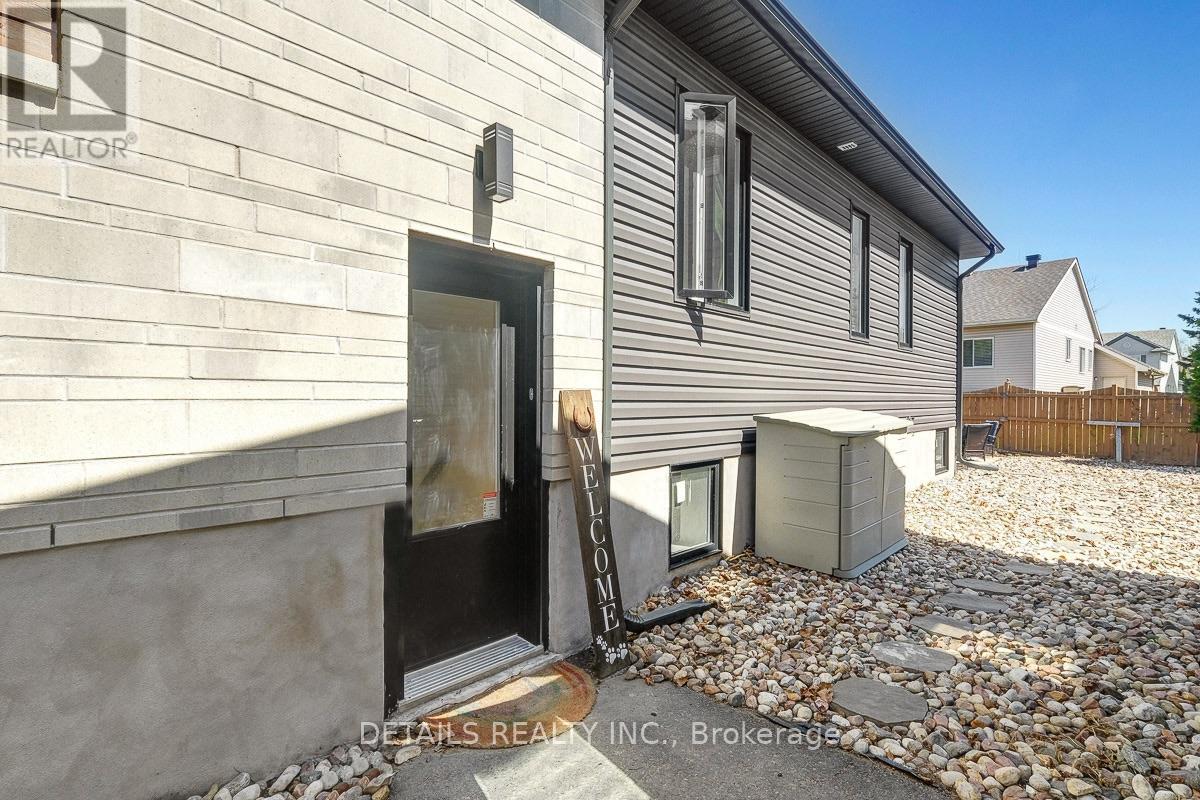
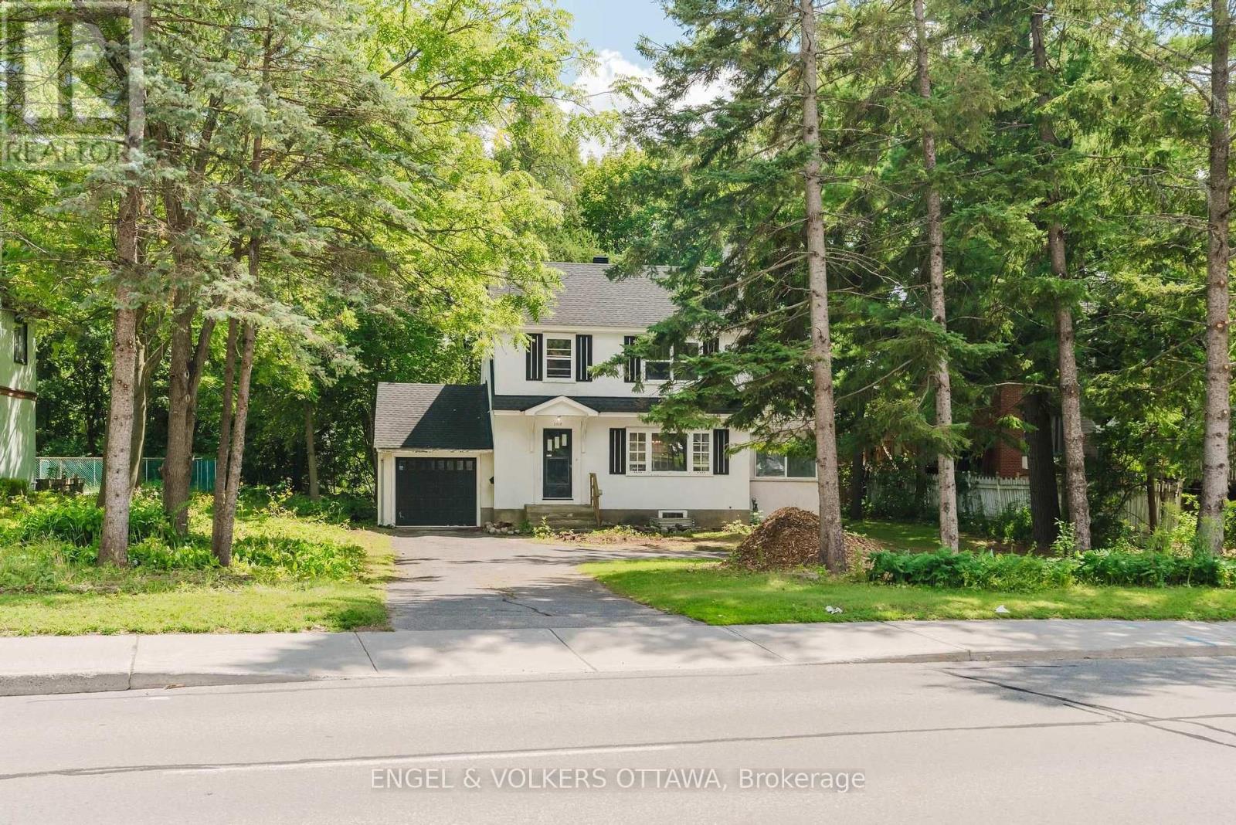
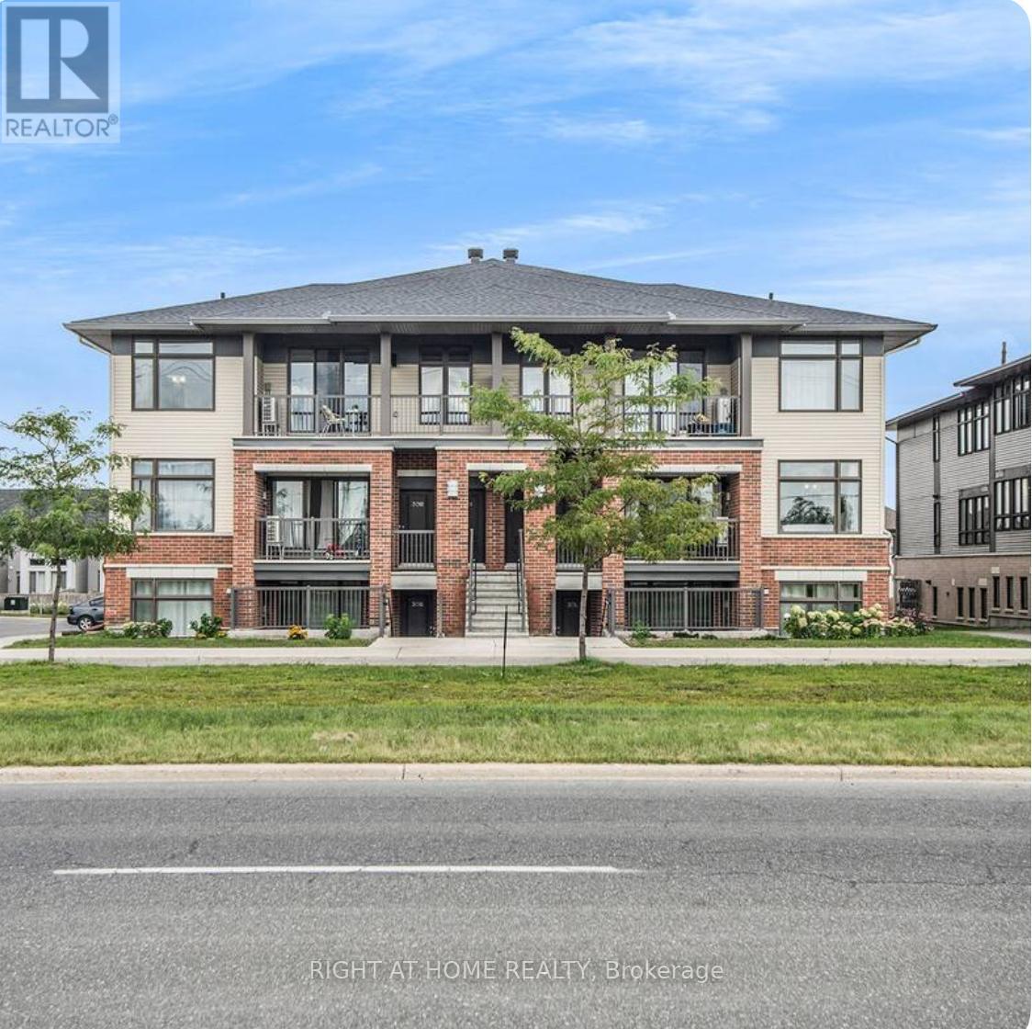
Welcome to 805 Kiniw Private, a beautifully maintained home offering exceptional value in one of Ottawa's desirable central communities. Thoughtfully designed across three levels, this bright and modern home features 9-foot ceilings, oversized west-facing windows, and an open-concept layout that fills the living spaces with natural light. The contemporary kitchen is both stylish and functional, offering quartz countertops, stainless steel appliances, a timeless subway tile backsplash, upgraded cabinetry, and convenient pots-and-pans drawers. Step directly from the kitchen onto your private balcony-perfect for enjoying your morning coffee or unwinding at the end of the day. Upstairs, you'll find two generous bedrooms and two full bathrooms, including a spacious primary bedroom with its own ensuite. The main level offers a dedicated laundry room, additional storage, and an attached garage with convenient interior access. Built approximately five years ago, this home offers the benefits and peace of mind of newer construction while being available for immediate occupancy. Ideally located in Wateridge Village, you'll be just minutes from downtown Ottawa, Ottawa River pathways, Montfort Hospital, CSIS, NRC, La Cité, Blair LRT, parks, tennis courts, cafés, shopping, and a wide range of everyday amenities. Whether you're looking for additional space or ready to downsize without compromising on comfort and convenience, 805 Kiniw Private is a wonderful place to call home. (id:28469)

Facts & features

Property

MLS® Number
X13808966
Property Type
Single Family
Neighbourhood
Wateridge Village
Community Name
3104 - CFB Rockcliffe and Area
Ownership
Freehold
Features
In Suite Laundry
Parking Space Total
2
Structure
Deck

Building

Bathroom Total
2
Bedrooms Above Ground
2
Bedrooms Total
2
Appliances
Dishwasher, Dryer, Stove, Washer, Refrigerator
Basement Development
Finished
Basement Type
N/a (finished)
Construction Style Attachment
Attached
Cooling Type
Central Air Conditioning
Exterior Finish
Brick, Vinyl Siding
Foundation Type
Concrete
Heating Fuel
Natural Gas
Heating Type
Forced Air
Stories Total
2
Size Interior
1,100 - 1,500 Sqft
Type
Row / Townhouse
Utility Water
Municipal Water

Parking

Attached Garage
—
Garage
—

Land

Acreage
No
Sewer
Sanitary Sewer
Size Depth
45 Ft ,9 In
Size Frontage
21 Ft
Size Irregular
21 X 45.8 Ft
Size Total Text
21 X 45.8 Ft

Utilities

Cable
Available
Electricity
Available
Sewer
Available

Rooms

Second Level

  • Living Room 3.05 m x 4.27 m
  • Dining Room 3.1 m x 3 m
  • Kitchen 3.15 m x 2.9 m
  • Bathroom 2.5 m x 2.5 m

Third Level

  • Primary Bedroom 3.25 m x 5.66 m
  • Bathroom 2.79 m x 3.58 m
  • Bathroom 2.5 m x 3 m

Ground Level

  • Foyer 2.65 m x 3.53 m

Location

805 Kiniw Private, Ottawa, Ontario K1K 4Z4  ·  Get directions

Want first look at new CFB Rockcliffe and Area homes in this price range?

Create a free account