

For Sale Single Family Open house

50 - 126 Rushford Private

$399,900 + $652.00 monthly maintenance Est. $1,771/mo ↓

Ottawa, Ontario K1T 3C5

3 Bedrooms
3 Bathrooms
1,400 - 1,599 sqft Interior
2 Parking spaces
7 days ago Listed
Virtual tour Fireplace None Baseboard Heaters Finished basement

About this home

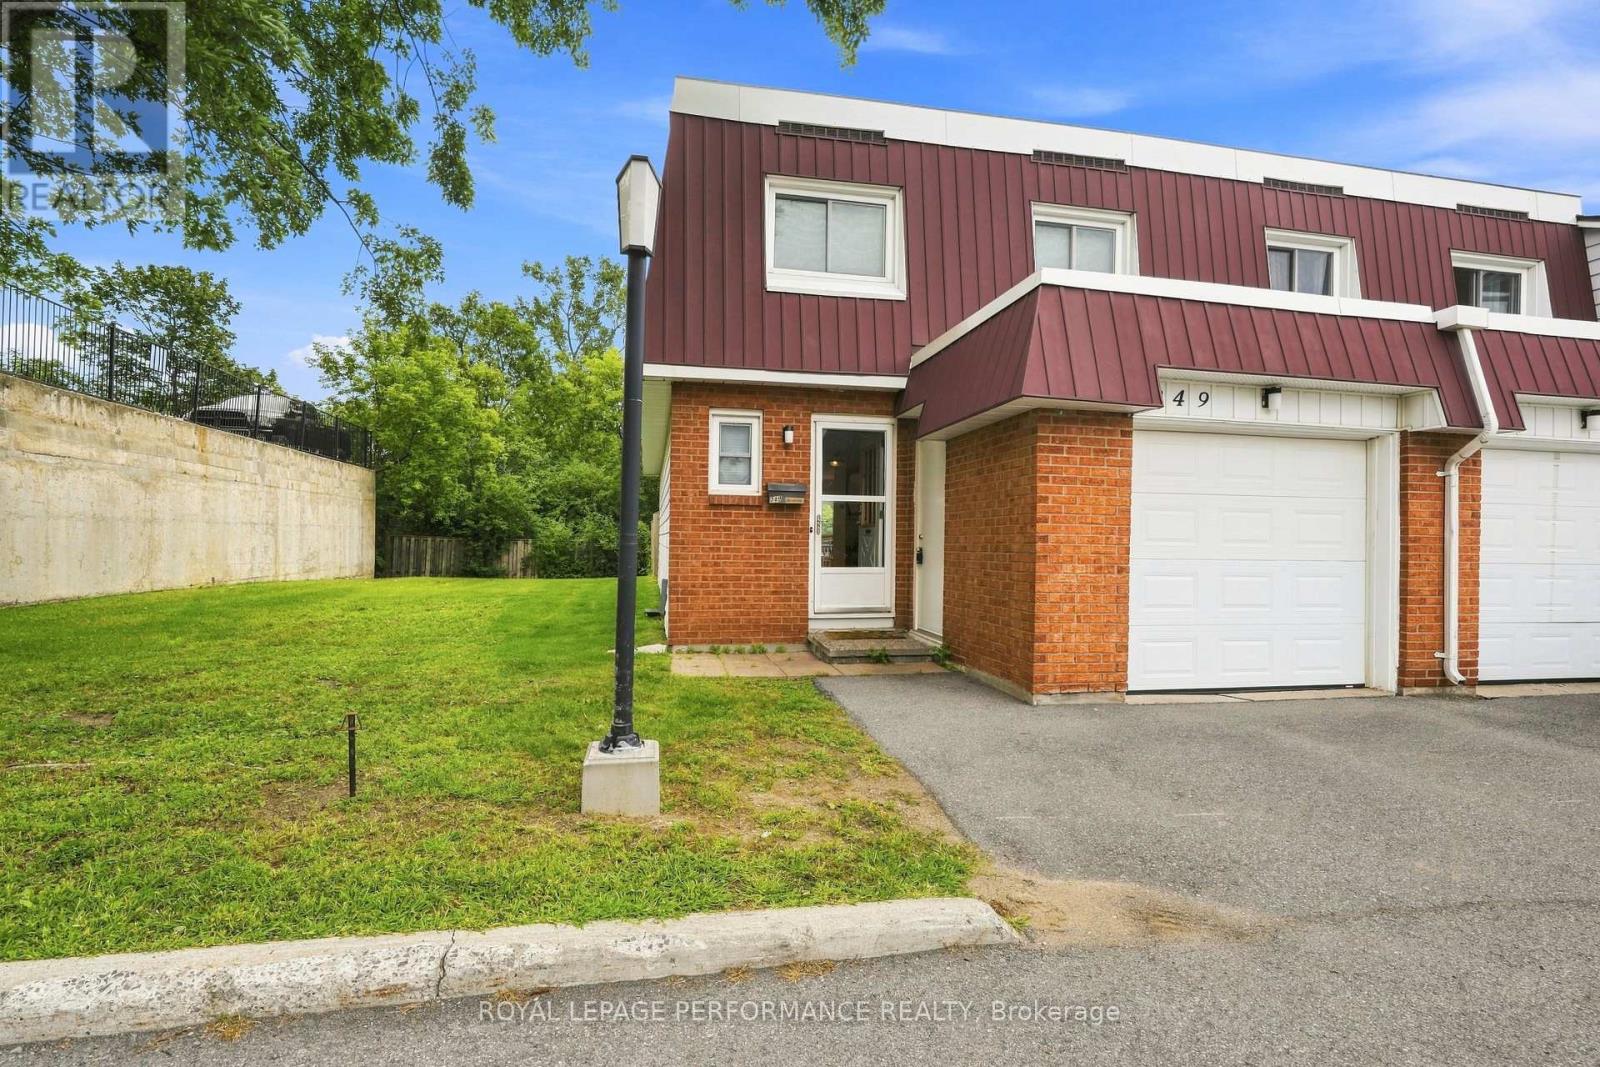
Open house: Sunday, Sept 27th, 2 - 4 pm. Rarely offered, this spacious 3-bedroom, 3-bathroom townhome in Greenboro offers an abundance of natural light, comfortable living space, and ideal location. The sun-filled main level features an inviting living area with a wood-burning fireplace. Large southeast-facing windows keep the home bright and cozy throughout the year, while patio doors provide direct access to the balcony. The spacious kitchen includes an eat-in area overlooking the living space, stainless steel appliances, a double-door refrigerator, and plenty of room for additional cabinetry. Engineered hardwood flooring flows throughout the main level and all bedrooms. Upstairs, the generous primary bedroom features a private ensuite bathroom and a large walk-in closet. Two additional well-sized bedrooms and a full bathroom complete the upper level. The finished lower level provides flexible space for a recreation room, games room, home office, or additional living area. Enjoy the beauty of a well-landscaped condo complex, with established perennial gardens and attractive, low-maintenance grounds. Conveniently located just minutes from parks, the library, schools, South Keys Shopping Centre, Highway 417, public transit, buses, and the O-Train. The property includes two parking spaces, including an attached garage with convenient interior access. Recent updates include: Roof (2018), windows (2013), carpet (2019), hardwood flooring (2015), deck (2015), stainless steel appliances (2015), and attic insulation (2017), kitchen counter and sink. A rare opportunity to own a bright and spacious townhome in a highly convenient Greenboro location. (id:28469)

Open house

Facts & features

Property

MLS® Number
X13809926
Property Type
Single Family
Community Name
3806 - Hunt Club Park/Greenboro
Ownership
Condominium/strata
Community Features
Pets Allowed With Restrictions
Equipment Type
None
Features
In Suite Laundry
Parking Space Total
2
Rental Equipment Type
None

Building

Bathroom Total
3
Bedrooms Above Ground
3
Bedrooms Total
3
Amenities
Fireplace(s)
Appliances
Dishwasher, Dryer, Hood Fan, Stove, Washer, Refrigerator
Basement Development
Finished
Basement Type
Full (finished)
Cooling Type
None
Exterior Finish
Brick, Vinyl Siding
Fireplace Present
Yes
Fireplace Total
1
Foundation Type
Concrete
Half Bath Total
1
Heating Fuel
Electric
Heating Type
Baseboard Heaters
Stories Total
3
Size Interior
1,400 - 1,599 Sqft
Type
Row / Townhouse

Parking

Attached Garage
—
Garage
—

Land

Acreage
No

Monthly payment estimate

$
Estimated payment — per month
Mortgage amount
—
Total interest
—

Estimate only — excludes property tax, insurance and condo fees. Rates compound semi-annually as is standard for Canadian mortgages.

Cost of ownership

Est. monthly payment
$1,771/mo
Maintenance fee
$652.00 monthly
Ontario land transfer tax
$4,474 one-time

Payment assumes 20% down over 25 years. First-time buyers may get up to $4,000 back on land transfer tax.

The Hunt Club Park/Greenboro market

44 Active listings
$562,450 Median asking price
29% below median This home
34 days Avg. time on market
Browse all Hunt Club Park/Greenboro listings →

Rooms

Second Level

  • Living Room 4.27 m x 7.24 m
  • Kitchen 2.69 m x 4.59 m

Third Level

  • Bathroom 3.32 m x 1.49 m
  • Primary Bedroom 4.64 m x 3.5 m
  • Other 2.39 m x 1.89 m
  • Bathroom 2.38 m x 1.49 m
  • Bedroom 2 2.69 m x 4.24 m
  • Bedroom 3 3.35 m x 3.2 m

Basement

  • Family Room 5.46 m x 4.12 m
  • Other 2.1 m x 4.12 m

Location

50 - 126 Rushford Private, Ottawa, Ontario K1T 3C5  ·  Get directions

Want first look at new Hunt Club Park/Greenboro homes in this price range?

Create a free account