


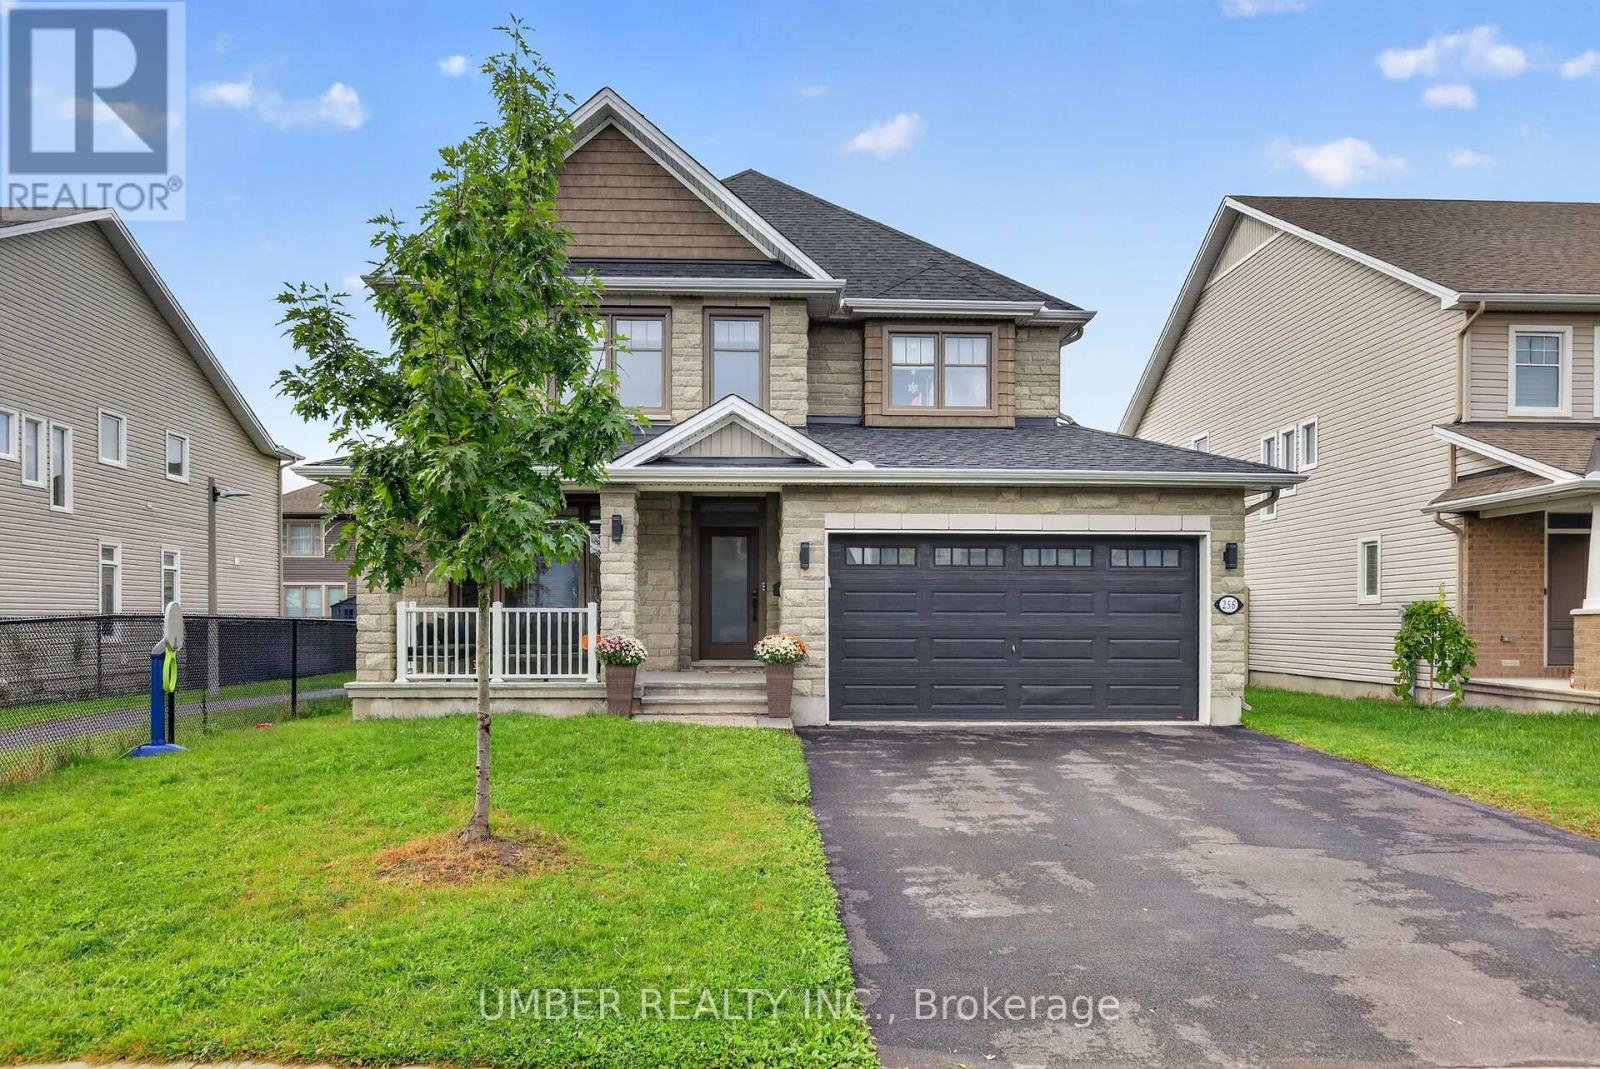

For Sale Single Family

65 Osprey Crescent

$1,143,800 Est. $5,064/mo ↓

Ottawa, Ontario K2M 2Z8

Price reduced $25,000 on September 29, 2026

4 Bedrooms
4 Bathrooms
3,000 - 3,500 sqft Interior
4 Parking spaces
56.4 X 108.5 Ft Lot size
7 days ago Listed
Virtual tour Central Air Conditioning Forced Air Landscaped

About this home

Welcome to 65 Osprey Crescent, a beautiful 4 bedroom, 4 bathroom home ideally situated on one of Kanata's most coveted streets. Just steps from the spectacular NCC trail network, this exceptional location offers endless opportunities for walking, cycling and enjoying nature, while remaining close to everything Kanata has to offer. Inside, a spacious and thoughtfully designed floor plan is complemented by elegant finishes and extensive updates throughout. Rich hardwood flooring adds warmth and sophistication, while the beautifully appointed kitchen features sleek quartz countertops installed in 2022 and a timeless, contemporary feel. Work from home in the handy main floor office. The bathrooms have also been stylishly updated with quartz surfaces, including the upstairs bathroom and primary ensuite, both updated in 2023. Generous principal rooms provide plenty of space for both everyday living and entertaining, while 4 well proportioned bedrooms offer room for the entire family. Additional updates include new carpet in 2025, updated Windows 2023, Furnace 2022, Roof 2017, new stove 2026, and new toilets 2026. A reverse osmosis system, installed in 2018, provides added convenience. Beautifully maintained, move in ready and set in an outstanding neighbourhood, this stunning home delivers the perfect combination of space, style and location! Don't miss the exceptional opportunity to live in one of Kanata's most sought after communities. (id:28469)

Facts & features

Property

MLS® Number
X13810210
Property Type
Single Family
Community Name
9004 - Kanata - Bridlewood
Ownership
Freehold
Equipment Type
Water Heater
Parking Space Total
4
Rental Equipment Type
Water Heater

Building

Bathroom Total
4
Bedrooms Above Ground
4
Bedrooms Total
4
Appliances
Garage Door Opener Remote(s), Alarm System, Dishwasher, Dryer, Stove, Washer, Water Treatment, Window Coverings, Refrigerator
Basement Development
Unfinished
Basement Type
Full (unfinished)
Construction Style Attachment
Detached
Cooling Type
Central Air Conditioning
Exterior Finish
Brick, Vinyl Siding
Foundation Type
Poured Concrete
Half Bath Total
1
Heating Fuel
Natural Gas
Heating Type
Forced Air
Stories Total
2
Size Interior
3,000 - 3,500 Sqft
Type
House
Utility Water
Municipal Water

Parking

Attached Garage
—
Garage
—

Land

Acreage
No
Landscape Features
Landscaped
Sewer
Sanitary Sewer
Size Depth
108 Ft ,6 In
Size Frontage
56 Ft ,4 In
Size Irregular
56.4 X 108.5 Ft
Size Total Text
56.4 X 108.5 Ft
Zoning Description
Residential

Monthly payment estimate

$
Estimated payment — per month
Mortgage amount
—
Total interest
—

Estimate only — excludes property tax, insurance and condo fees. Rates compound semi-annually as is standard for Canadian mortgages.

Cost of ownership

Est. monthly payment
$5,064/mo
Ontario land transfer tax
$19,351 one-time

Payment assumes 20% down over 25 years. First-time buyers may get up to $4,000 back on land transfer tax.

The Kanata - Bridlewood market

21 Active listings
$739,000 Median asking price
55% above median This home
20 days Avg. time on market
Browse all Kanata - Bridlewood listings →

Rooms

Second Level

  • Bedroom 4.32 m x 3.72 m
  • Laundry Room 3.34 m x 2.32 m
  • Primary Bedroom 4.68 m x 4.81 m
  • Bedroom 3.33 m x 4.24 m
  • Bedroom 4.32 m x 3.72 m

Main Level

  • Kitchen 6.82 m x 3.14 m
  • Living Room 7.15 m x 4.72 m
  • Dining Room 4.69 m x 3.5 m
  • Family Room 4.53 m x 3.44 m
  • Foyer 1.93 m x 1.8 m
  • Office 3.02 m x 3.34 m
  • Mud Room 2.13 m x 1.47 m

Location

65 Osprey Crescent, Ottawa, Ontario K2M 2Z8  ·  Get directions

Want first look at new Kanata - Bridlewood homes in this price range?

Create a free account