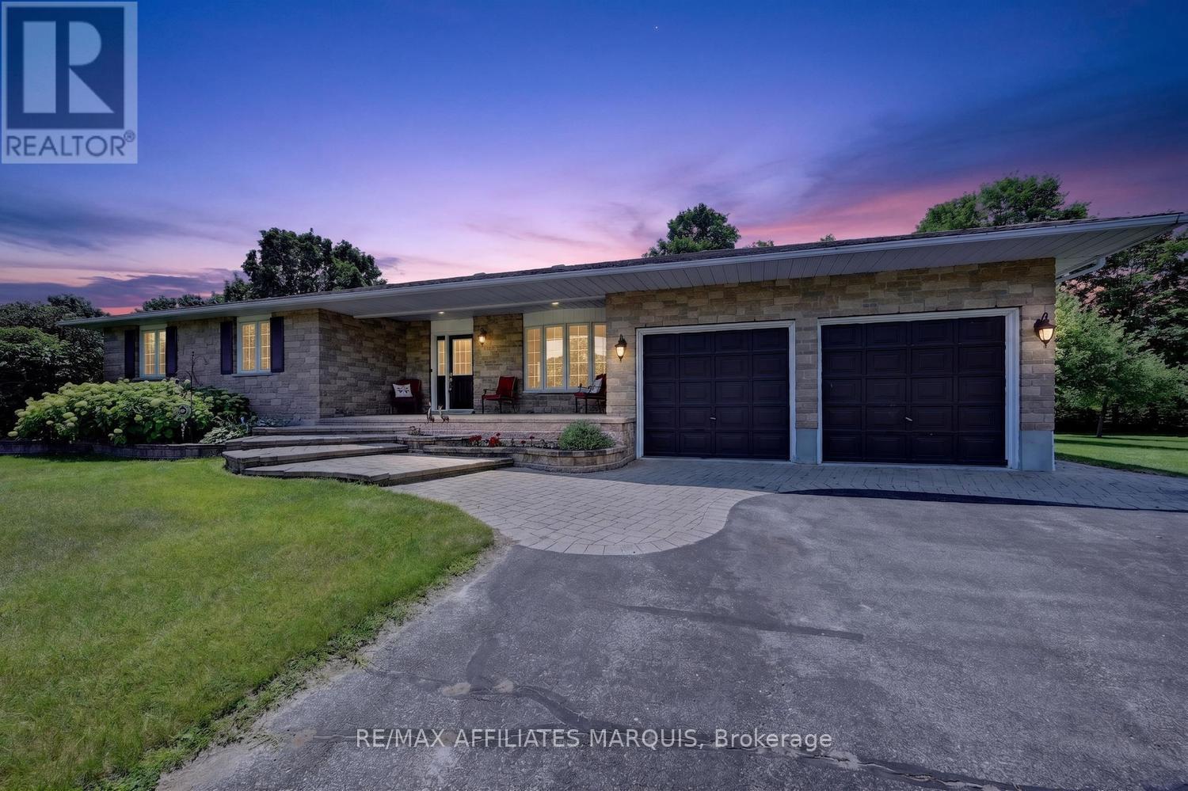
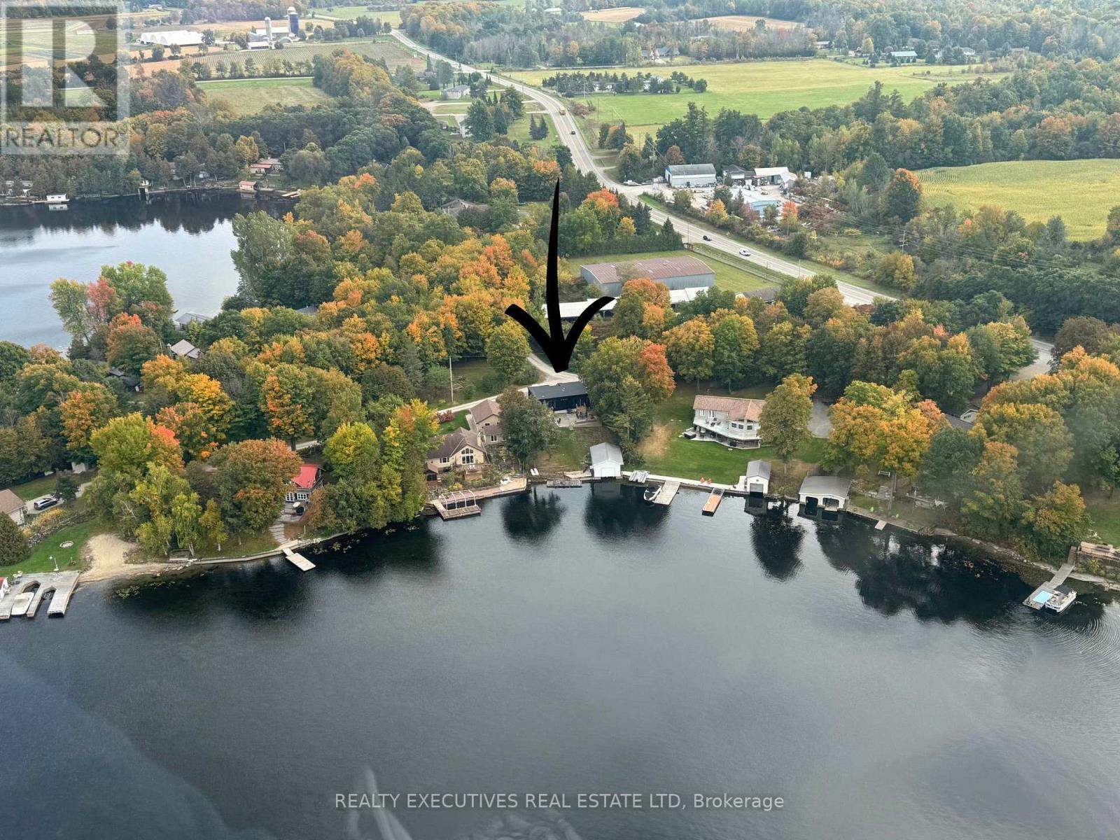
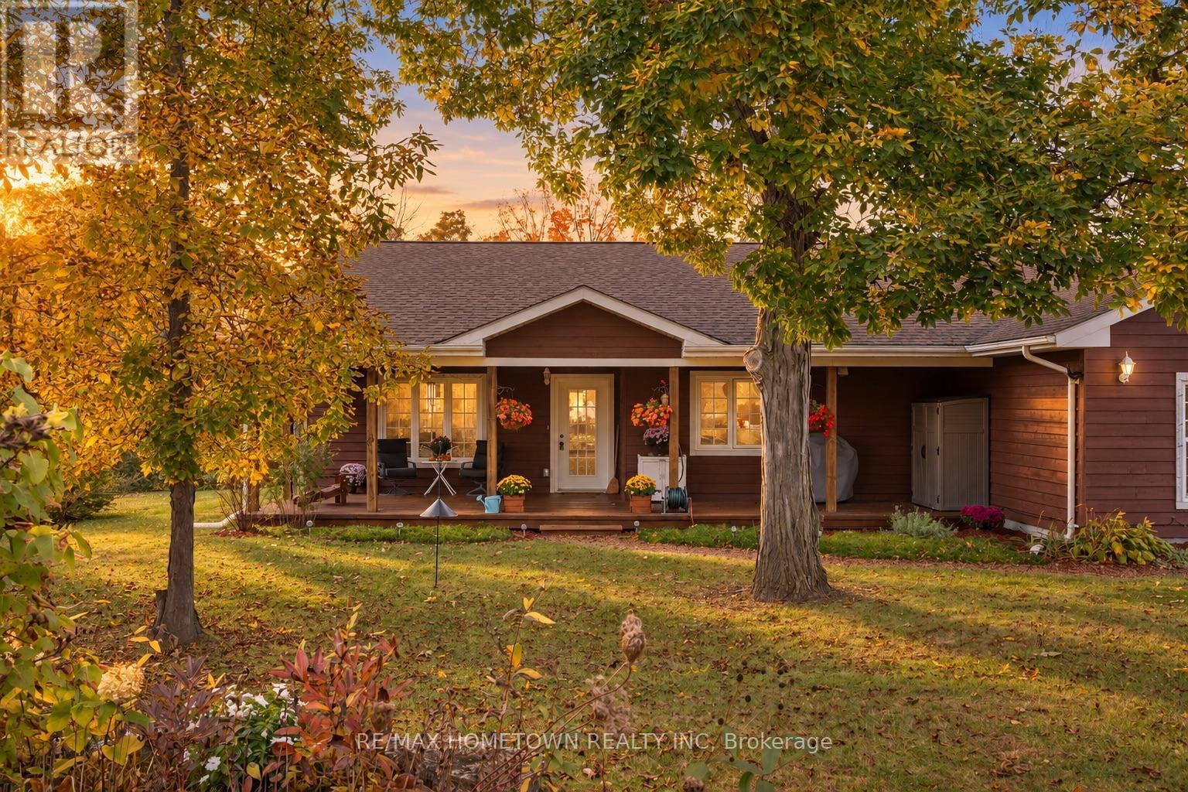
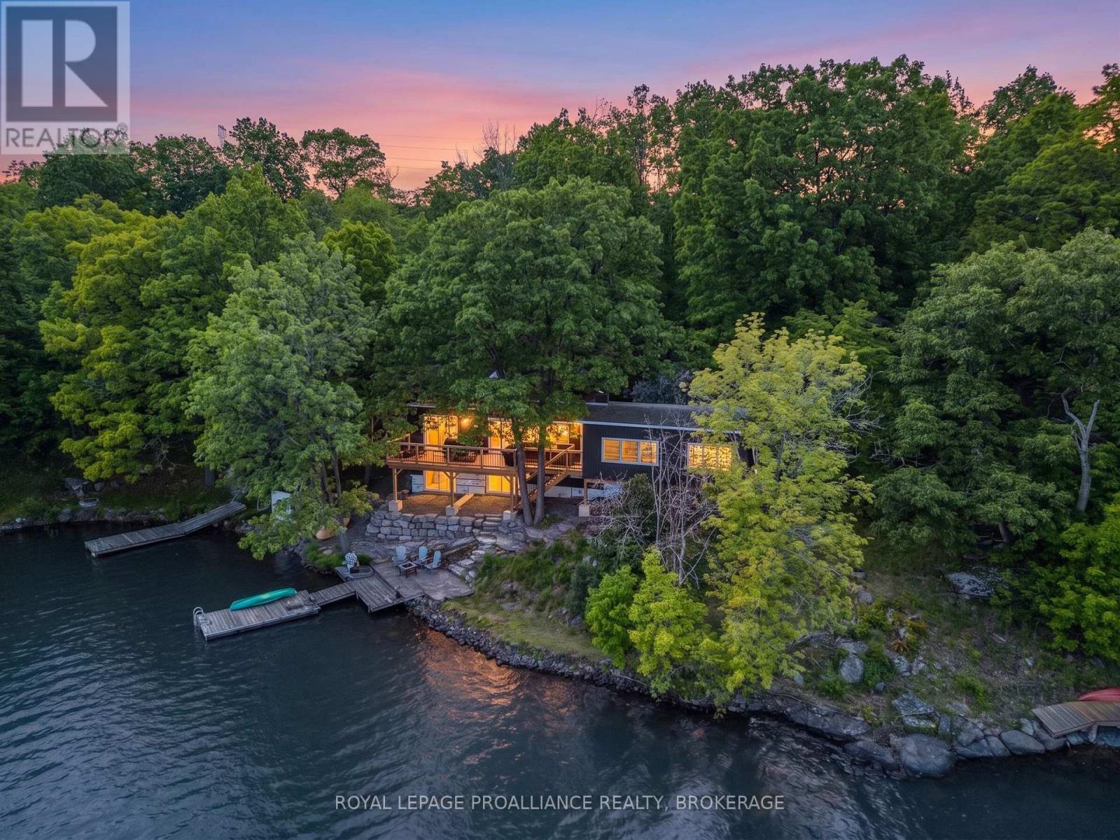
Set on an elevated lot in Rideau Lakes, this 2019-built home was designed to make the most of its beautiful surroundings. Rideau Lake sits just across the road to the west, while open countryside stretches out to the east, creating a different view from each side of the home. Expansive windows draw in natural light throughout the day and frame the scenery beyond, including memorable evening sunsets.Built with a focus on quality and efficiency, the home features an ICF foundation and triple pane windows, offering exceptional comfort, durability and year-round performance. Inside, the main living areas feel bright and open, with the surrounding landscape providing a beautiful backdrop throughout the day.The kitchen is both refined and functional, anchored by a Wolf gas stove in addition to the KitchenAid wall oven, elegant cabinetry, two sinks and a walk-in pantry. The main floor offers two bedrooms and two bathrooms, including a spacious primary suite with a spa-like 5-piece ensuite. A propane fireplace adds warmth to the living space, while the covered porch provides a beautiful place to enjoy your morning coffee.The walkout lower level continues to make the most of the setting, with large windows, a generous family room with woodstove, two additional bedrooms, a full bathroom, dedicated office and well-designed laundry space. Located within walking distance of Rideau Ferry, the home is close to local dining, the village and the shores of Rideau Lake, while still offering a peaceful setting to come home to. Beautifully built, thoughtfully finished and positioned to make the most of its surroundings, this is a home where the setting is every bit as memorable as the interior. Road maintenance approximately $200 per year plus plowing. (id:28469)
Virtual tour
Facts & features
Property
MLS® Number
X13810214
Property Type
Single Family
Community Name
820 - Rideau Lakes (South Elmsley) Twp
Ownership
Freehold
Easement
Easement, Right Of Way
Features
Irregular Lot Size
Parking Space Total
9
Structure
Deck, Porch
View Type
Lake View
Building
Bathroom Total
3
Bedrooms Above Ground
3
Bedrooms Below Ground
1
Bedrooms Total
4
Age
6 To 15 Years
Amenities
Fireplace(s)
Appliances
Garage Door Opener Remote(s), Water Softener, Dishwasher, Dryer, Garage Door Opener, Oven, Gas Stove(s), Washer, Refrigerator
Architectural Style
Bungalow
Basement Development
Partially Finished
Basement Features
Walk Out
Basement Type
N/a (partially Finished), N/a
Construction Style Attachment
Detached
Cooling Type
Central Air Conditioning
Exterior Finish
Vinyl Siding
Fireplace Present
Yes
Fireplace Total
2
Fireplace Type
Woodstove
Foundation Type
Insulated Concrete Forms
Heating Fuel
Propane, Wood
Heating Type
Forced Air
Stories Total
1
Size Interior
1,500 - 2,000 Sqft
Type
House
Parking
Attached Garage
—
Garage
—
Land
Access Type
Private Road
Acreage
No
Landscape Features
Landscaped
Sewer
Septic System
Size Irregular
Yes
Size Total Text
Yes|1/2 - 1.99 Acres
Zoning Description
Rural
Monthly payment estimate
$
Estimated payment—per month
Mortgage amount
—
Total interest
—
Down payments under 20% typically require mortgage default insurance (CMHC), which is not included in this estimate.
Estimate only — excludes property tax, insurance and condo fees. Rates compound semi-annually as is standard for Canadian mortgages.
Cost of ownership
Est. monthly payment
$4,291/mo
Ontario land transfer tax
$15,855 one-time
Payment assumes 20% down over 25 years. First-time buyers may get up to $4,000 back on land transfer tax.
