
1590 County Road 2 Road
Augusta, Ontario K0E 1T0
About this home
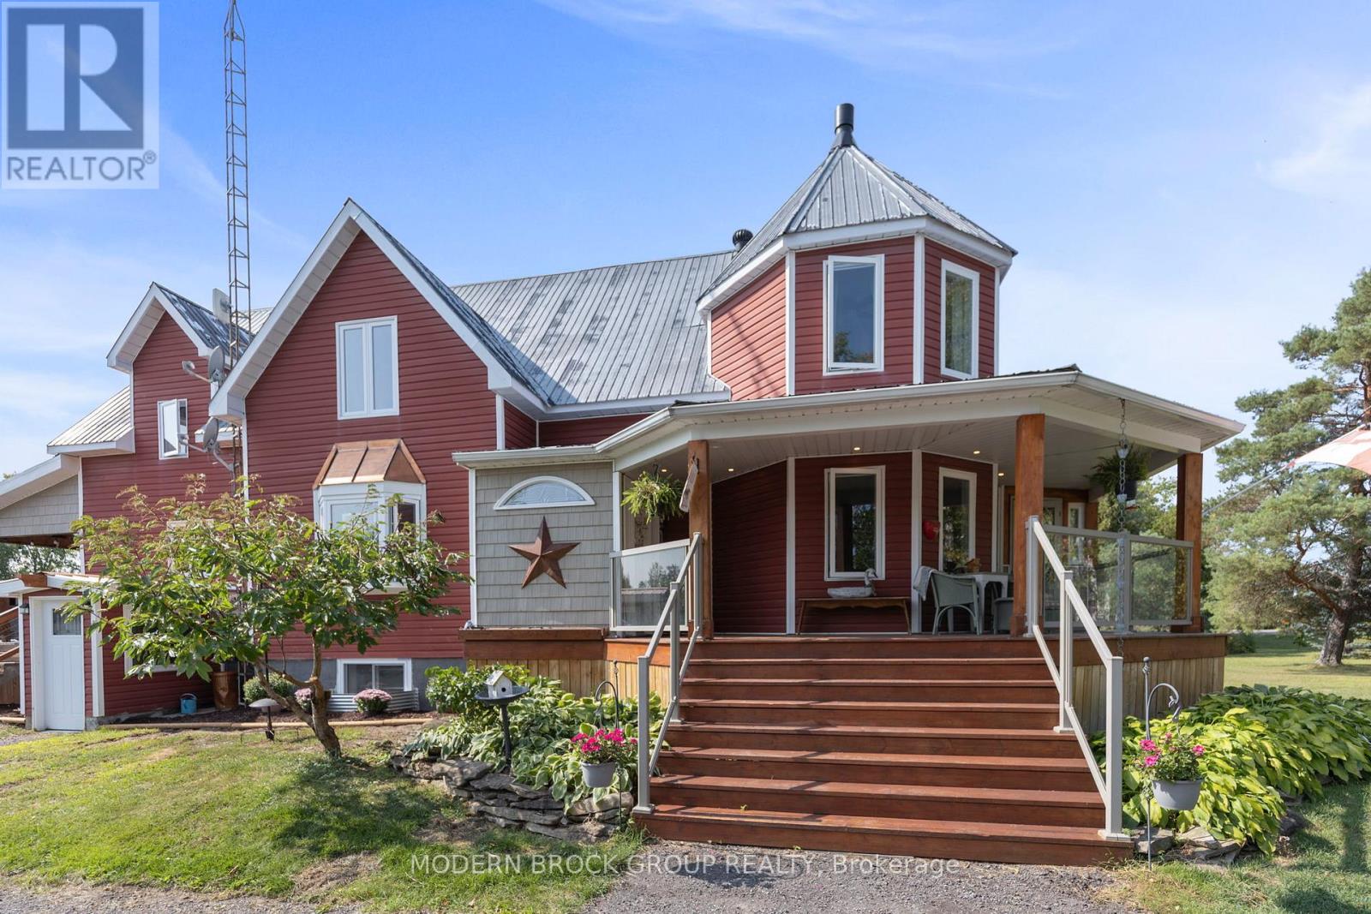
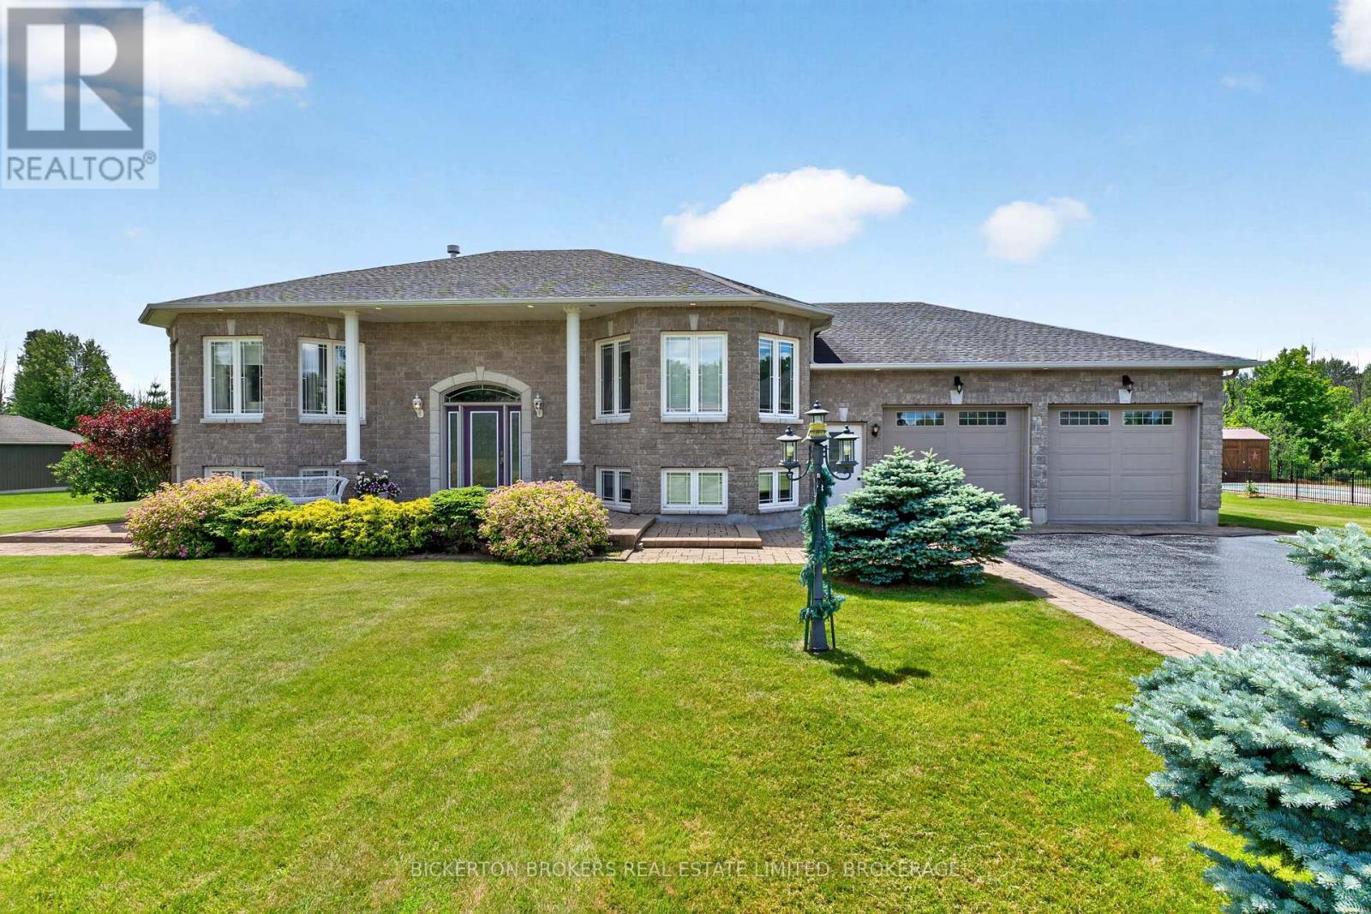
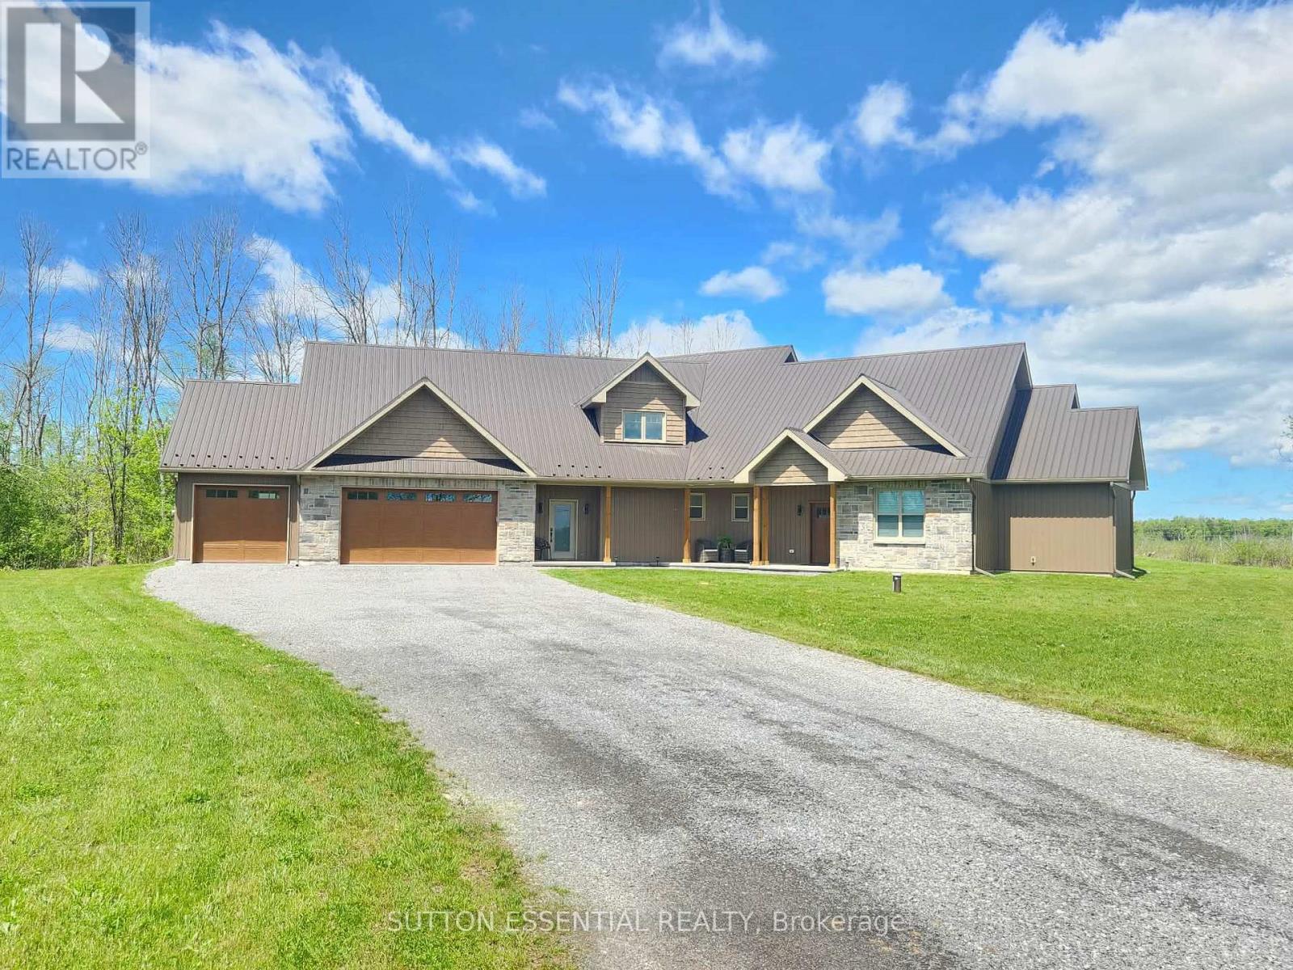
Beautiful Waterfront Acreage with over 320' of frontage on the St. Lawrence River. This open concept 3 bedroom, 2 bathroom bungalow has river views from almost every window and a self contained in-law suite with a separate entrance and in-suite laundry. There is a large attached garage as well as a 40' x 32' detached shop. The property is comprised of three separate parcels totally over 16 acres. Whether you're having your morning coffee on your own private dock, sitting on the deck, or spending the evening in your screened in gazebo, you'll have a beautiful view of the river. ** This is a linked property.** (id:28469)
Virtual tour
Facts & features
Property
- MLS® Number
- X13815716
- Property Type
- Single Family
- Community Name
- 809 - Augusta Twp
- Ownership
- Freehold
- Easement
- Right Of Way
- Equipment Type
- Water Heater - Electric, Water Heater
- Features
- Irregular Lot Size, Carpet Free, In-law Suite
- Parking Space Total
- 10
- Pool Type
- Above Ground Pool
- Rental Equipment Type
- Water Heater - Electric, Water Heater
- Structure
- Dock
- View Type
- River View, Direct Water View
- Water Front Name
- St. Lawrence River
- Water Front Type
- Waterfront On River
Building
- Bathroom Total
- 3
- Bedrooms Above Ground
- 4
- Bedrooms Total
- 4
- Age
- 51 To 99 Years
- Appliances
- Dishwasher, Dryer, Two Stoves, Two Washers, Two Refrigerators
- Architectural Style
- Bungalow
- Basement Development
- Unfinished
- Basement Type
- N/a (unfinished)
- Construction Style Attachment
- Detached
- Cooling Type
- Window Air Conditioner
- Exterior Finish
- Vinyl Siding
- Fireplace Present
- Yes
- Fireplace Type
- Woodstove,insert
- Foundation Type
- Block, Concrete
- Heating Fuel
- Electric
- Heating Type
- Baseboard Heaters
- Stories Total
- 1
- Size Interior
- 2,500 - 3,000 Sqft
- Type
- House
Parking
- Attached Garage
- —
- Garage
- —
Land
- Access Type
- Year-round Access, Water Access, Private Docking
- Acreage
- Yes
- Sewer
- Septic System
- Size Depth
- 1170 Ft ,4 In
- Size Frontage
- 230 Ft ,3 In
- Size Irregular
- 230.3 X 1170.4 Ft
- Size Total Text
- 230.3 X 1170.4 Ft|10 - 24.99 Acres
Utilities
- Cable
- Installed
- Electricity
- Installed
Monthly payment estimate
- Mortgage amount
- —
- Total interest
- —
Down payments under 20% typically require mortgage default insurance (CMHC), which is not included in this estimate.
Estimate only — excludes property tax, insurance and condo fees. Rates compound semi-annually as is standard for Canadian mortgages.
Cost of ownership
- Est. monthly payment
- $5,313/mo
- Ontario land transfer tax
- $20,473 one-time
Payment assumes 20% down over 25 years. First-time buyers may get up to $4,000 back on land transfer tax.
The Augusta Twp market
Rooms
Second Level
- Living Room 3.91 m x 3.46 m
- Dining Room 3.48 m x 3.46 m
- Primary Bedroom 4.03 m x 3.2 m
- Bathroom 2.39 m x 1.7 m
- Kitchen 3.47 m x 3.23 m
Main Level
- Living Room 6.76 m x 5.25 m
- Dining Room 5.01 m x 3.78 m
- Kitchen 6.4 m x 4.38 m
- Family Room 6.02 m x 4.86 m
- Primary Bedroom 5.19 m x 3.77 m
- Bedroom 2 3.83 m x 3.6 m
- Bedroom 3 3.71 m x 2.72 m
- Bathroom 2.36 m x 2.22 m
- Bathroom 2 m x 1.91 m
What's nearby
Location
1590 County Road 2 Road, Augusta, Ontario K0E 1T0 · Get directions
Want first look at new Augusta Twp homes in this price range?
Create a free accountThis REALTOR.ca listing content is owned and licensed by REALTOR® members of The Canadian Real Estate Association
The trademarks REALTOR®, REALTORS®, and the REALTOR® logo are controlled by The Canadian Real Estate Association (CREA) and identify real estate professionals who are members of CREA. The trademarks MLS®, Multiple Listing Service® and the associated logos are owned by The Canadian Real Estate Association (CREA) and identify the quality of services provided by real estate professionals who are members of CREA. The trademark DDF® is owned by The Canadian Real Estate Association (CREA) and identifies CREA's Data Distribution Facility (DDF®)
- Last Updated
- September 22 2026 09:26:30
- Data Provider
- Rideau - St. Lawrence Real Estate Board
- Listing Office
- Modern Brock Group Realty