

For Sale Single Family

134 James Andrew Way

$999,999 Est. $4,428/mo ↓

Beckwith, Ontario K7A 4S7

5 Bedrooms
3 Bathrooms
1,500 - 2,000 sqft Interior
12 Parking spaces
164 X 501.4 Ft, 1/2 - 1.99 Acres Lot size
2 days ago Listed
Bungalow Fireplace Central Air Conditioning, Air Exchanger Forced Air Landscaped Finished basement

About this home

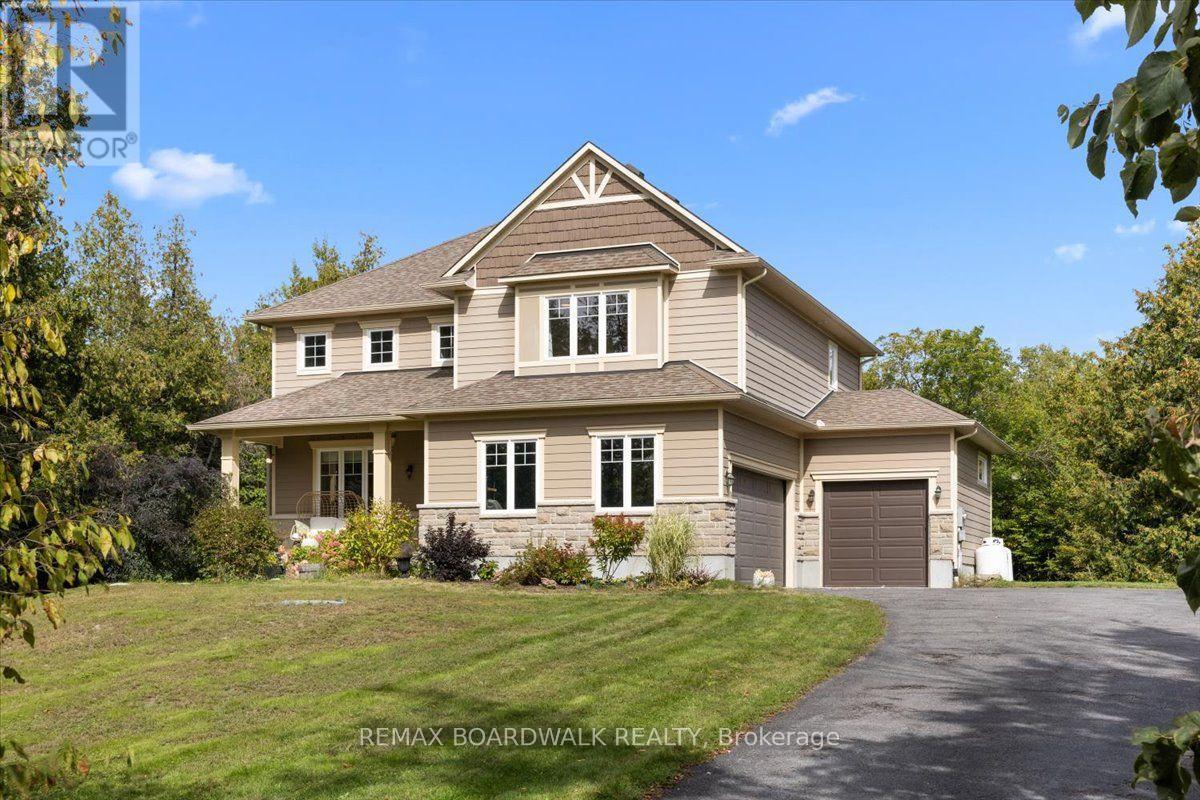
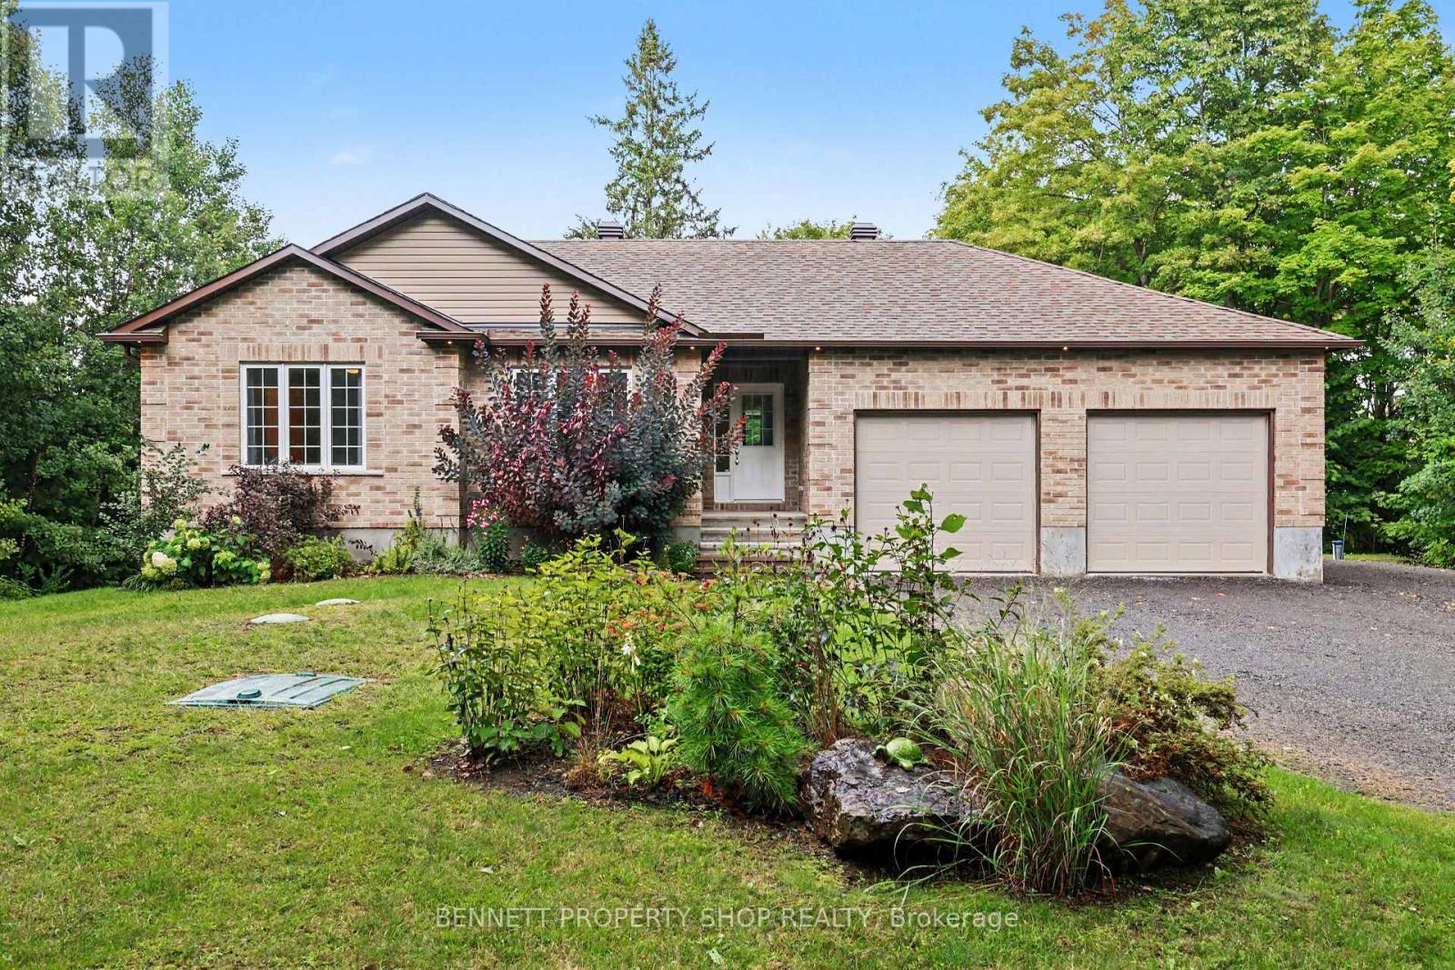
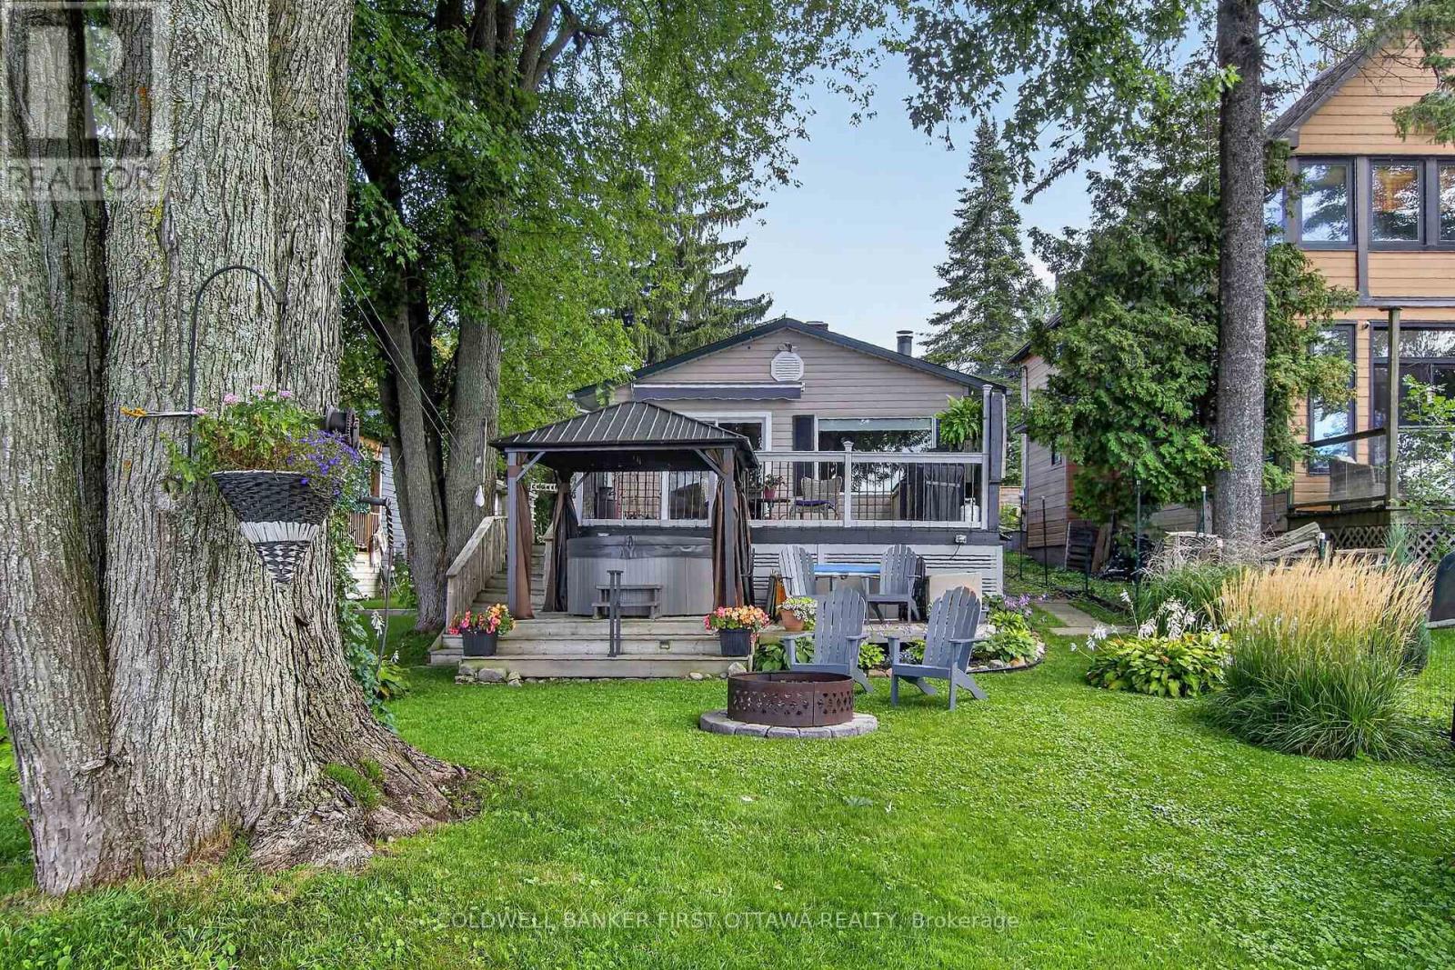
From the moment you arrive, the covered front porch invites you to sit back, unwind, and watch spectacular evening sunsets. Inside, the home boasts a bright, open floor plan adorned with stylish, low-maintenance luxury vinyl plank flooring. At the heart of the home is a gourmet chef's kitchen, complete with a generous walk-in pantry and an oversized island that naturally gathers everyone together. The main level flows effortlessly to meet your daily living and entertaining needs, while the beautifully finished walk-out lower level offers a cosy retreat for movie nights or family get-togethers. This lower level adds incredible flexibility to the home with two additional inviting rooms, a full bathroom and excellent potential for an in-law suite or a quiet home office. Nestled in the historic village of Franktown, home to the renowned Franktown General Store, offering a perfect blend of rural peace and modern convenience. (id:28469)

Facts & features

Property

MLS® Number
X13813690
Property Type
Single Family
Community Name
910 - Beckwith Twp
Ownership
Freehold
Equipment Type
Water Heater, Propane Tank
Parking Space Total
12
Rental Equipment Type
Water Heater, Propane Tank

Building

Bathroom Total
3
Bedrooms Above Ground
3
Bedrooms Below Ground
2
Bedrooms Total
5
Age
0 To 5 Years
Amenities
Fireplace(s)
Appliances
Garage Door Opener Remote(s), Water Heater - Tankless, Water Softener, Dishwasher, Dryer, Garage Door Opener, Stove, Washer, Refrigerator
Architectural Style
Bungalow
Basement Development
Finished
Basement Features
Walk Out
Basement Type
N/a (finished)
Construction Style Attachment
Detached
Cooling Type
Central Air Conditioning, Air Exchanger
Exterior Finish
Stone, Wood
Fireplace Present
Yes
Fireplace Total
1
Flooring Type
Tile
Foundation Type
Concrete
Heating Fuel
Propane
Heating Type
Forced Air
Stories Total
1
Size Interior
1,500 - 2,000 Sqft
Type
House
Utility Power
Generator

Parking

Attached Garage
Garage

Land

Acreage
No
Landscape Features
Landscaped
Sewer
Septic System
Size Depth
501 Ft ,4 In
Size Frontage
164 Ft
Size Irregular
164 X 501.4 Ft
Size Total Text
164 X 501.4 Ft|1/2 - 1.99 Acres

Monthly payment estimate

$
Estimated payment per month
Mortgage amount
Total interest

Estimate only — excludes property tax, insurance and condo fees. Rates compound semi-annually as is standard for Canadian mortgages.

Cost of ownership

Est. monthly payment
$4,428/mo
Ontario land transfer tax
$16,475 one-time

Payment assumes 20% down over 25 years. First-time buyers may get up to $4,000 back on land transfer tax.

The Beckwith Twp market

65 Active listings
$759,900 Median asking price
32% above median This home
44 days Avg. time on market
Browse all Beckwith Twp listings →

Rooms

Lower Level

  • Bedroom 4 3.32 m x 3.35 m
  • Bedroom 5 2.91 m x 4.85 m
  • Bathroom 2.4 m x 2.4 m
  • Family Room 7.31 m x 3.96 m
  • Exercise Room 5.45 m x 17.11 m
  • Laundry Room 3.2 m x 5.43 m

Main Level

  • Foyer 1.54 m x 1.54 m
  • Bedroom 3 3.37 m x 4.32 m
  • Bathroom 2.62 m x 1.82 m
  • Dining Room 3.66 m x 3.65 m
  • Kitchen 5.18 m x 4.65 m
  • Pantry 0.91 m x 0.91 m
  • Living Room 3.08 m x 5.33 m
  • Primary Bedroom 3.68 m x 5.4 m
  • Other 2.21 m x 2.13 m
  • Bathroom 1.82 m x 3.77 m
  • Other 1.91 m x 1.8 m
  • Bedroom 2 3.37 m x 3.38 m

Location

134 James Andrew Way, Beckwith, Ontario K7A 4S7  ·  Get directions

Want first look at new Beckwith Twp homes in this price range?

Create a free account