For Sale Single Family

728 Ashby Road

$1,099,000 Est. $4,866/mo ↓

Lanark Highlands, Ontario K0G 1K0

3 Bedrooms
2 Bathrooms
2,500 - 3,000 sqft Interior
24 Parking spaces
1079.5 X 2191.7 Ft ; Yes Lot size
4 days ago Listed
Virtual tour Fireplace Central Air Conditioning Heat Pump

About this home

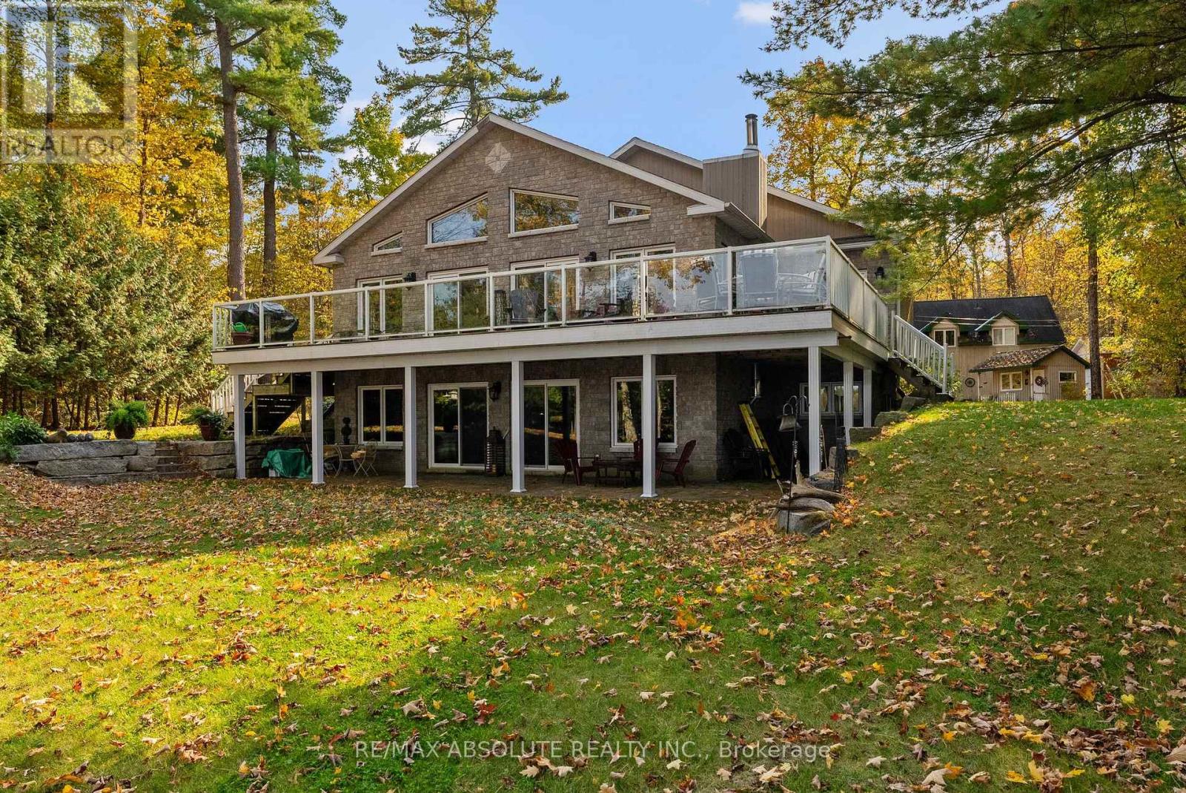
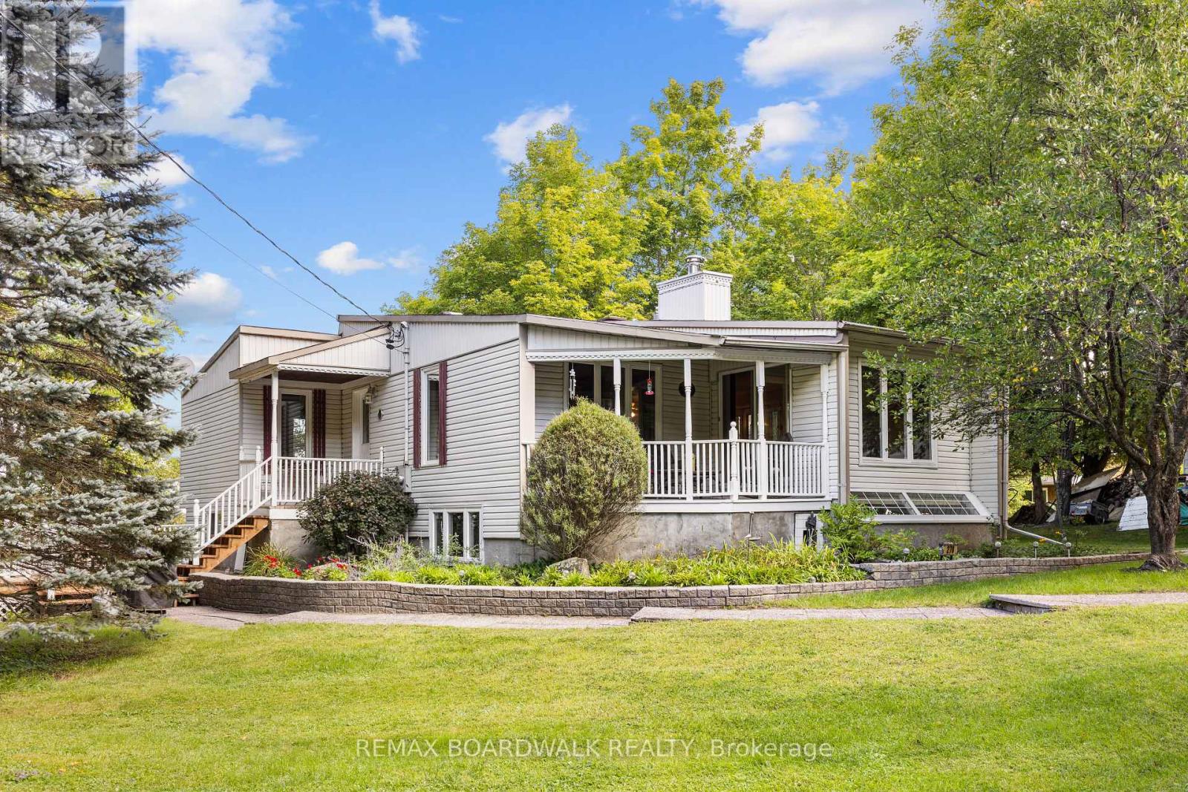
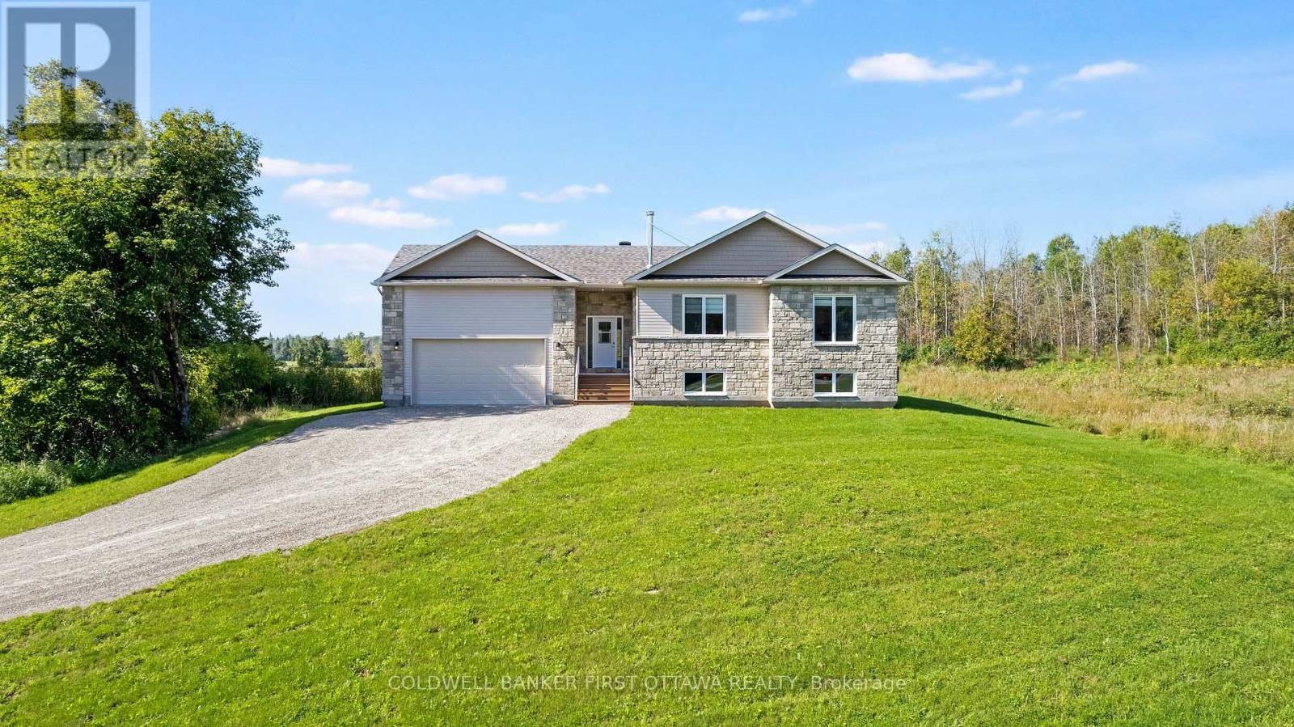
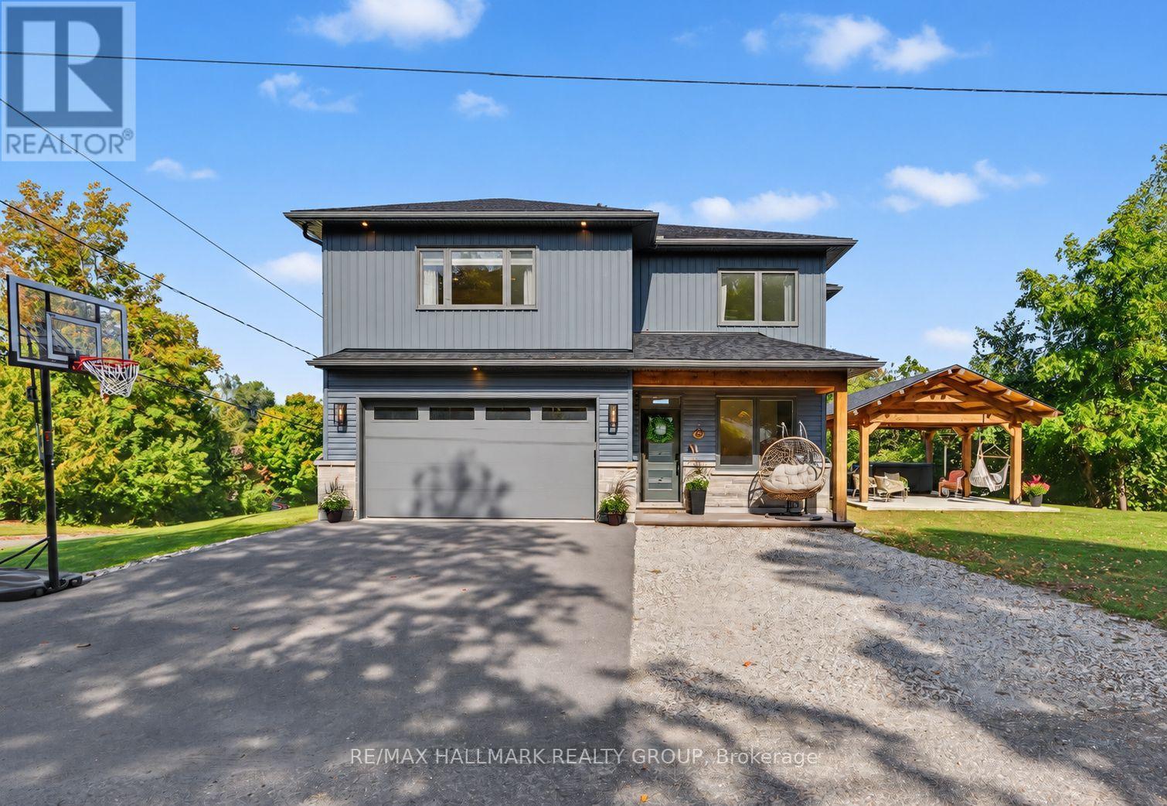
A truly unique property offering an exceptional combination of space, versatility, nature & outdoor living, w/ incredible possibilities for those dreaming of a more self-sufficient country lifestyle or those who long for living in peace & tranquility of nature, set on 55 ACRES! The bright main level takes full advantage of the setting, w/ views toward the gardens & surrounding landscape creating a wonderful connection between indoors & out. The second level features 3 bedrooms, including primary w/ walk-in closet & cheater ensuite access. The solarium, accessed directly from inside main house, provides a great spot to enjoy the surrounding gardens & natural setting in every season, from summer greenery to changing seasonal views, all from the comfort & shelter of indoors & away from the bugs! Important updates include main heat pump (2024), propane furnace (2023), metal roof (2021), well pump & pressure tank (2020), windows (2020/2016) & secondary heat pump (2018). Water is supplied by approx. 110' drilled well. A 30' x 24' insulated workshop w/ 11' ceilings, 200-amp service, steel siding & roof offers incredible potential for an at-home business, mechanic, hobbyist, equipment or all the toys. A separate 24' x 22' drive shed w/ power provides additional storage. The impressive 2,268 sq. ft. four-season greenhouse features 200-amp service & propane-fired hydronic in-floor heating, ideal for those looking to grow their own food & embrace greater self-sufficiency. Central metering services all buildings. Outdoors, enjoy multiple vegetable gardens, apple trees, perennial gardens & a spring-fed pond reaching approx. 9' deep & used by the family as a swimming pond. A pathway leads to rear acreage where selective cutting provides access to approx. 1000 maple trees w/ potential for tapping. An exceptional property for nature lovers, gardeners, hobbyists & those seeking the space & infrastructure to create a lifestyle of their own! (id:28469)

Facts & features

Property

MLS® Number
X13820932
Property Type
Single Family
Community Name
914 - Lanark Highlands (Dalhousie) Twp
Ownership
Freehold
Features
Wooded Area, Carpet Free
Parking Space Total
24
Structure
Porch, Greenhouse, Workshop

Building

Bathroom Total
2
Bedrooms Above Ground
3
Bedrooms Total
3
Amenities
Fireplace(s)
Appliances
Dishwasher, Dryer, Stove, Washer, Refrigerator
Basement Type
Full, Partial
Construction Style Attachment
Detached
Cooling Type
Central Air Conditioning
Exterior Finish
Steel
Fireplace Present
Yes
Fireplace Total
1
Heating Fuel
Electric, Propane
Heating Type
Heat Pump
Stories Total
2
Size Interior
2,500 - 3,000 Sqft
Type
House

Parking

Detached Garage
—
Garage
—

Land

Acreage
No
Sewer
Septic System
Size Depth
2191 Ft ,8 In
Size Frontage
1079 Ft ,6 In
Size Irregular
1079.5 X 2191.7 Ft ; Yes
Size Total Text
1079.5 X 2191.7 Ft ; Yes
Surface Water
Pond Or Stream

Monthly payment estimate

$
Estimated payment — per month
Mortgage amount
—
Total interest
—

Estimate only — excludes property tax, insurance and condo fees. Rates compound semi-annually as is standard for Canadian mortgages.

Cost of ownership

Est. monthly payment
$4,866/mo
Ontario land transfer tax
$18,455 one-time

Payment assumes 20% down over 25 years. First-time buyers may get up to $4,000 back on land transfer tax.

The Lanark Highlands (Dalhousie) Twp market

31 Active listings
$459,900 Median asking price
139% above median This home
62 days Avg. time on market
Browse all Lanark Highlands (Dalhousie) Twp listings →

Rooms

Second Level

  • Primary Bedroom 4.05 m x 3.97 m
  • Bedroom 3.88 m x 4.45 m
  • Bedroom 3 4.7 m x 3.44 m

Basement

  • Other 3.93 m x 3.87 m
  • Utility Room 3.98 m x 3.92 m
  • Other 4.19 m x 7.52 m
  • Utility Room 3.98 m x 3.92 m
  • Bedroom 5.01 m x 5.73 m
  • Other 7.95 m x 3.82 m

Main Level

  • Living Room 5.11 m x 3.98 m
  • Kitchen 4.26 m x 6.5 m
  • Dining Room 4.12 m x 8.18 m
  • Foyer 1.95 m x 3.26 m
  • Other 4.31 m x 2.39 m
  • Laundry Room 3.33 m x 2.2 m
  • Bathroom 2.27 m x 2.2 m

Location

728 Ashby Road, Lanark Highlands, Ontario K0G 1K0  ·  Get directions

Want first look at new Lanark Highlands (Dalhousie) Twp homes in this price range?

Create a free account
