


For Sale Single Family Open house

254 Stoneway Drive

$539,900 Est. $2,391/mo ↓

Ottawa, Ontario K2G 6A8

3 Bedrooms
2 Bathrooms
1,100 - 1,500 sqft Interior
3 Parking spaces
19.7 X 118.5 Ft Lot size
4 days ago Listed
Central Air Conditioning Forced Air Finished basement

About this home

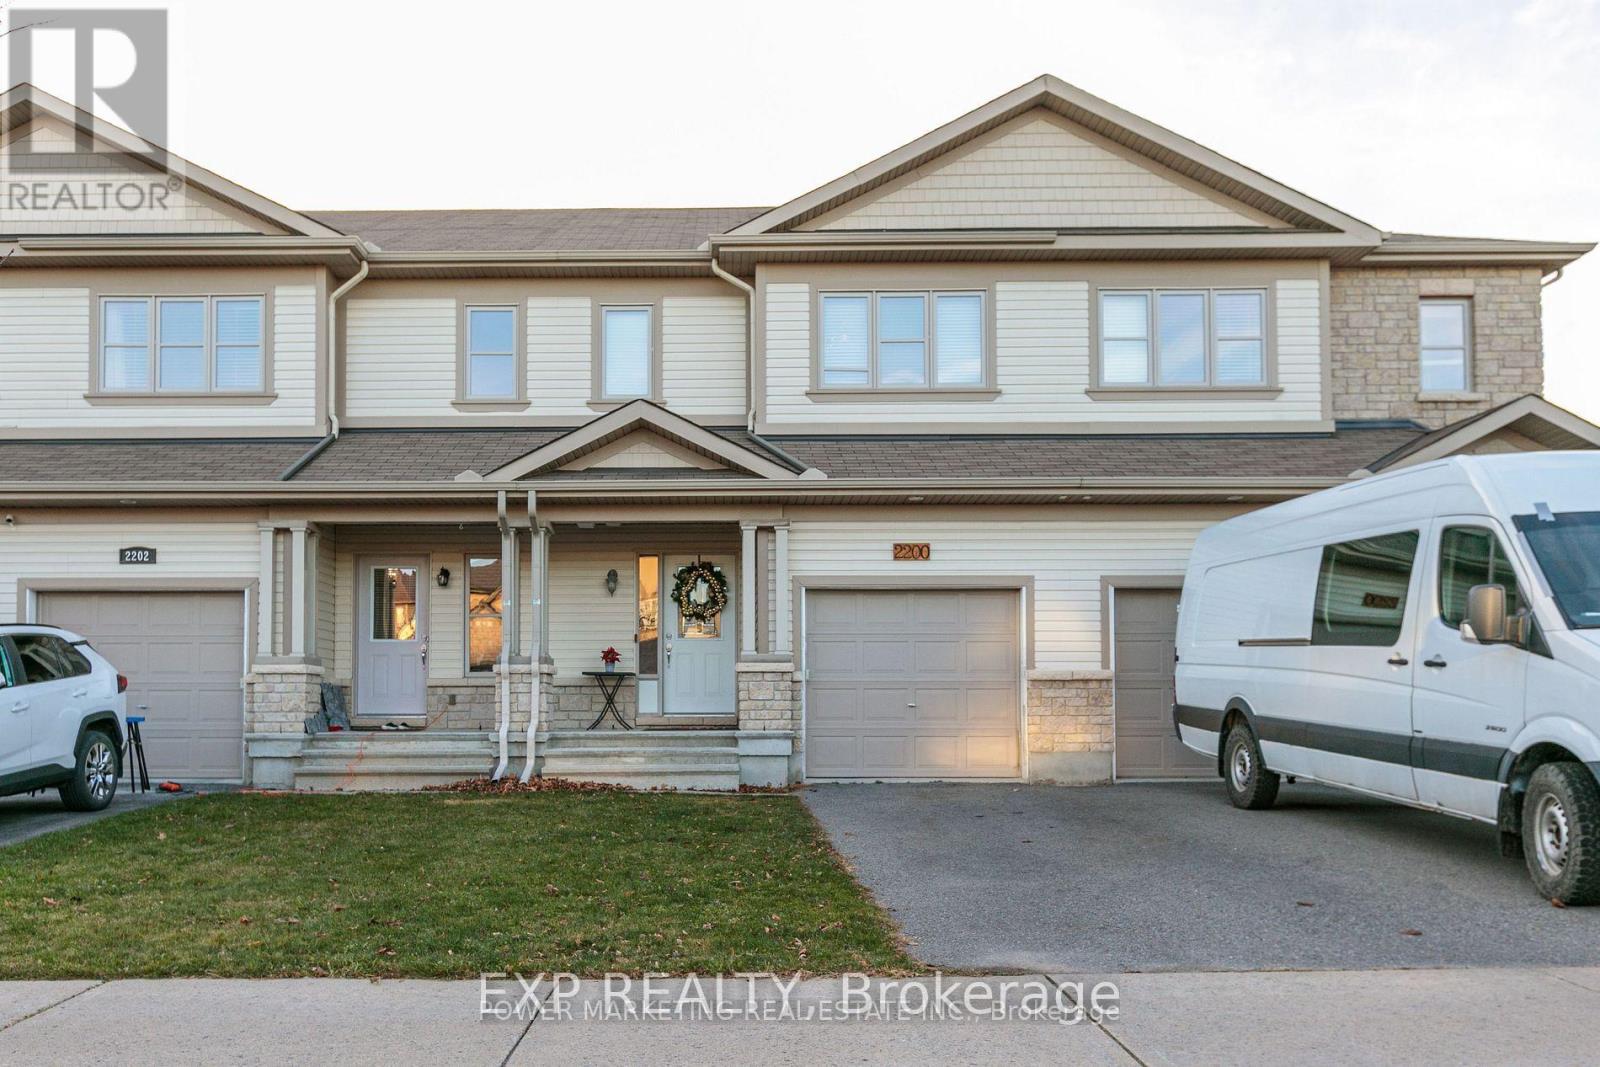
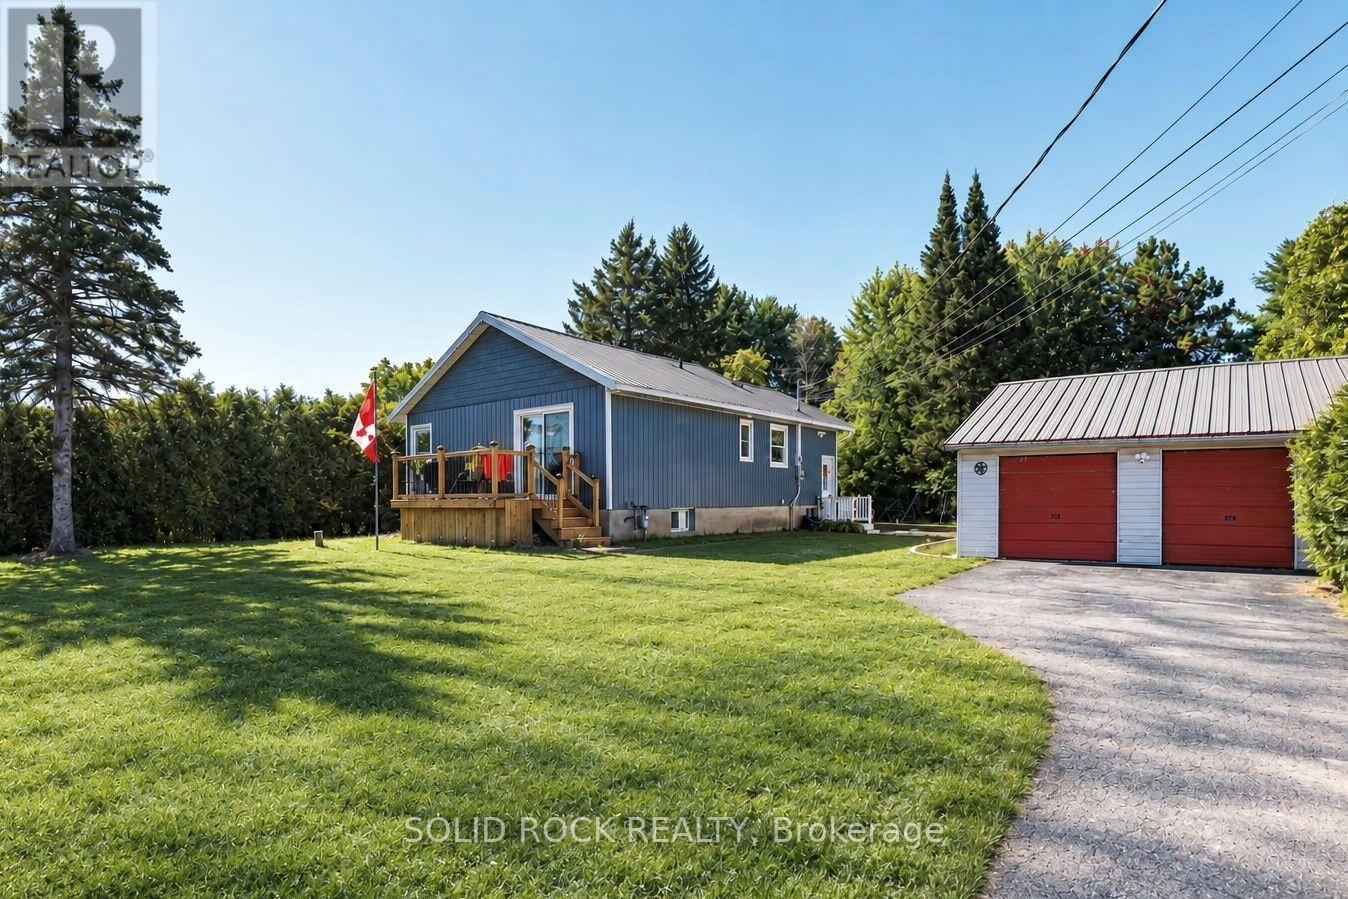
Bright, beautifully updated and move-in ready, 254 Stoneway Drive offers the perfect blend of modern finishes and exceptional outdoor space! Nestled in the heart of Barrhaven, this 2-storey townhome features 3 bedrooms, 1.5 bathrooms, an attached garage with inside entry & two additional driveway parking spaces, all set on a generous lot with a deep, fully fenced backyard. Recently painted throughout, with brand-new vinyl flooring across all three levels, new stair carpeting, and new modern light fixtures. The open-concept living and dining areas offer an inviting main level filled with natural light and an effortless flow for everyday living and entertaining. The kitchen is both stylish and functional, featuring quartz countertops, updated cabinetry and hardware, brand new stainless steel appliances and an oversized stainless steel sink. Patio doors open onto the large deck overlooking the large, fully fenced backyard, creating an easy connection between indoor and outdoor living - ideal for summer BBQs, entertaining friends, watching the kids play or enjoying a quiet morning coffee. Upstairs, 3 spacious bedrooms offer plenty of space for family and guests, including the primary with direct access to the 3-piece bath. Both bathrooms feature new vanities and toilets.The finished lower level extends the living space with flexibility for a family room, home office, gym, hobby area or movie nights. A separate laundry/utility room, generous storage and a rough-in for a future bathroom add even more functionality. Located close to schools, parks, recreation, shopping, restaurants and everyday amenities, this home brings together thoughtful updates, a flexible layout and a deep backyard that adds something special to everyday living. An excellent opportunity for first-time home buyers, downsizers and investors. Move-in ready and available for quick possession! Some photos are virtually staged. (id:28469)

Open house

Facts & features

Property

MLS® Number
X13820806
Property Type
Single Family
Neighbourhood
Davidson Heights
Community Name
7710 - Barrhaven East
Ownership
Freehold
Equipment Type
Water Heater
Parking Space Total
3
Rental Equipment Type
Water Heater
Structure
Deck

Building

Bathroom Total
2
Bedrooms Above Ground
3
Bedrooms Total
3
Appliances
Garage Door Opener Remote(s), Dishwasher, Dryer, Garage Door Opener, Microwave, Stove, Washer, Refrigerator
Basement Development
Finished
Basement Type
Full (finished)
Construction Style Attachment
Attached
Cooling Type
Central Air Conditioning
Exterior Finish
Brick
Foundation Type
Concrete
Half Bath Total
1
Heating Fuel
Natural Gas
Heating Type
Forced Air
Stories Total
2
Size Interior
1,100 - 1,500 Sqft
Type
Row / Townhouse
Utility Water
Municipal Water

Parking

Attached Garage
—
Garage
—

Land

Acreage
No
Sewer
Sanitary Sewer
Size Depth
118 Ft ,6 In
Size Frontage
19 Ft ,8 In
Size Irregular
19.7 X 118.5 Ft
Size Total Text
19.7 X 118.5 Ft

Monthly payment estimate

$
Estimated payment — per month
Mortgage amount
—
Total interest
—

Estimate only — excludes property tax, insurance and condo fees. Rates compound semi-annually as is standard for Canadian mortgages.

Cost of ownership

Est. monthly payment
$2,391/mo
Ontario land transfer tax
$7,273 one-time

Payment assumes 20% down over 25 years. First-time buyers may get up to $4,000 back on land transfer tax.

The Barrhaven East market

46 Active listings
$569,000 Median asking price
5% below median This home
19 days Avg. time on market
Browse all Barrhaven East listings →

Location

254 Stoneway Drive, Ottawa, Ontario K2G 6A8  ·  Get directions

Want first look at new Barrhaven East homes in this price range?

Create a free account