

For Sale Single Family Open house

1466 Prestone Drive

$729,000 Est. $3,228/mo ↓

Ottawa, Ontario K1E 1M4

4 Bedrooms
3 Bathrooms
1,500 - 2,000 sqft Interior
4 Parking spaces
60 X 100 Ft Lot size
Today Listed
Virtual tour Fireplace Central Air Conditioning Forced Air Finished basement

About this home

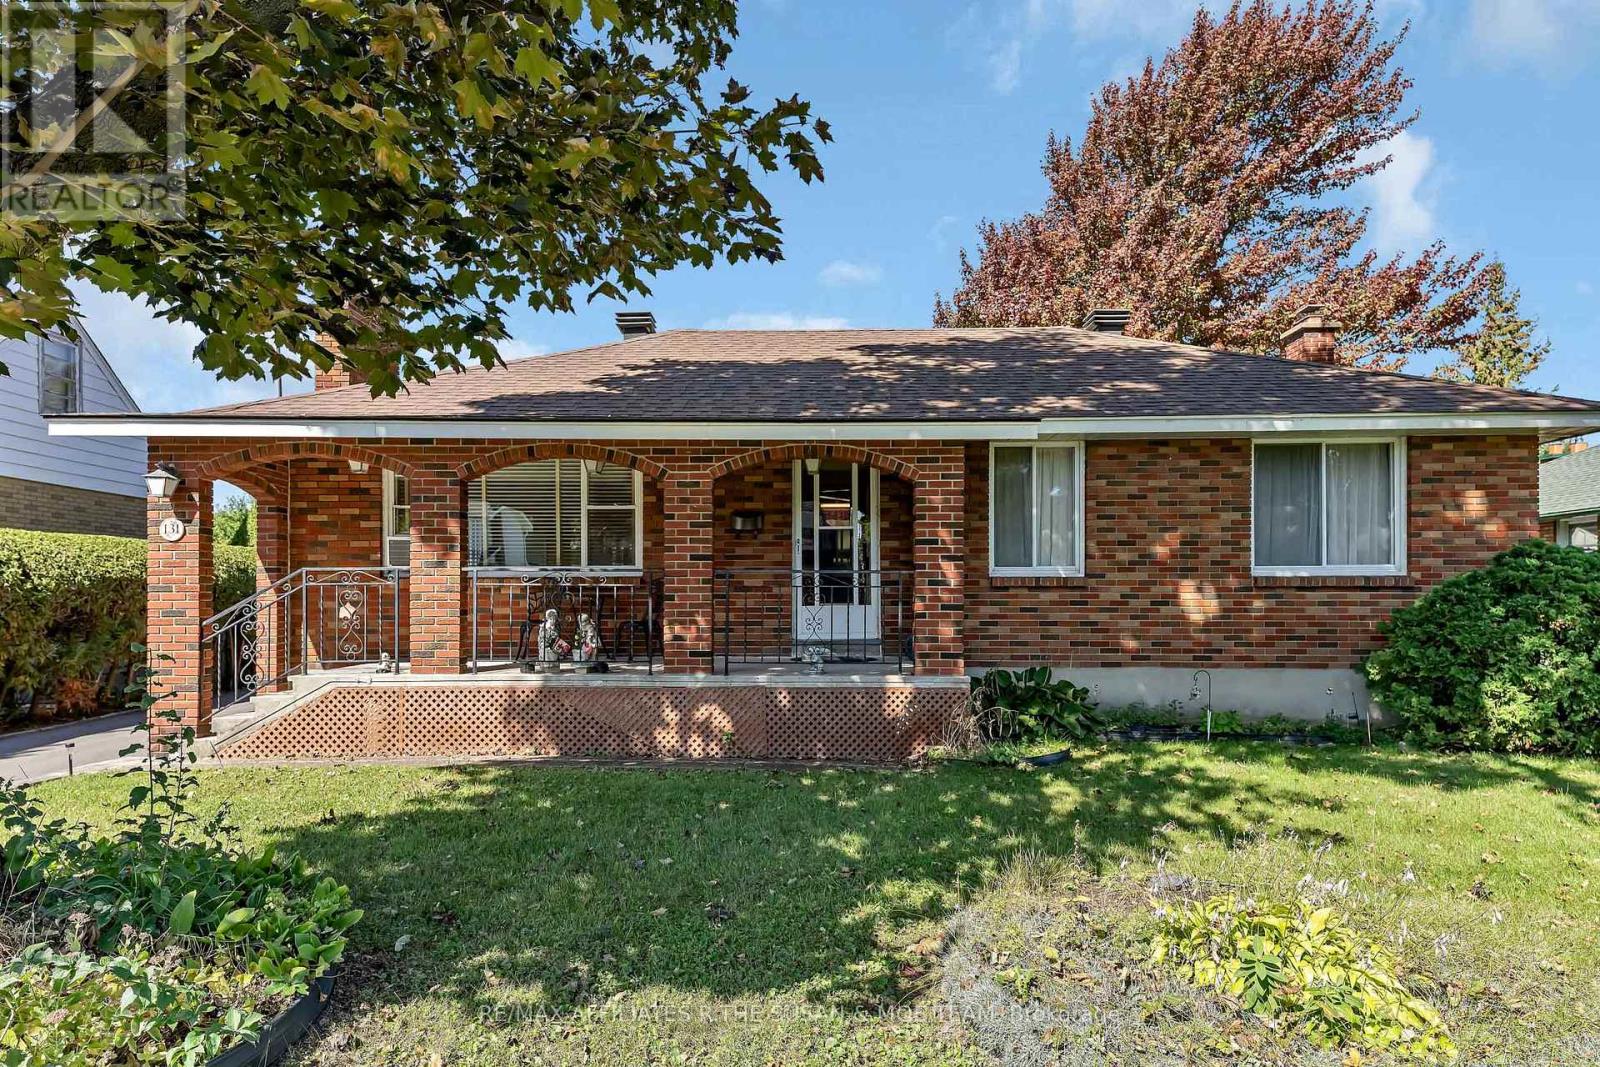
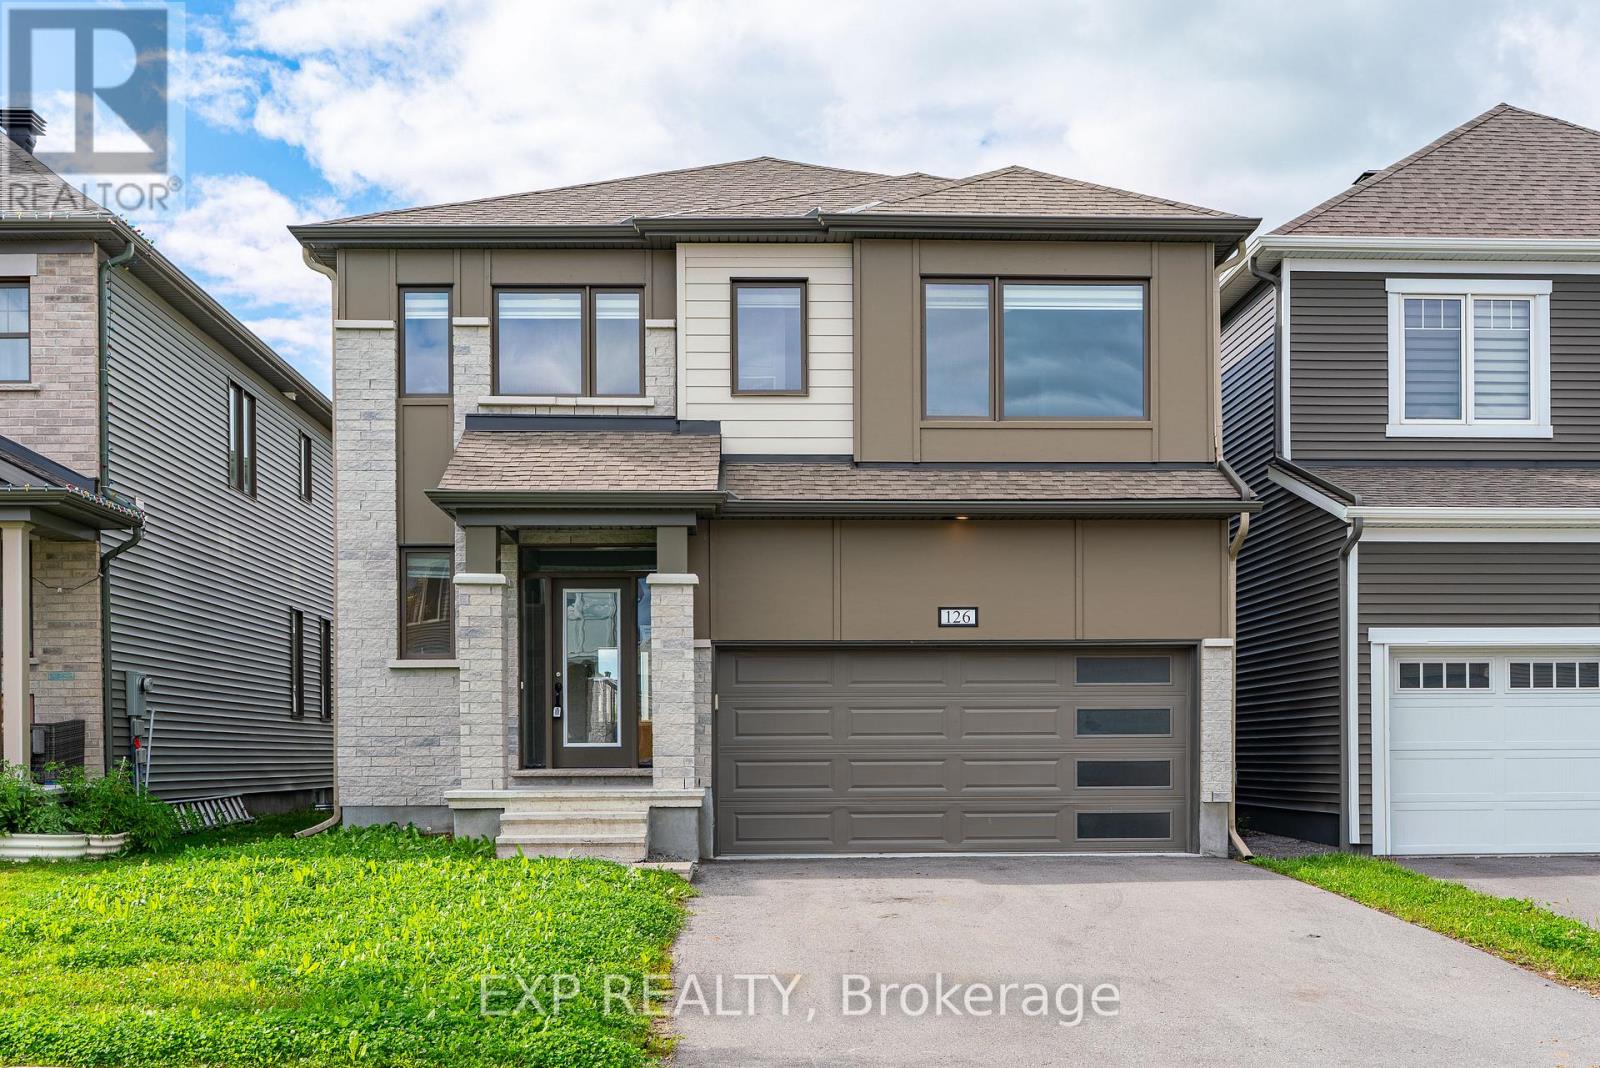
Welcome to 1466 Prestone Drive, in the heart of the family friendly neighbourhood of Queenswood Heights. Four bedrooms, 3 bathrooms, double garage, finished basement, and a private yard, and within a convenient 15 minute neighbourhood. You've got shopping galore (Place d'Orleans or the Fallingbrook Shopping Centre, both only 5 mins away), the Orleans Farmers Market from May through October with 35+ local vendors, right beside Ray Friel Recreation complex and the Cumberland branch of the Ottawa Public Library. Minutes from Queenswood Ridge Park, which has a baseball diamond, walking track, picnic shelter, splash pad, and playground. Centrally located for schools from multiple schools, regardless of the school board you desire. Convenient transit with bus routes near by and the LRT extending to Orleans very soon. If you're driving, you're close to the 174 and only a 20 minute drive to downtown. Great neighbourhood, and great house. Situated on a large 60 by 100 foot lot you will enjoy the privacy of a fully hedged and fenced yard, and the bonus of two storage sheds, fenced garden beds, and a deck, perfect for entertaining. Head inside, you have gleaming maple hardwood floors throughout the main and upper levels. A separate living room, dining room, family room, and a kitchen with space for another eating area, 1466 Prestone has all the space you need. Also on the main level are a 2pc bathroom and a large mudroom entry from the double car garage (which used to be the laundry room and could be converted back to one). Upstairs, you'll find the large Primary bedroom suite with an ensuite 4pc bathroom and walk-in closet, plus three other good sized bedrooms and another full 4pc bathroom. Downstairs, you've got a huge recreation room, a den, and plenty of storage throughout the furnace / laundry room. (id:28469)

Open house

Facts & features

Property

MLS® Number
X13821544
Property Type
Single Family
Neighbourhood
Queenswood Heights
Community Name
1102 - Bilberry Creek/Queenswood Heights
Ownership
Freehold
Equipment Type
Water Heater
Parking Space Total
4
Rental Equipment Type
Water Heater
Structure
Shed

Building

Bathroom Total
3
Bedrooms Above Ground
4
Bedrooms Total
4
Amenities
Fireplace(s)
Appliances
Garage Door Opener Remote(s), Central Vacuum, Blinds, Dishwasher, Dryer, Microwave, Oven, Hood Fan, Stove, Washer, Window Coverings, Refrigerator
Basement Development
Partially Finished
Basement Type
Full (partially Finished)
Construction Style Attachment
Detached
Cooling Type
Central Air Conditioning
Exterior Finish
Brick, Aluminum Siding
Fireplace Present
Yes
Flooring Type
Hardwood, Laminate
Foundation Type
Poured Concrete
Half Bath Total
1
Heating Fuel
Natural Gas
Heating Type
Forced Air
Stories Total
2
Size Interior
1,500 - 2,000 Sqft
Type
House
Utility Water
Municipal Water

Parking

Attached Garage
Garage

Land

Acreage
No
Sewer
Sanitary Sewer
Size Depth
100 Ft
Size Frontage
60 Ft
Size Irregular
60 X 100 Ft
Size Total Text
60 X 100 Ft

Monthly payment estimate

$
Estimated payment per month
Mortgage amount
Total interest

Estimate only — excludes property tax, insurance and condo fees. Rates compound semi-annually as is standard for Canadian mortgages.

Cost of ownership

Est. monthly payment
$3,228/mo
Ontario land transfer tax
$11,055 one-time

Payment assumes 20% down over 25 years. First-time buyers may get up to $4,000 back on land transfer tax.

The Bilberry Creek/Queenswood Heights market

39 Active listings
$599,900 Median asking price
22% above median This home
21 days Avg. time on market
Browse all Bilberry Creek/Queenswood Heights listings →

Rooms

Second Level

  • Bedroom 4 3.96 m x 3.3 m
  • Bathroom 2.03 m x 2.26 m
  • Primary Bedroom 3.56 m x 5.33 m
  • Bathroom 2.74 m x 1.5 m
  • Bedroom 2 3.12 m x 3.3 m
  • Bedroom 3 3.05 m x 2.87 m

Lower Level

  • Recreational, Games Room 6.43 m x 5.11 m
  • Den 3.79 m x 4.19 m
  • Furnace 6.73 m x 4.19 m

Main Level

  • Living Room 4.47 m x 3.3 m
  • Dining Room 3.02 m x 3.3 m
  • Kitchen 2.69 m x 5.33 m
  • Family Room 4.47 m x 3.25 m
  • Bathroom 1.47 m x 1.45 m
  • Mud Room 2.41 m x 1.78 m

Location

1466 Prestone Drive, Ottawa, Ontario K1E 1M4  ·  Get directions

Want first look at new Bilberry Creek/Queenswood Heights homes in this price range?

Create a free account
