
610 County Road 8
Greater Napanee, Ontario K7R 3K6
About this home
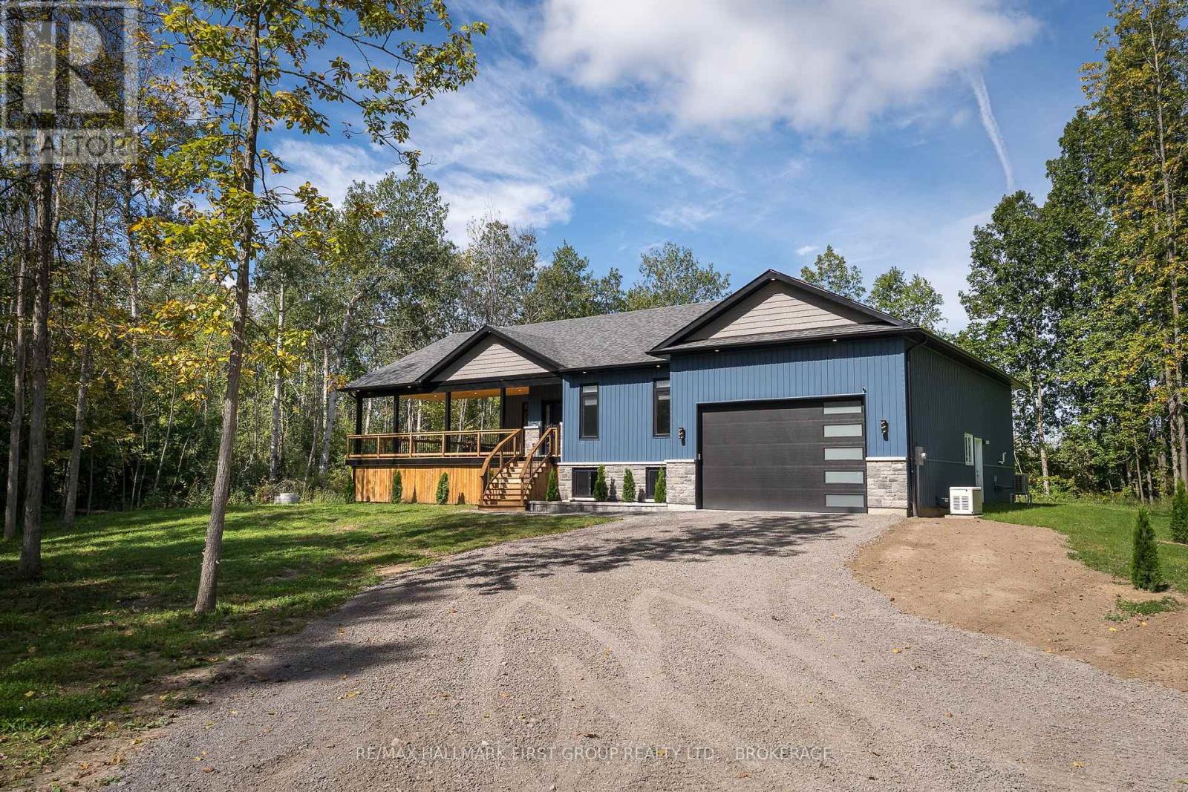
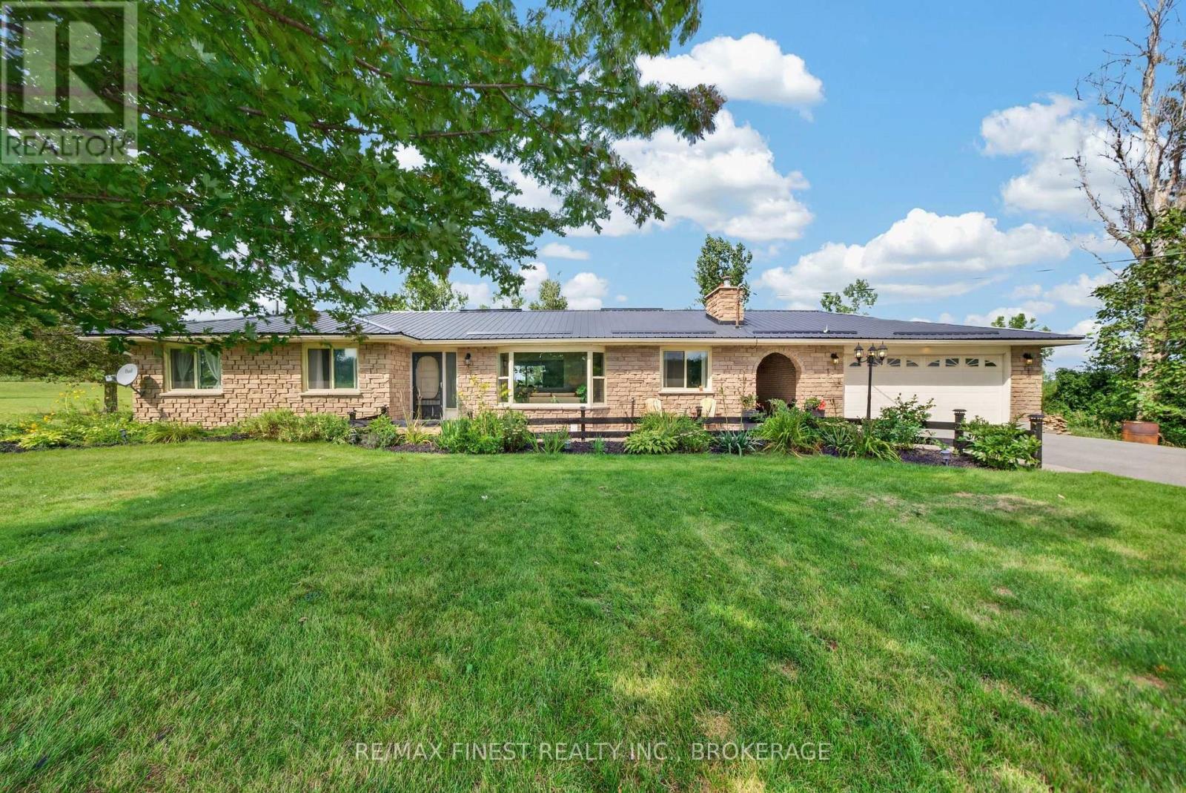
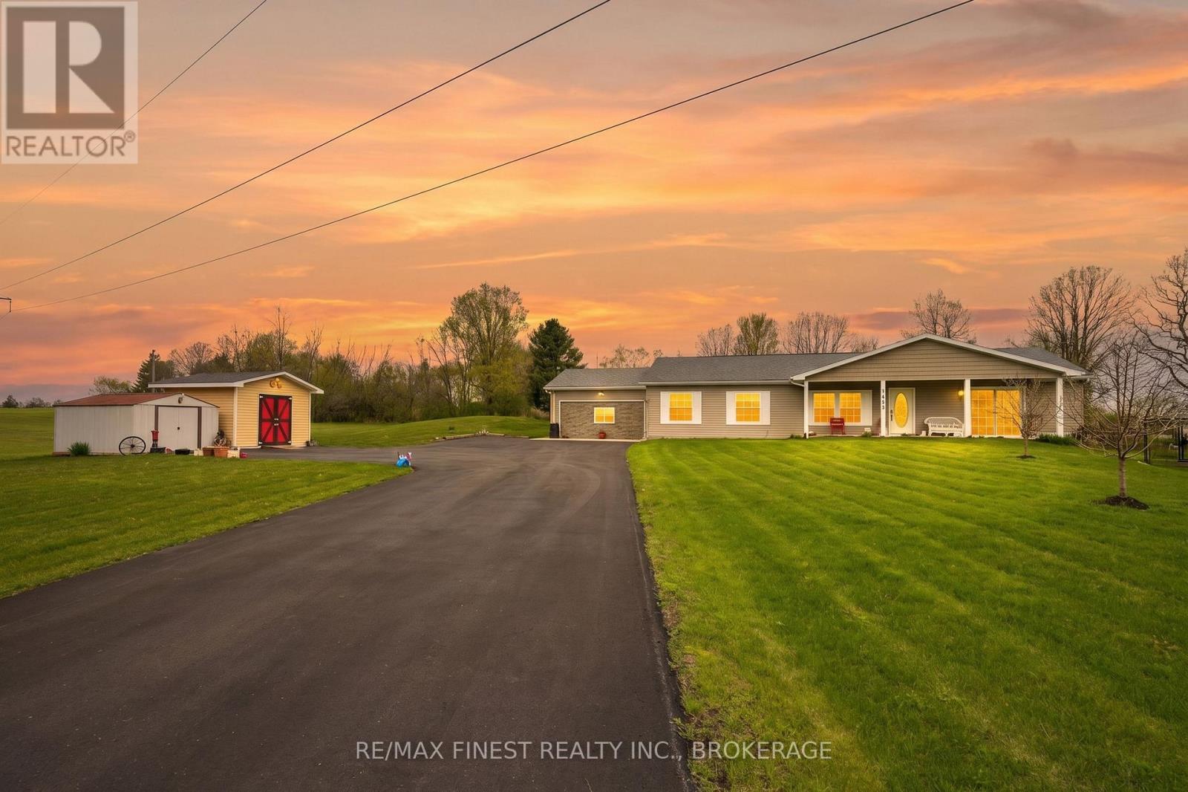
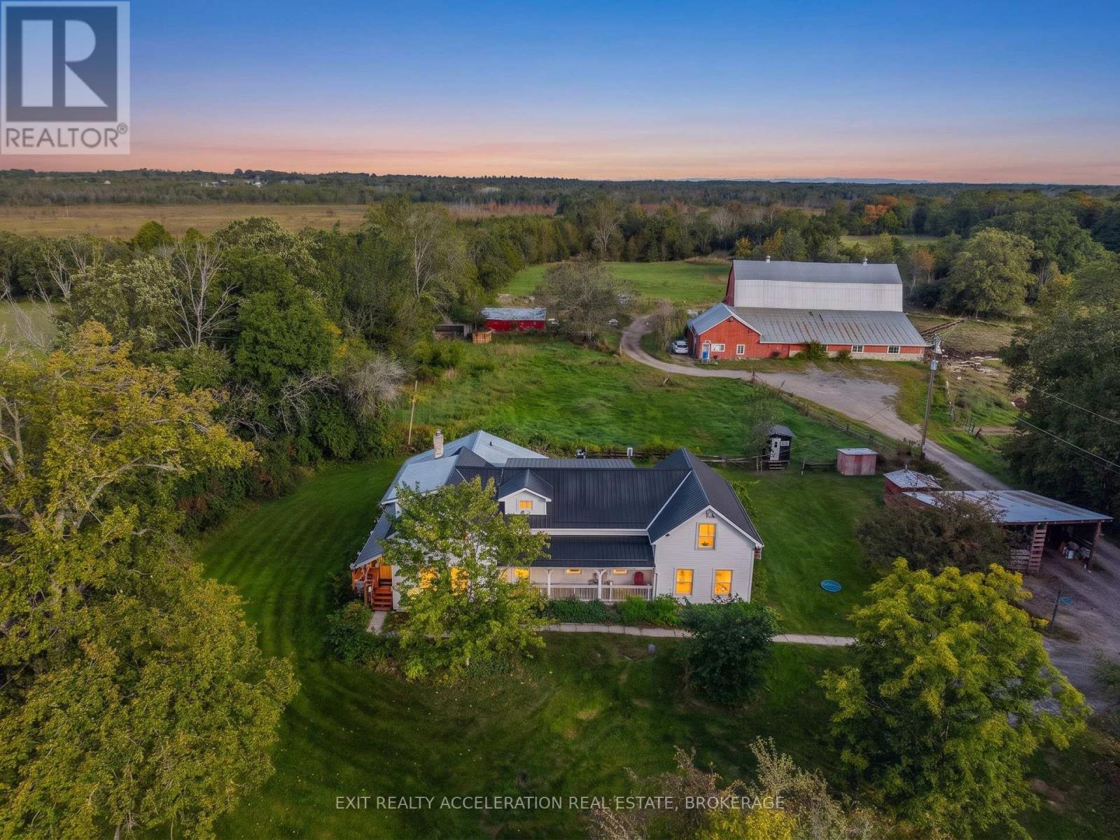
Peaceful country living with spacious lawns, landscaped gardens and a covered front porch. Double front doors open to a bright living room with hardwood floors, a fireplace and a large picture window overlooking the front yard. The open-concept living and dining areas connect to a spacious kitchen with grey cabinetry, white quartz countertops, stainless steel appliances and a centre island with seating. Offering 4 bedrooms, including a private primary on the opposite side of the house with an updated ensuite with a double vanity, new sinks, faucets and illuminated mirrors. One of the additional bedrooms features a cheater ensuite with a roll-in shower and lower vanity, offering accessible features. Additional living spaces provide flexibility for a home office, exercise room or hobbies. The dedicated laundry room includes updated cabinetry and a new laundry sink, with access to the newly finished mudroom featuring new flooring, built-in storage and closets, and the attached double-car garage. The enclosed sunroom off the dining room overlooks the backyard and surrounding countryside. Step outside to large rear deck with a pergola, seating areas and a swim spa, where you can relax while taking in the countryside views. The grounds feature established flower beds, roses, peonies, hydrangeas, mature landscaping and newly planted trees. A separate fenced area provides a dedicated outdoor space for pets. The sellers have completed numerous upgrades in a short period of time, including updated bathrooms, interior and exterior lighting, painting, a new mudroom, a refreshed front entrance with keyless entry, a replaced hot water tank and a propane furnace. With generous living spaces, a comfortable main-floor layout this property offers a wonderful opportunity to enjoy country living in a well-cared-for home. This one is not to be missed! (id:28469)
Facts & features
Property
- MLS® Number
- X13819500
- Property Type
- Single Family
- Community Name
- 58 - Greater Napanee
- Ownership
- Freehold
- Amenities Near By
- Golf Nearby, Hospital, Park
- Communication Type
- High Speed Internet
- Equipment Type
- Water Softener
- Features
- Irregular Lot Size, Backs On Greenbelt, Open Space, Lighting, Wheelchair Access, Level, Carpet Free, Gazebo, Sump Pump
- Parking Space Total
- 10
- Rental Equipment Type
- Water Softener
- Structure
- Deck, Porch, Shed
- View Type
- View
Building
- Bathroom Total
- 3
- Bedrooms Above Ground
- 4
- Bedrooms Total
- 4
- Age
- 16 To 30 Years
- Amenities
- Fireplace(s)
- Appliances
- Garage Door Opener Remote(s), Water Heater, Water Softener, Blinds, Dishwasher, Garage Door Opener, Window Coverings, Refrigerator
- Architectural Style
- Bungalow
- Basement Development
- Unfinished
- Basement Type
- Crawl Space (unfinished)
- Construction Style Attachment
- Detached
- Cooling Type
- Central Air Conditioning
- Exterior Finish
- Vinyl Siding
- Fire Protection
- Smoke Detectors
- Fireplace Present
- Yes
- Fireplace Total
- 1
- Flooring Type
- Hardwood, Ceramic
- Foundation Type
- Block
- Half Bath Total
- 1
- Heating Fuel
- Natural Gas
- Heating Type
- Forced Air
- Stories Total
- 1
- Size Interior
- 2,000 - 2,500 Sqft
- Type
- House
- Utility Water
- Drilled Well
Parking
- Attached Garage
- —
- Garage
- —
Land
- Acreage
- No
- Fence Type
- Partially Fenced, Fenced Yard
- Land Amenities
- Golf Nearby, Hospital, Park
- Landscape Features
- Landscaped
- Sewer
- Septic System
- Size Depth
- 288 Ft ,9 In
- Size Frontage
- 200 Ft ,1 In
- Size Irregular
- 200.1 X 288.8 Ft ; 288.83 X 200.21 X 288.83 X 200
- Size Total Text
- 200.1 X 288.8 Ft ; 288.83 X 200.21 X 288.83 X 200|1/2 - 1.99 Acres
Utilities
- Cable
- Installed
- Electricity
- Installed
- Wireless
- Available
Monthly payment estimate
- Mortgage amount
- —
- Total interest
- —
Down payments under 20% typically require mortgage default insurance (CMHC), which is not included in this estimate.
Estimate only — excludes property tax, insurance and condo fees. Rates compound semi-annually as is standard for Canadian mortgages.
Cost of ownership
- Est. monthly payment
- $3,874/mo
- Ontario land transfer tax
- $13,975 one-time
Payment assumes 20% down over 25 years. First-time buyers may get up to $4,000 back on land transfer tax.
The Greater Napanee market
Rooms
Main Level
- Bathroom 0.91 m x 2.26 m
- Mud Room 1.51 m x 4.15 m
- Sunroom 2.26 m x 3.9 m
- Bathroom 2.98 m x 3.02 m
- Bathroom 2.68 m x 1.79 m
- Bedroom 2.96 m x 3.03 m
- Dining Room 5.55 m x 4.76 m
- Family Room 4.41 m x 6.03 m
- Bedroom 3.14 m x 4.27 m
- Kitchen 8.91 m x 4.17 m
- Laundry Room 2.07 m x 1.82 m
- Primary Bedroom 4.03 m x 4.06 m
What's nearby
Location
610 County Road 8, Greater Napanee, Ontario K7R 3K6 · Get directions
Want first look at new Greater Napanee homes in this price range?
Create a free accountThis REALTOR.ca listing content is owned and licensed by REALTOR® members of The Canadian Real Estate Association
The trademarks REALTOR®, REALTORS®, and the REALTOR® logo are controlled by The Canadian Real Estate Association (CREA) and identify real estate professionals who are members of CREA. The trademarks MLS®, Multiple Listing Service® and the associated logos are owned by The Canadian Real Estate Association (CREA) and identify the quality of services provided by real estate professionals who are members of CREA. The trademark DDF® is owned by The Canadian Real Estate Association (CREA) and identifies CREA's Data Distribution Facility (DDF®)
- Last Updated
- September 23 2026 05:20:39
- Data Provider
- Kingston & Area Real Estate Association
- Listing Office
- Royal LePage Proalliance Realty, Brokerage