For Rent Multi-Family

310 Mona Avenue

$2,650 Monthly
Ottawa, Ontario K1L 7A2

3 Bedrooms
3 Bathrooms
2,000 - 2,500 sqft Interior
1 Parking spaces
78 X 100 Ft Lot size
3 days ago Listed
Virtual tour None Radiant Heat Finished basement

About this home

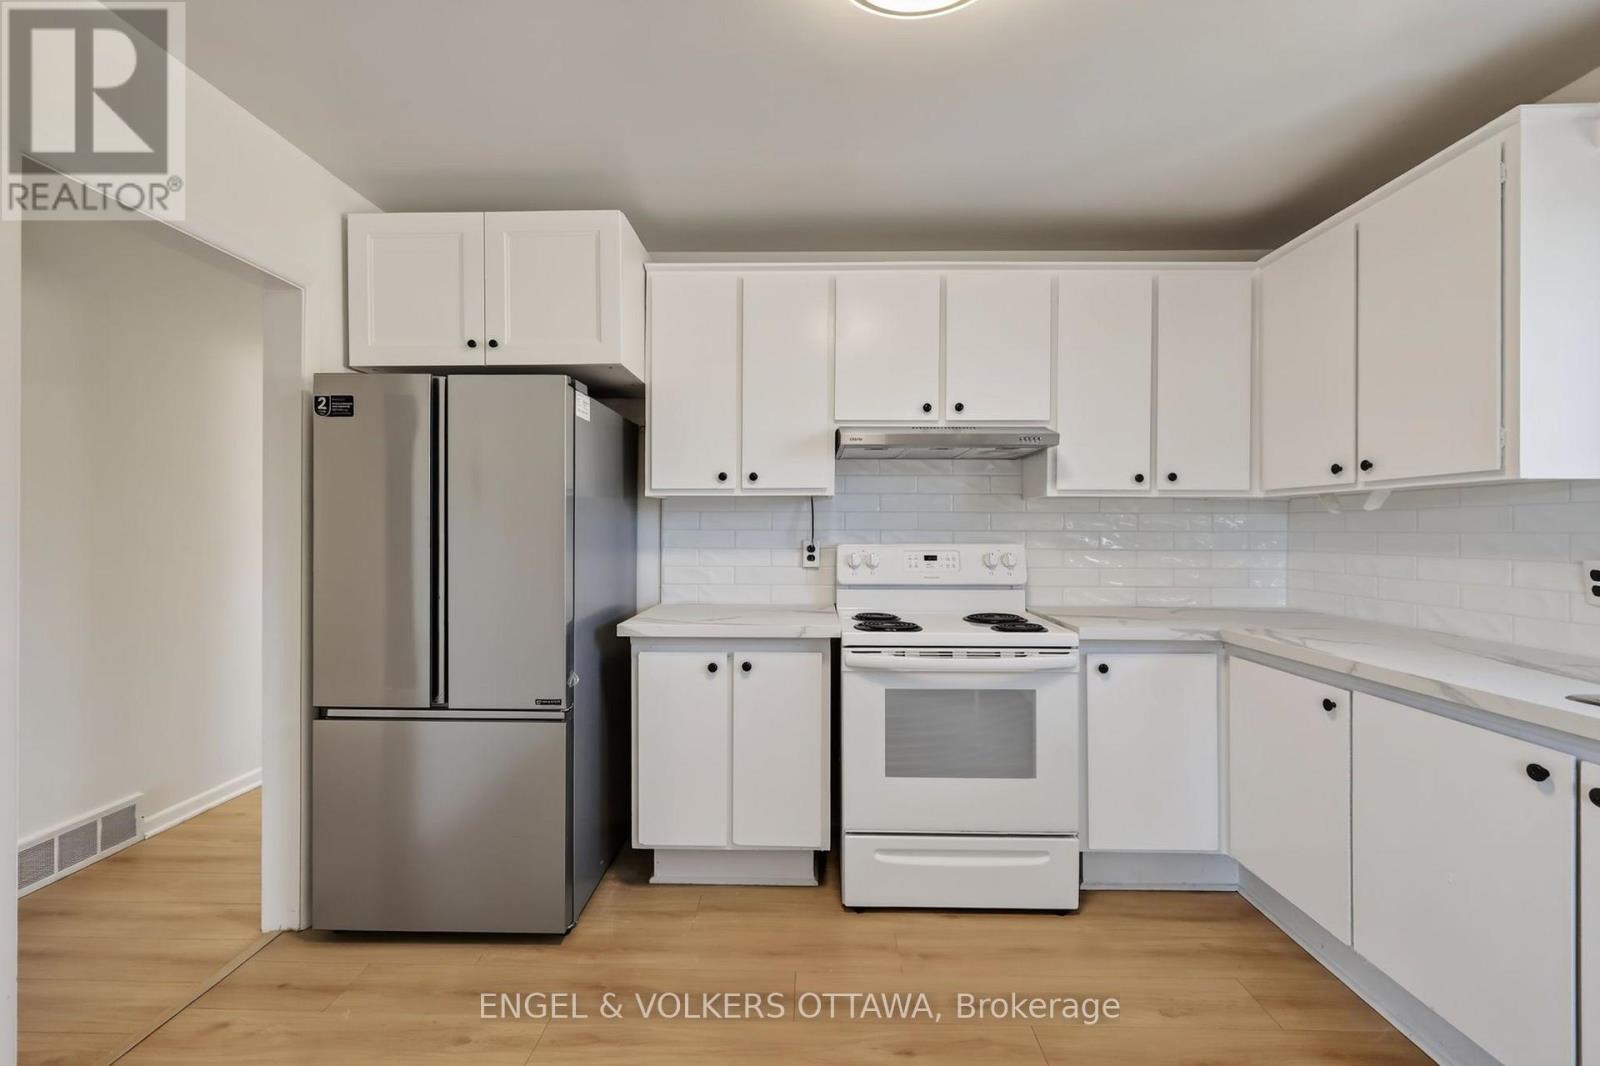
This bright 2-storey, 3 bedroom, 3 bathroom unit covers the main and second floors, with a separate rental apartment in the basement with it's own entrances (not on offer). Tenants pay for Hydro, Electricity and a pro-rated portion of Water/Sewer charges. One surface parking space at right side, or back of the property is included, along with main floor laundry. (id:28469)

Facts & features

Property

MLS® Number
X13818842
Property Type
Multi-family
Community Name
3404 - Vanier
Amenities Near By
Public Transit, Park
Equipment Type
Water Heater
Features
Wooded Area
Parking Space Total
1
Rental Equipment Type
Water Heater

Building

Bathroom Total
3
Bedrooms Above Ground
3
Bedrooms Total
3
Amenities
Separate Electricity Meters
Appliances
Dishwasher, Dryer, Hood Fan, Stove, Washer, Refrigerator
Basement Development
Finished
Basement Features
Walk Out
Basement Type
N/a (finished), Full
Cooling Type
None
Exterior Finish
Stucco
Foundation Type
Concrete
Half Bath Total
1
Heating Fuel
Natural Gas
Heating Type
Radiant Heat
Stories Total
2
Size Interior
2,000 - 2,500 Sqft
Type
Duplex
Utility Water
Municipal Water

Parking

Other
—
No Garage
—

Land

Acreage
No
Land Amenities
Public Transit, Park
Sewer
Sanitary Sewer
Size Depth
100 Ft
Size Frontage
78 Ft
Size Irregular
78 X 100 Ft
Size Total Text
78 X 100 Ft

Rooms

Second Level

  • Primary Bedroom 5.11 m x 3.84 m
  • Bedroom 2 3.94 m x 3.71 m
  • Bedroom 3 4.02 m x 3.18 m

Main Level

  • Dining Room 4.29 m x 3.94 m
  • Living Room 6.73 m x 3.81 m
  • Kitchen 3.94 m x 3.76 m
  • Laundry Room 3.56 m x 2.46 m

Location

310 Mona Avenue, Ottawa, Ontario K1L 7A2  ·  Get directions

Want first look at new Vanier homes in this price range?

Create a free account