
For Sale Single Family

490 Tisdale Crescent

$715,000 Est. $3,166/mo ↓

Ottawa, Ontario K1J 7A6

3 Bedrooms
1 Bathrooms
1,100 - 1,500 sqft Interior
3 Parking spaces
55 X 100 Ft Lot size
1 day ago Listed
Bungalow Central Air Conditioning Forced Air

About this home

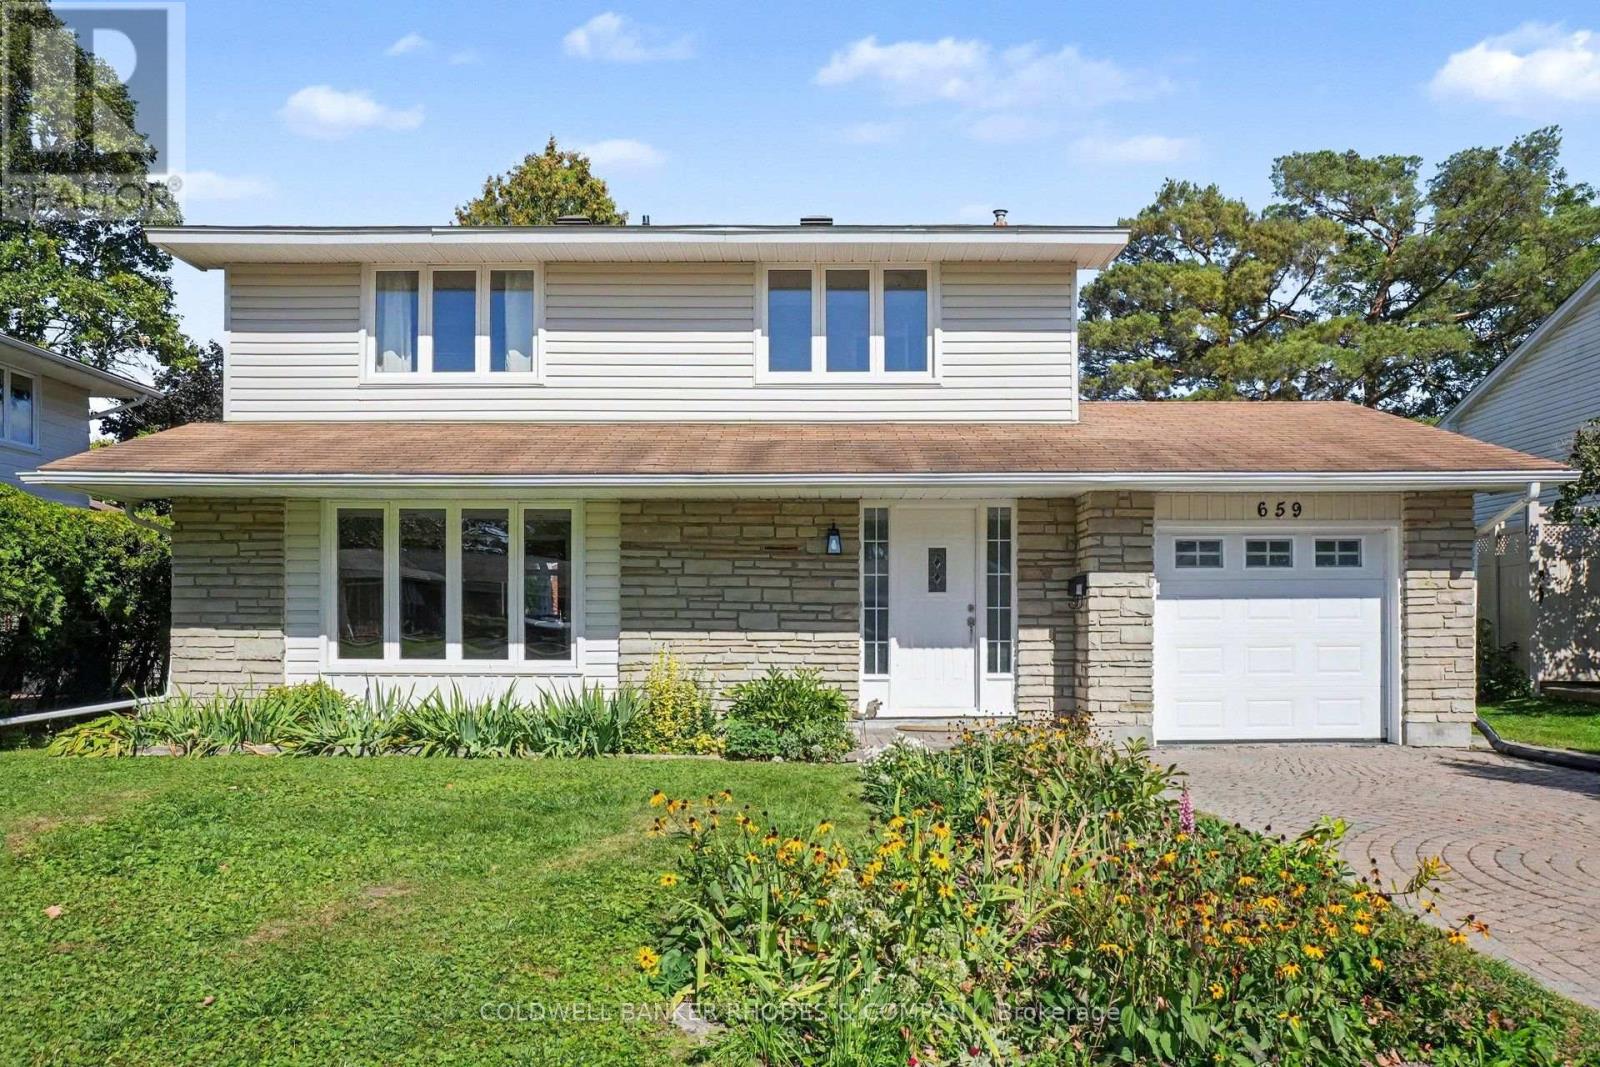
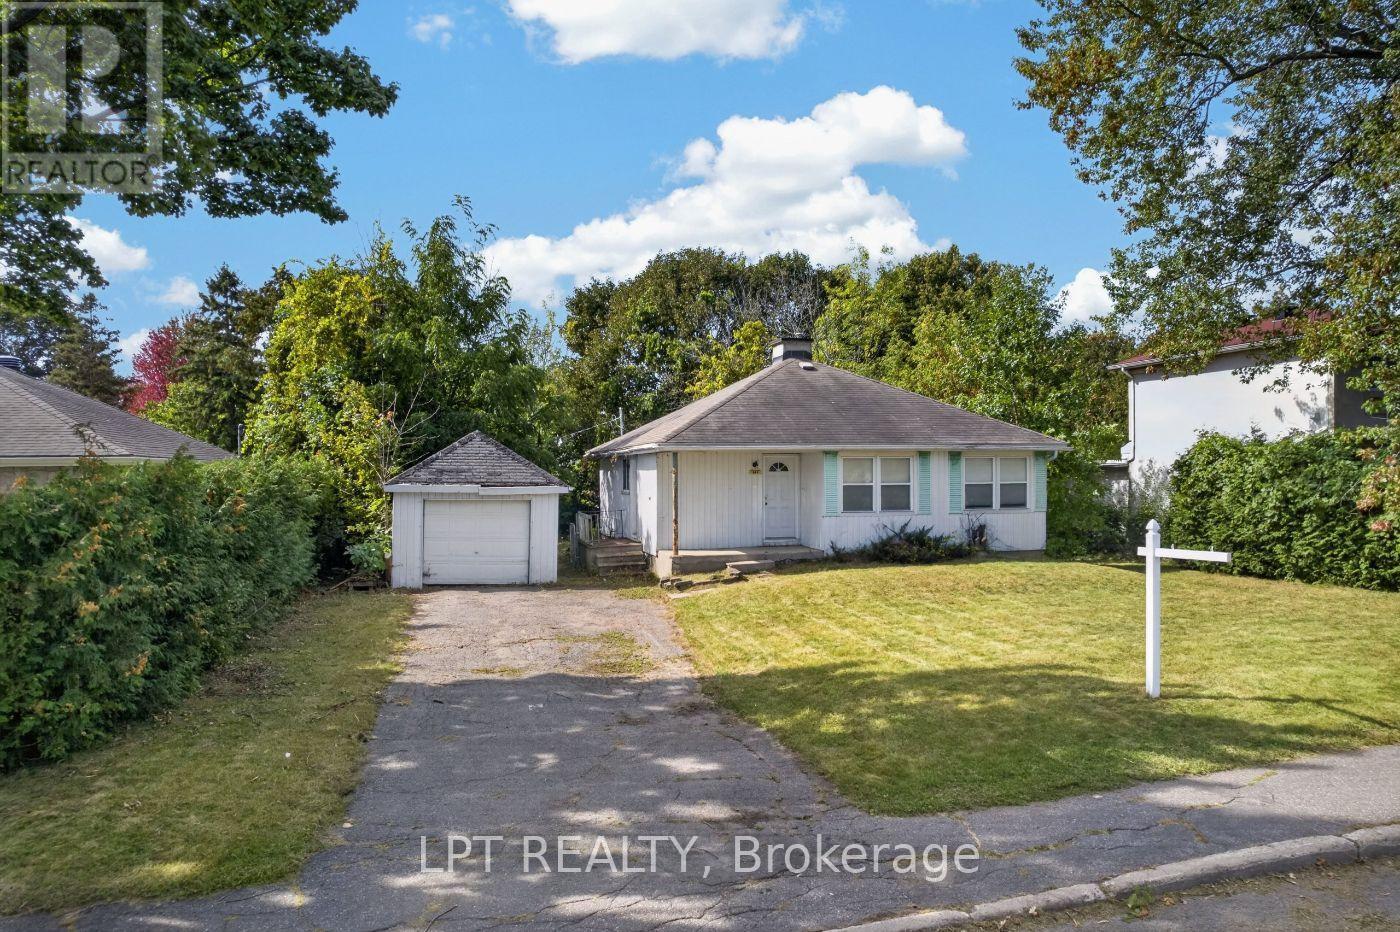
Beautifull curb appeal features spacious interlock front Porch and Retaining wall, perfect for morning coffee or greeting friends. Step inside to this freshly painted, clean and tidy house awaiting its new owners.Tile Foyer with glass closet doors. Large front living room wonderful to host family events. Walk to the back of the home to the Dining Area adjacent to a thoughtfully updated kitchen by COPPERSTONE KITCHENS with SS appliances, Natural Gas Stove, Double Sink, ample cabinetry and Pot Lights . Access to garage from Kitchen is tremendously convenient. Primary Bedroom at the front of the house has a walk-in closet. The 3-pc Main Bath with walk in shower. 2 additional Bedrooms on main floor. UNSPOILED basement is open for your imagination and design. Backing onto school yard, no rear neighbours. The Backyard has mature evergreens and gardens. Outdoor dining space with patio great for bbq. Storage Shed for your seasonal items. Walking distance to multiple School ( including COLONEL BY H.S, and its IB program) Parks, BH Community Centre and Annunciation Of The Lord Church. Close proximity to Highway 174, Sir-George-Étienne-Cartier Parkway, Ottawa's Multiuse Parkways, Sir-George-Étienne-Cartier Parkway and the Ottawa River. Roof by Firon Roofing (2021 & 2026 )Windows (2011& 2024), Interlock and retaining walls (2024-2025) Interior Painting (2026 ) HWT rented at $31.17 per month. Flexible Possession. 24 hrs on all initial offers (id:28469)

Facts & features

Property

MLS® Number
X13826018
Property Type
Single Family
Neighbourhood
Beacon Hill North
Community Name
2103 - Beacon Hill North
Ownership
Freehold
Equipment Type
Water Heater
Features
Lane
Parking Space Total
3
Rental Equipment Type
Water Heater

Building

Bathroom Total
1
Bedrooms Above Ground
3
Bedrooms Total
3
Age
51 To 99 Years
Appliances
Dishwasher, Dryer, Hood Fan, Stove, Washer, Refrigerator
Architectural Style
Bungalow
Basement Development
Unfinished
Basement Type
N/a (unfinished)
Construction Style Attachment
Detached
Cooling Type
Central Air Conditioning
Exterior Finish
Brick, Aluminum Siding
Foundation Type
Poured Concrete
Heating Fuel
Natural Gas
Heating Type
Forced Air
Stories Total
1
Size Interior
1,100 - 1,500 Sqft
Type
House
Utility Water
Municipal Water

Parking

Attached Garage
—
Garage
—

Land

Acreage
No
Sewer
Sanitary Sewer
Size Depth
100 Ft
Size Frontage
55 Ft
Size Irregular
55 X 100 Ft
Size Total Text
55 X 100 Ft

Monthly payment estimate

$
Estimated payment — per month
Mortgage amount
—
Total interest
—

Estimate only — excludes property tax, insurance and condo fees. Rates compound semi-annually as is standard for Canadian mortgages.

Cost of ownership

Est. monthly payment
$3,166/mo
Ontario land transfer tax
$10,775 one-time

Payment assumes 20% down over 25 years. First-time buyers may get up to $4,000 back on land transfer tax.

The Beacon Hill North market

5 Active listings
$715,000 Median asking price
At the area median This home
6 days Avg. time on market
Browse all Beacon Hill North listings →

Rooms

Basement

  • Other 10.48 m x 7.87 m

Main Level

  • Foyer 1.52 m x 1.32 m
  • Living Room 4.86 m x 3.55 m
  • Dining Room 3.03 m x 2.86 m
  • Kitchen 3.97 m x 3.02 m
  • Primary Bedroom 3.74 m x 3.64 m
  • Bedroom 2 3.75 m x 2.88 m
  • Bedroom 3 3.14 m x 2.64 m

Location

490 Tisdale Crescent, Ottawa, Ontario K1J 7A6  ·  Get directions

Want first look at new Beacon Hill North homes in this price range?

Create a free account