For Rent Single Family

124 Charmont Way

$3,500 Monthly

Ottawa, Ontario K0A 3M0

4 Bedrooms
3 Bathrooms
1,500 - 2,000 sqft Interior
8 Parking spaces
146.3 X 262.5 Ft ; Lot Size Irregular. Lot size
1 day ago Listed
Fireplace Central Air Conditioning Forced Air Finished basement

About this home

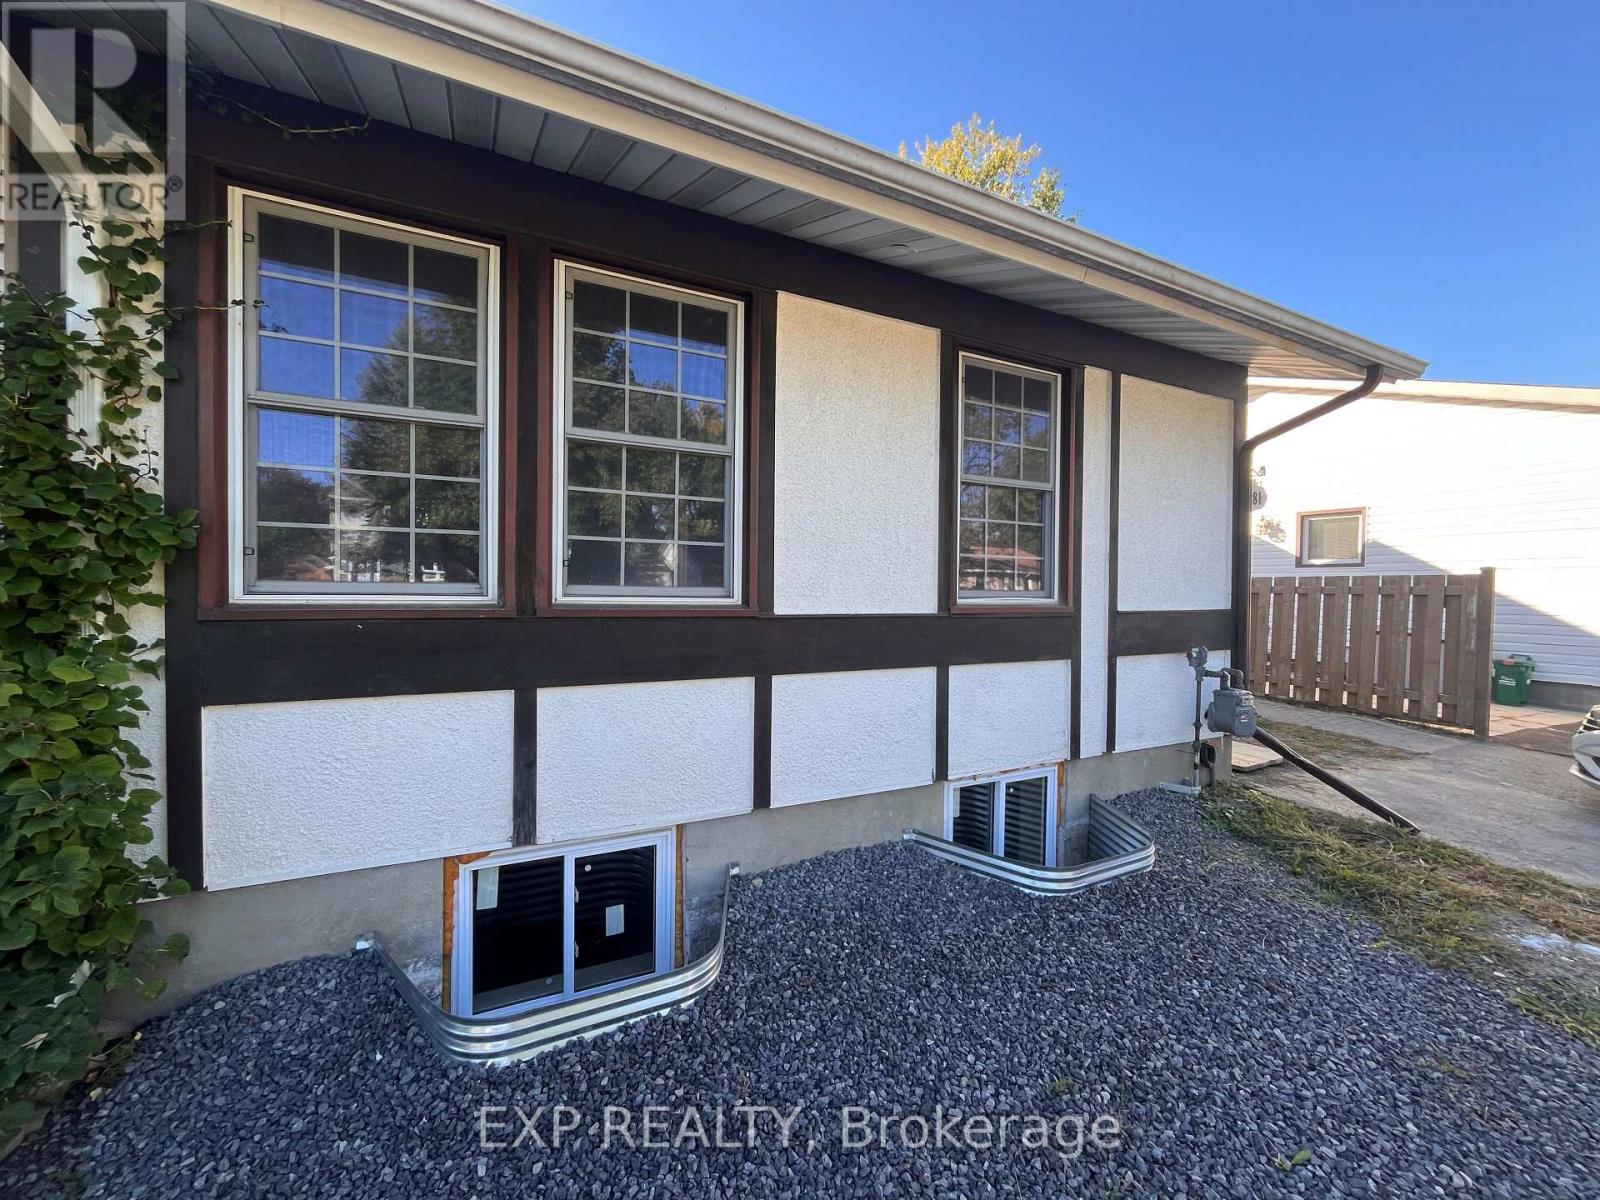
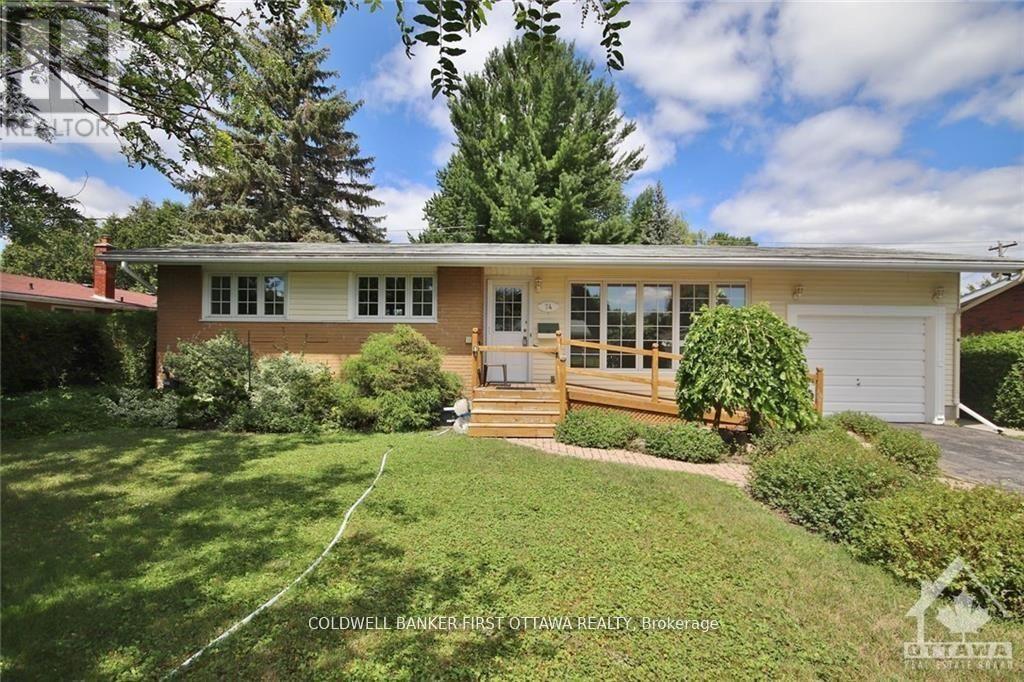
Set in Pineridge Estates, this four-bedroom, three-bathroom home is surrounded by mature trees in a peaceful, park-like setting. Constance Bay amenities and the trails of Torbolton Forest are close at hand, with Kanata within easy commuting distance. Inside, hardwood flooring extends through the living areas, with plenty of natural light throughout. The living room is highlighted by a soaring ceiling and expansive windows overlooking the surrounding greenery. A wood-burning stove is positioned between the living and dining areas, while the dining room offers direct access to the spacious deck. The kitchen features ample cabinetry and counter space, stainless steel appliances and views of the natural surroundings. A main-floor bedroom and powder room add flexibility to the layout. Upstairs are three additional bedrooms, including the primary bedroom with its own private balcony, along with a full bathroom and laundry area. The partially finished lower level provides additional living space and access to the two-car garage. Outside, the covered wraparound deck provides an inviting place to enjoy the peaceful surroundings, with a spacious yard framed by mature trees completing the private setting. (id:28469)

Facts & features

Property

MLS® Number
X13825608
Property Type
Single Family
Community Name
9301 - Constance Bay
Ownership
Freehold
Equipment Type
Water Heater
Features
Wooded Area, Irregular Lot Size
Parking Space Total
8
Rental Equipment Type
Water Heater
Structure
Deck

Building

Bathroom Total
3
Bedrooms Above Ground
4
Bedrooms Total
4
Amenities
Fireplace(s)
Appliances
Blinds, Dishwasher, Dryer, Garage Door Opener, Hood Fan, Stove, Washer, Refrigerator
Basement Development
Partially Finished
Basement Type
N/a (partially Finished)
Construction Style Attachment
Detached
Cooling Type
Central Air Conditioning
Exterior Finish
Wood
Fireplace Present
Yes
Fireplace Total
1
Foundation Type
Wood
Half Bath Total
1
Heating Fuel
Natural Gas
Heating Type
Forced Air
Stories Total
2
Size Interior
1,500 - 2,000 Sqft
Type
House

Parking

Attached Garage
—
Garage
—
Inside Entry
—

Land

Acreage
No
Sewer
Septic System
Size Depth
262 Ft ,6 In
Size Frontage
146 Ft ,3 In
Size Irregular
146.3 X 262.5 Ft ; Lot Size Irregular.
Size Total Text
146.3 X 262.5 Ft ; Lot Size Irregular.

Rooms

Second Level

  • Laundry Room 2.45 m x 1.94 m
  • Primary Bedroom 3.52 m x 3.74 m
  • Bedroom 2.75 m x 3.1 m
  • Bedroom 2.87 m x 3.1 m
  • Bathroom 3.14 m x 2.66 m

Basement

  • Recreational, Games Room 5.57 m x 4.09 m
  • Bathroom 1.47 m x 1.95 m

Main Level

  • Foyer 4.32 m x 4.41 m
  • Living Room 7.91 m x 4.25 m
  • Dining Room 3.51 m x 4.21 m
  • Kitchen 3.87 m x 4.13 m
  • Bedroom 3.48 m x 2.98 m
  • Bathroom 1.49 m x 1.73 m

Location

124 Charmont Way, Ottawa, Ontario K0A 3M0  ·  Get directions

Want first look at new Constance Bay homes in this price range?

Create a free account