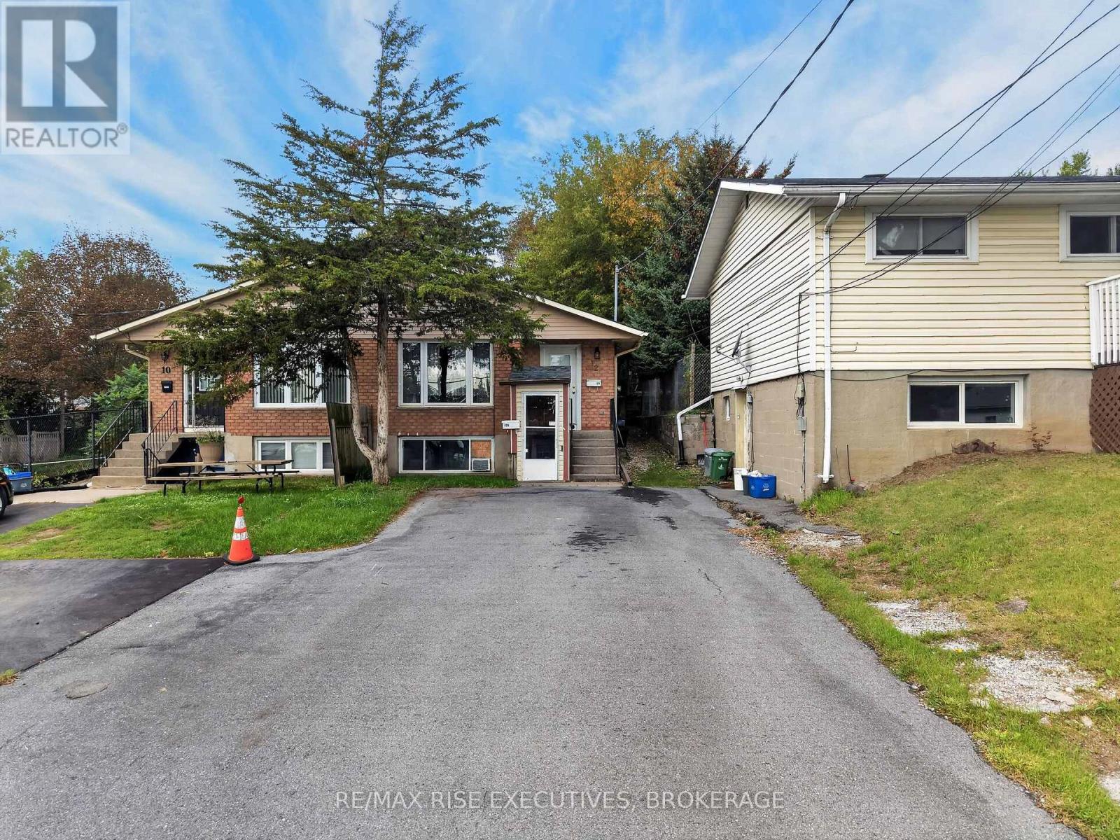
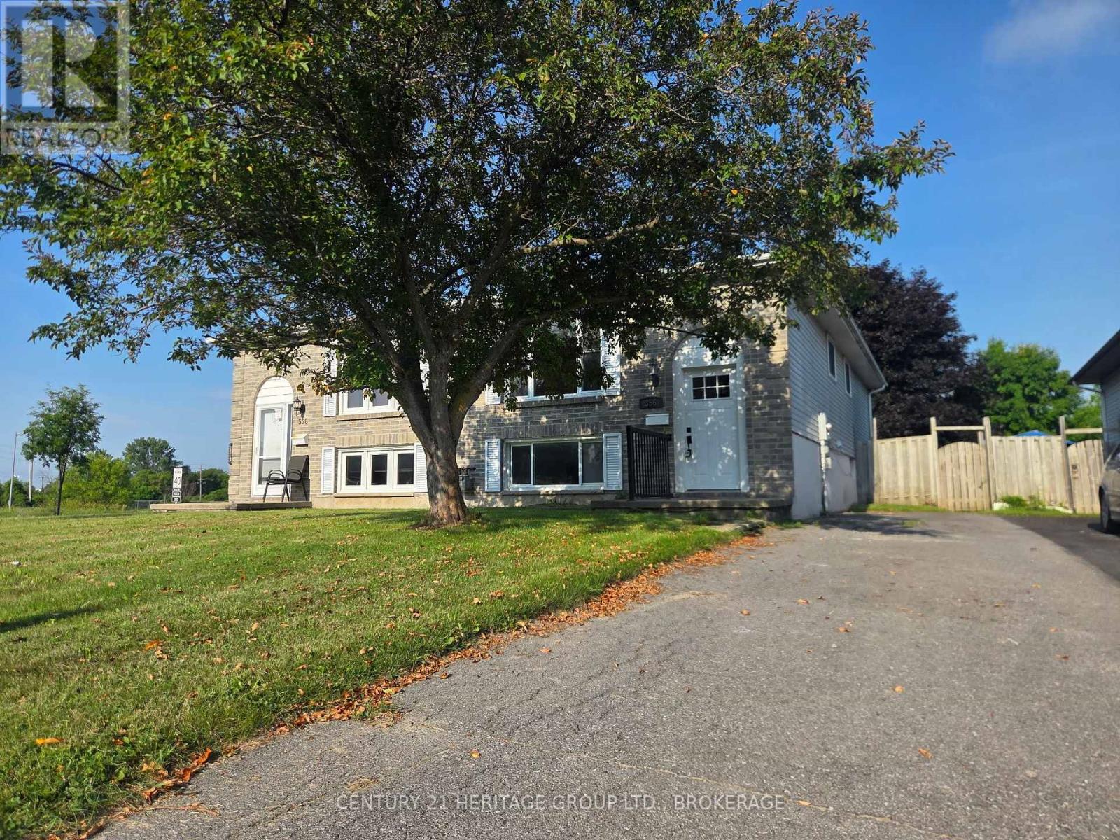
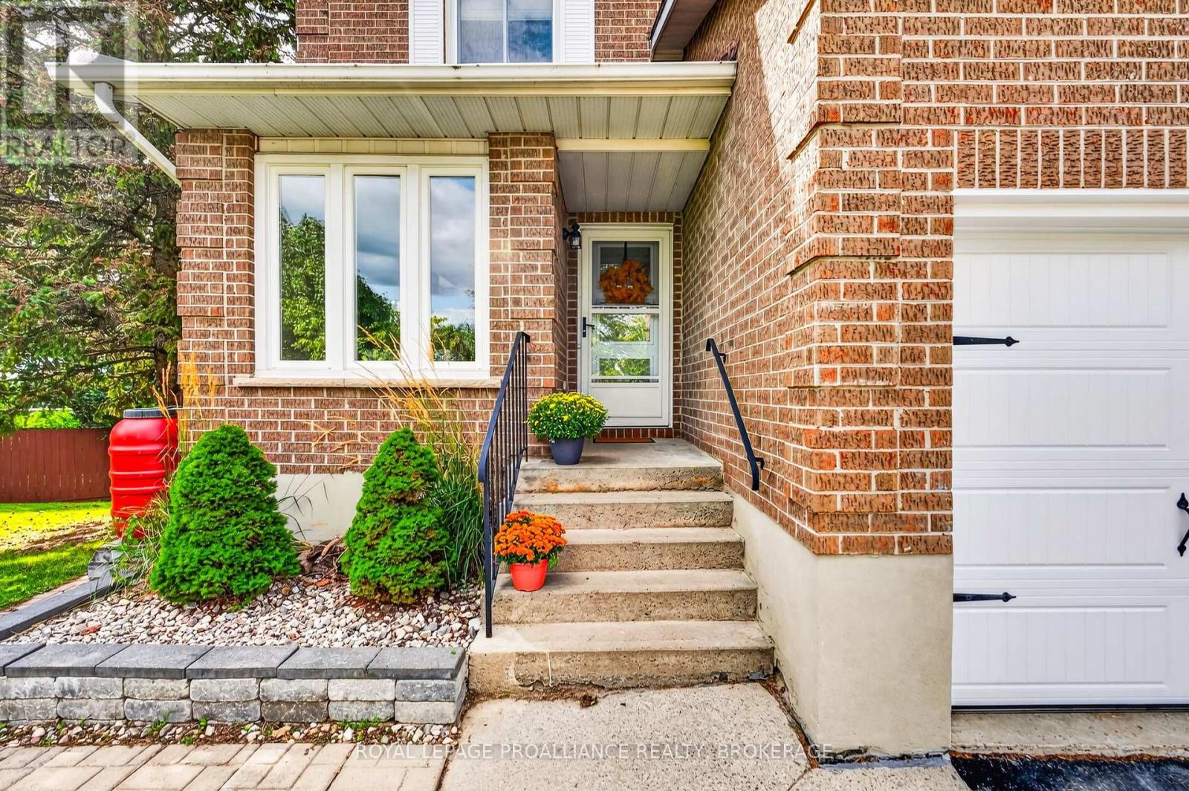
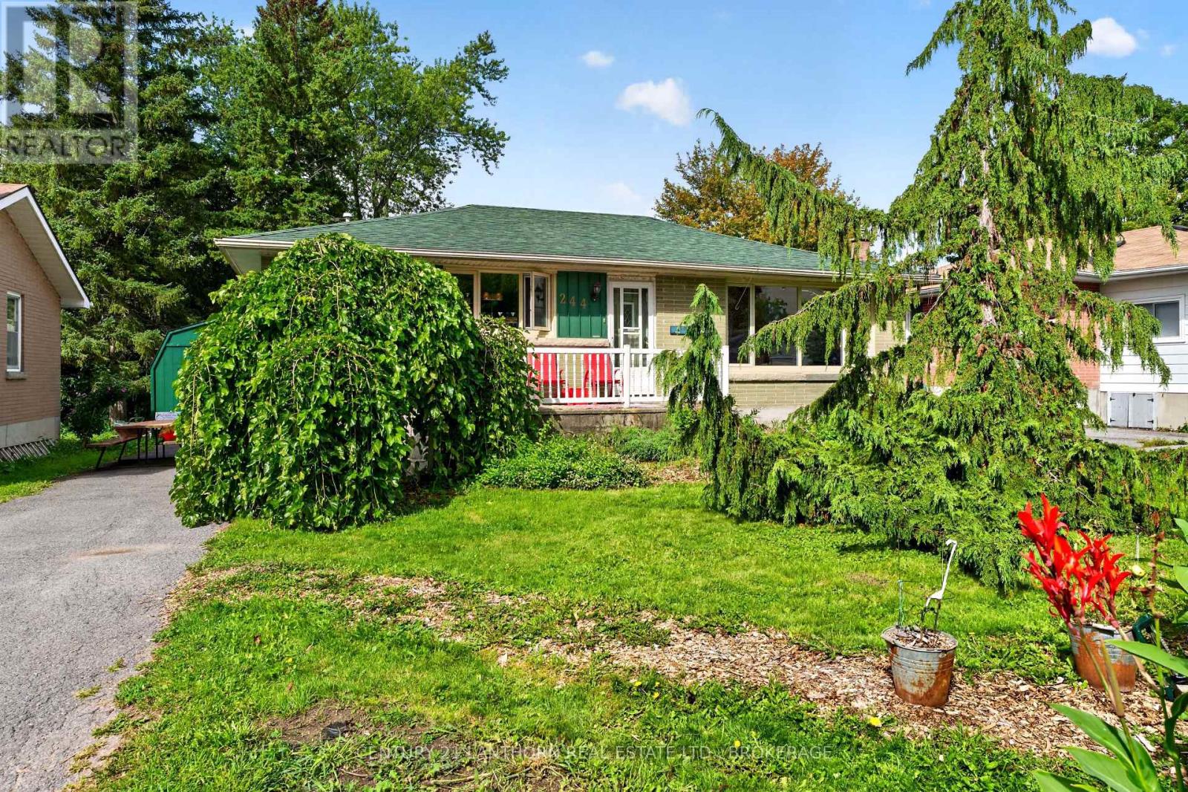

Welcome to this beautifully maintained bungalow, thoughtfully cared for and ready to welcome its next owners! The bright and spacious main floor offers a comfortable living/dining layout with plenty of natural light and a warm, inviting atmosphere throughout. The functional kitchen provides views of the gorgeous rear yard. Three cozy bedrooms, one with a sliding door leading to the rear deck, and a 4 piece bathroom complete the main level. Just off the kitchen you willfind a convenient mudroom, ideal for extra storage. The newly renovated basement provides valuable additional space and endless possibilities. Whether you envision a dedicated crafting area, hobby space, workshop, or simply need extra room for storage, this versatile lower levelis ready to meet your needs. Step outside and discover a backyard that has been lovingly developed and meticulously cared for. Beautiful flower gardens, mature greenery, and a sense of privacy create a peaceful outdoor retreat where you can relax, entertain, and enjoy your own little oasis. The detached garage adds valuable convenience and storage, providing space for your vehicle, tools, seasonal items, and more. Located in a quiet, established neighbourhood with a central location, this home offers easy access to parks, schools, shopping, and everyday amenities. A wonderful combination of comfort, functionality, and serene outdoor living - this charming bungalow is one you won't want to miss. (id:28469)
Facts & features
Property
MLS® Number
X13823850
Property Type
Single Family
Neighbourhood
Balsam Grove
Community Name
25 - West of Sir John A. Blvd
Ownership
Freehold
Amenities Near By
Park, Public Transit
Community Features
School Bus
Equipment Type
Water Heater
Features
Carpet Free, Sump Pump
Parking Space Total
4
Rental Equipment Type
Water Heater
Structure
Shed
Building
Bathroom Total
1
Bedrooms Above Ground
3
Bedrooms Total
3
Age
51 To 99 Years
Appliances
Water Heater, Dryer, Stove, Washer, Refrigerator
Architectural Style
Bungalow
Basement Development
Finished
Basement Type
Full (finished)
Construction Style Attachment
Detached
Cooling Type
None
Exterior Finish
Vinyl Siding
Foundation Type
Block
Heating Fuel
Natural Gas
Heating Type
Forced Air
Stories Total
1
Size Interior
700 - 1,100 Sqft
Type
House
Utility Water
Municipal Water
Parking
Detached Garage
—
Garage
—
Land
Acreage
No
Fence Type
Fenced Yard
Land Amenities
Park, Public Transit
Sewer
Sanitary Sewer
Size Depth
122 Ft ,3 In
Size Frontage
60 Ft ,4 In
Size Irregular
60.4 X 122.3 Ft
Size Total Text
60.4 X 122.3 Ft
Utilities
Cable
Available
Electricity
Installed
Sewer
Installed
Monthly payment estimate
$
Estimated payment—per month
Mortgage amount
—
Total interest
—
Down payments under 20% typically require mortgage default insurance (CMHC), which is not included in this estimate.
Estimate only — excludes property tax, insurance and condo fees. Rates compound semi-annually as is standard for Canadian mortgages.
Cost of ownership
Est. monthly payment
$2,213/mo
Ontario land transfer tax
$6,473 one-time
Payment assumes 20% down over 25 years. First-time buyers may get up to $4,000 back on land transfer tax.