
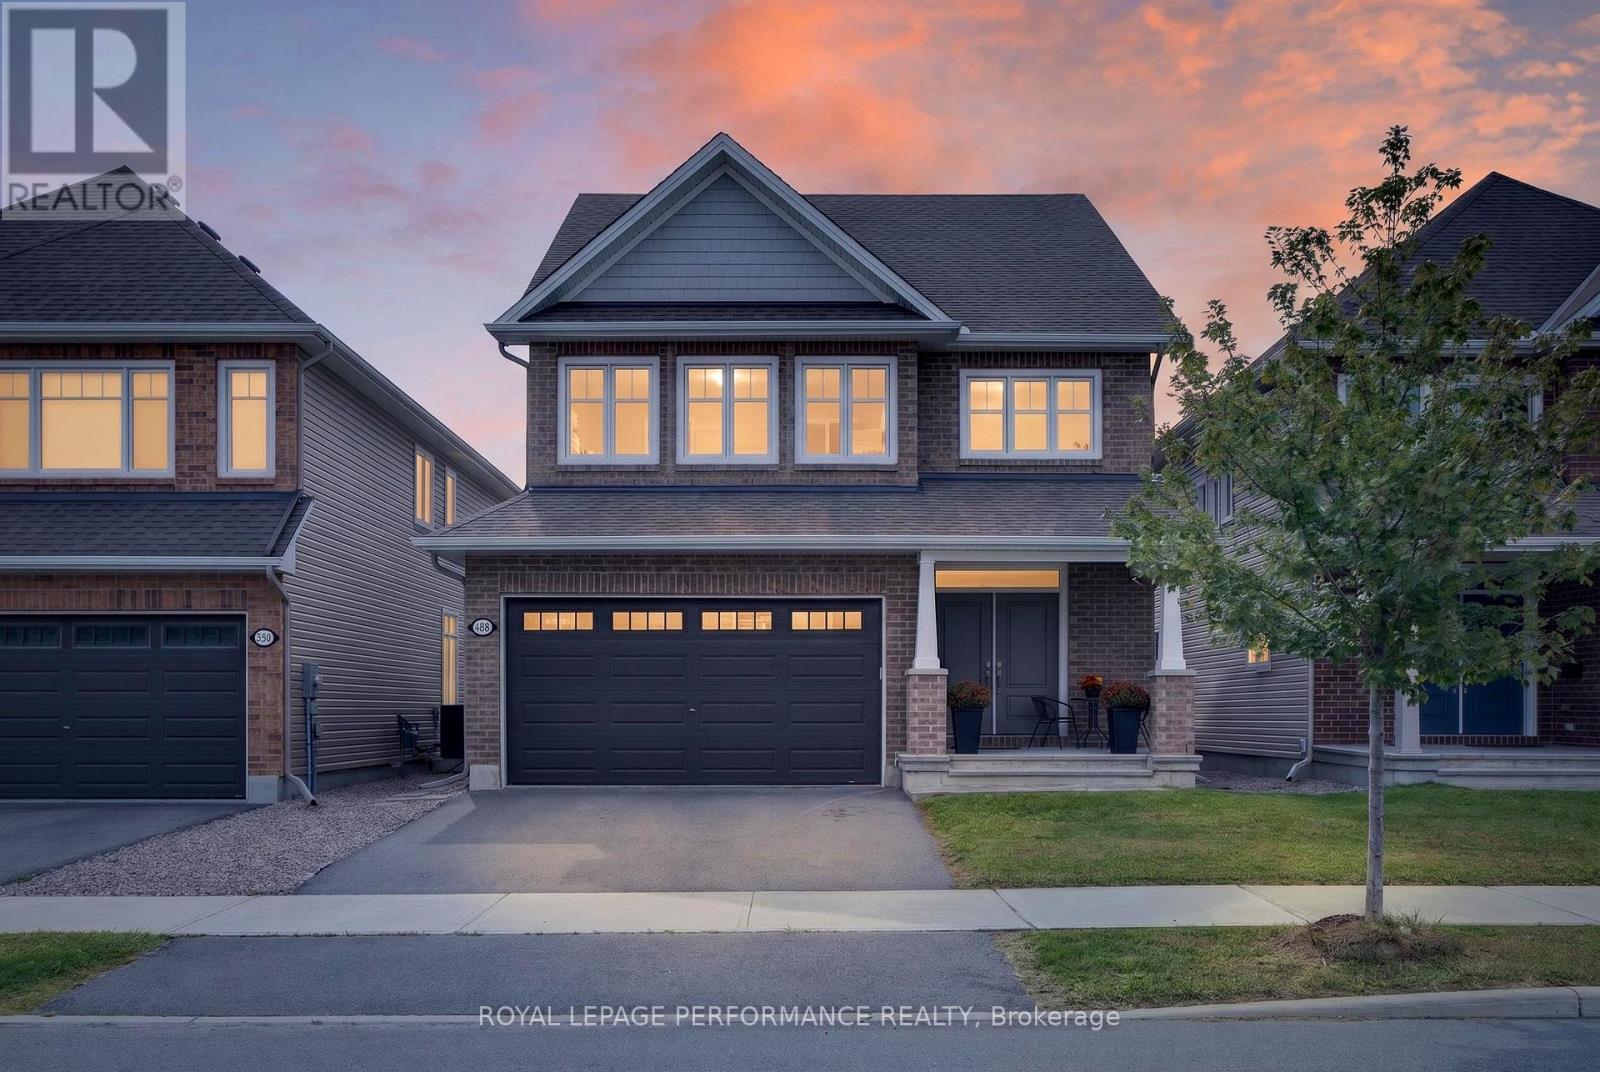
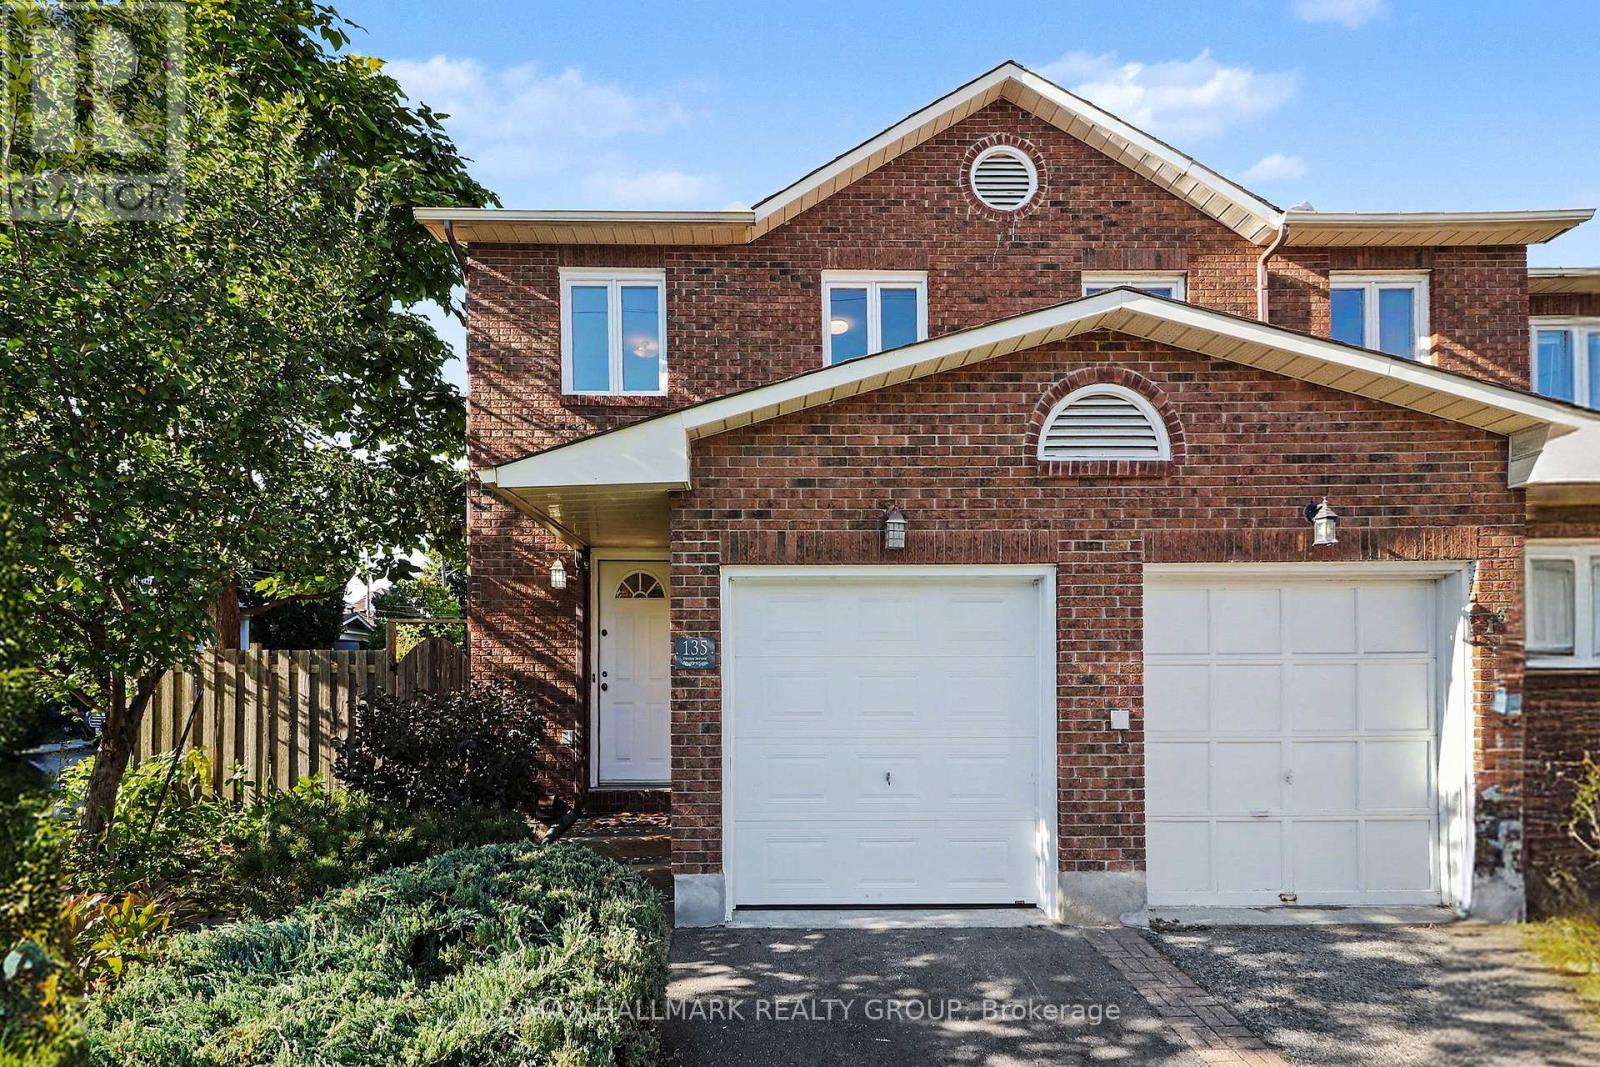

Flexibility in a home is Key! Discover this semi-detached 4-bed/3-Bath home that features an additional purpose built 1-Bed/1-Bath Legal Secondary dwelling. Constructed with high-end materials throughout, this contemporary residence is situated in an enviable location just five minutes from downtown and surrounded by beautiful parks and lush green spaces. The open concept main floor impresses with an incredible great room boasting large windows, soaring 10-foot ceilings, and a spacious island, creating the perfect setting for family gatherings or sharing the day's events. Upstairs, you will find four large bedrooms, 2 Full Baths, including a primary ensuite and a dedicated laundry room for added convenience. The fully separate lower unit offers versatile space ideal for subsidizing the mortgage with rental income, serving as a secure home office, or providing private accommodations for family members. This nearly new semi-detached property represents outstanding value, combining luxurious modern living with practical benefits that make it an unbeatable choice for savvy homeowners seeking both lifestyle and financial advantages in a prime community setting. Embrace the benefits of nearly-new construction, including low maintenance, energy efficiency, and timeless appeal that will serve your family for years to come. 4 bedrooms and 1 kitchen above grade, 1 bedroom and 1 kitchen below grade. 24 hours irrevocable on all offers. 48 hours notice required for all showings. (id:28469)
Facts & features
Property
MLS® Number
X13821906
Property Type
Single Family
Community Name
3402 - Vanier
Ownership
Freehold
Amenities Near By
Hospital, Place Of Worship, Public Transit, Schools
Community Features
Community Centre, School Bus
Features
Flat Site, Level, Carpet Free
Parking Space Total
3
Building
Bathroom Total
4
Bedrooms Above Ground
4
Bedrooms Below Ground
1
Bedrooms Total
5
Age
0 To 5 Years
Amenities
Fireplace(s), Separate Heating Controls, Separate Electricity Meters
Appliances
Water Heater, Dishwasher, Dryer, Hood Fan, Microwave, Two Stoves, Two Washers, Refrigerator
Basement Development
Finished
Basement Features
Apartment In Basement, Separate Entrance
Basement Type
N/a, N/a, Full, N/a (finished)
Construction Style Attachment
Semi-detached
Cooling Type
Central Air Conditioning
Exterior Finish
Brick, Vinyl Siding
Fireplace Present
Yes
Fireplace Total
1
Foundation Type
Poured Concrete
Half Bath Total
1
Heating Fuel
Natural Gas, Other
Heating Type
Baseboard Heaters, Forced Air
Stories Total
2
Size Interior
3,500 - 5,000 Sqft
Type
House
Utility Water
Municipal Water
Parking
Attached Garage
—
Garage
—
Land
Acreage
No
Fence Type
Partially Fenced
Land Amenities
Hospital, Place Of Worship, Public Transit, Schools
Sewer
Sanitary Sewer
Size Depth
87 Ft ,7 In
Size Frontage
52 Ft
Size Irregular
52 X 87.6 Ft
Size Total Text
52 X 87.6 Ft|under 1/2 Acre
Zoning Description
R2l
Monthly payment estimate
$
Estimated payment—per month
Mortgage amount
—
Total interest
—
Down payments under 20% typically require mortgage default insurance (CMHC), which is not included in this estimate.
Estimate only — excludes property tax, insurance and condo fees. Rates compound semi-annually as is standard for Canadian mortgages.
Cost of ownership
Est. monthly payment
$4,649/mo
Ontario land transfer tax
$17,473 one-time
Payment assumes 20% down over 25 years. First-time buyers may get up to $4,000 back on land transfer tax.