

For Sale Single Family

2744 Grand Vista Circle

$990,000 Est. $4,384/mo ↓

Ottawa, Ontario K2J 0W6

4 Bedrooms
4 Bathrooms
3,000 - 3,500 sqft Interior
6 Parking spaces
50 X 98.3 Ft Lot size
3 days ago Listed
Virtual tour Fireplace Central Air Conditioning Forced Air Landscaped Finished basement

About this home

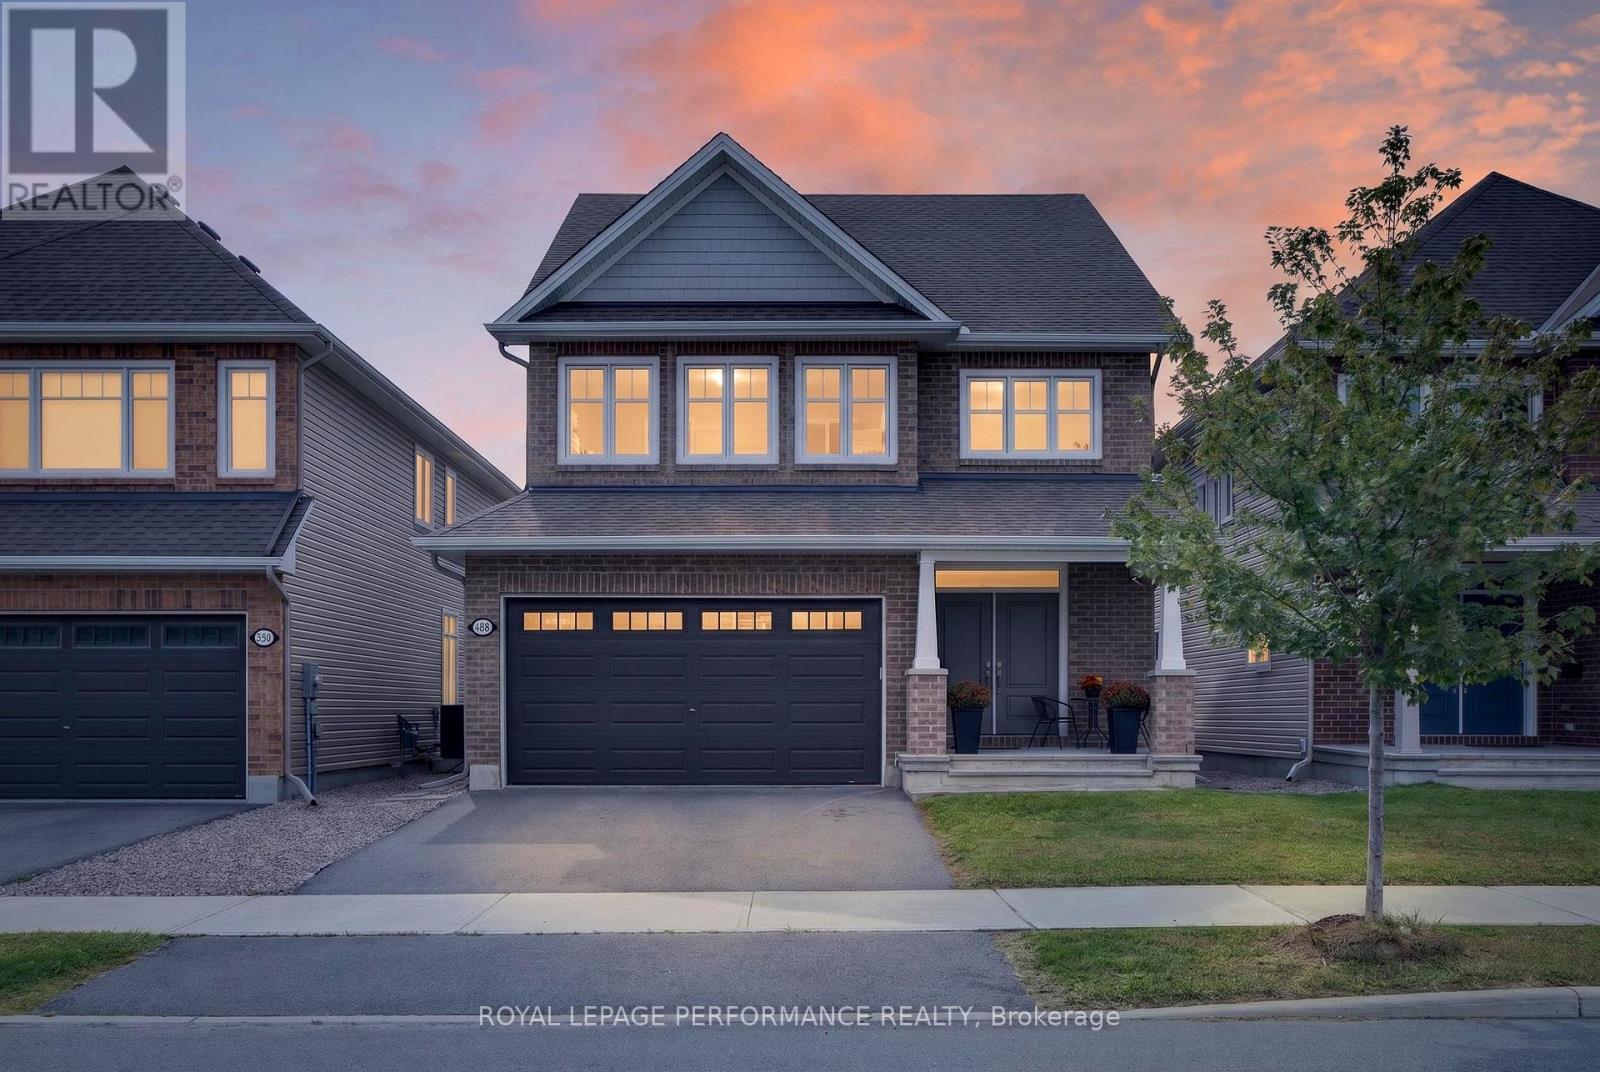
Great price! Situated on a premium lot overlooking a park, this architecturally unique home features over 3,400 square feet (above ground) of tastefully decorated and functional living space. The dramatic interior is enhanced by 9-foot ceilings on both levels. A wide entrance leads to a cleverly designed main floor with upgraded maple hardwood flooring, an open-concept living and dining area with decorative columns, and extensive windows. The main floor also includes a bright family room with a gas fireplace and an elegant office and a powder room. The large kitchen is equipped with stainless steel appliances, pot lights, custom granite countertops, ceramic tiles, and a unique backsplash, with an eat-in area overlooking the yard. A dramatic maple staircase leads to the second level, which features a primary retreat with two walk-in closets and a 5-piece spa-like bathroom. The second bedroom includes its own ensuite bathroom and walk-in closet, while two additional bright and spacious bedrooms share a Jack and Jill bathroom. A bright loft on this level offers additional space for a study, office, or hobby area. Exceptionally large laundry room is located on the second floor. The lower level offers abundant space, featuring a gym, home theater, hobby room, storage area and a rough-in for an extra bathroom. Additional features include a convenient mudroom with a sink located off the double garage, a pantry, two linen closets , lots of storage space, garden shed, an elegant entrance with interlock, and a deck covered by a pergola in a park-like backyard setting. The property provides easy access to parks, tennis courts, schools, shopping, and all the amenities that Half Moon Bay and Barrhaven have to offer. This well-maintained, spacious, and fully upgraded home is perfect for a larger or multigenerational family. Call it home. (id:28469)

Virtual tour

Facts & features

Property

MLS® Number
X13824904
Property Type
Single Family
Neighbourhood
Half Moon Bay
Community Name
7711 - Barrhaven - Half Moon Bay
Ownership
Freehold
Amenities Near By
Park
Equipment Type
Water Heater
Features
Flat Site, Lighting
Parking Space Total
6
Rental Equipment Type
Water Heater
Structure
Deck, Porch, Shed

Building

Bathroom Total
4
Bedrooms Above Ground
4
Bedrooms Total
4
Amenities
Fireplace(s)
Appliances
Garage Door Opener Remote(s), Water Meter, Dishwasher, Dryer, Garage Door Opener, Home Theatre, Hood Fan, Storage Shed, Stove, Washer, Window Coverings, Refrigerator
Basement Development
Finished
Basement Type
N/a (finished)
Construction Style Attachment
Detached
Cooling Type
Central Air Conditioning
Exterior Finish
Brick, Aluminum Siding
Fire Protection
Alarm System, Smoke Detectors
Fireplace Present
Yes
Fireplace Total
1
Foundation Type
Poured Concrete
Half Bath Total
1
Heating Fuel
Natural Gas
Heating Type
Forced Air
Stories Total
2
Size Interior
3,000 - 3,500 Sqft
Type
House
Utility Water
Municipal Water

Parking

Attached Garage
—
Garage
—

Land

Acreage
No
Fence Type
Fenced Yard
Land Amenities
Park
Landscape Features
Landscaped
Sewer
Sanitary Sewer
Size Depth
98 Ft ,3 In
Size Frontage
50 Ft
Size Irregular
50 X 98.3 Ft
Size Total Text
50 X 98.3 Ft
Zoning Description
Residential

Monthly payment estimate

$
Estimated payment — per month
Mortgage amount
—
Total interest
—

Estimate only — excludes property tax, insurance and condo fees. Rates compound semi-annually as is standard for Canadian mortgages.

Cost of ownership

Est. monthly payment
$4,384/mo
Ontario land transfer tax
$16,275 one-time

Payment assumes 20% down over 25 years. First-time buyers may get up to $4,000 back on land transfer tax.

The Barrhaven - Half Moon Bay market

119 Active listings
$659,000 Median asking price
50% above median This home
24 days Avg. time on market
Browse all Barrhaven - Half Moon Bay listings →

Rooms

Second Level

  • Bedroom 3 4.75 m x 3.98 m
  • Loft 5.76 m x 3.1 m
  • Bathroom 4.25 m x 3.17 m
  • Bathroom 2.39 m x 1.49 m
  • Bathroom 2.83 m x 2.46 m
  • Primary Bedroom 5.17 m x 4.85 m
  • Bedroom 3.75 m x 3.63 m
  • Bedroom 2 4.49 m x 3.35 m

Lower Level

  • Games Room 7.06 m x 6.35 m
  • Exercise Room 5.92 m x 3.57 m

Main Level

  • Living Room 4.14 m x 3.35 m
  • Dining Room 4.87 m x 3.95 m
  • Family Room 5.11 m x 4.54 m
  • Kitchen 4.5 m x 4.23 m
  • Eating Area 3.84 m x 3.65 m
  • Office 3.34 m x 3.18 m
  • Partial Bathroom 2.1 m x 0.7 m

Location

2744 Grand Vista Circle, Ottawa, Ontario K2J 0W6  ·  Get directions

Want first look at new Barrhaven - Half Moon Bay homes in this price range?

Create a free account