

About this home
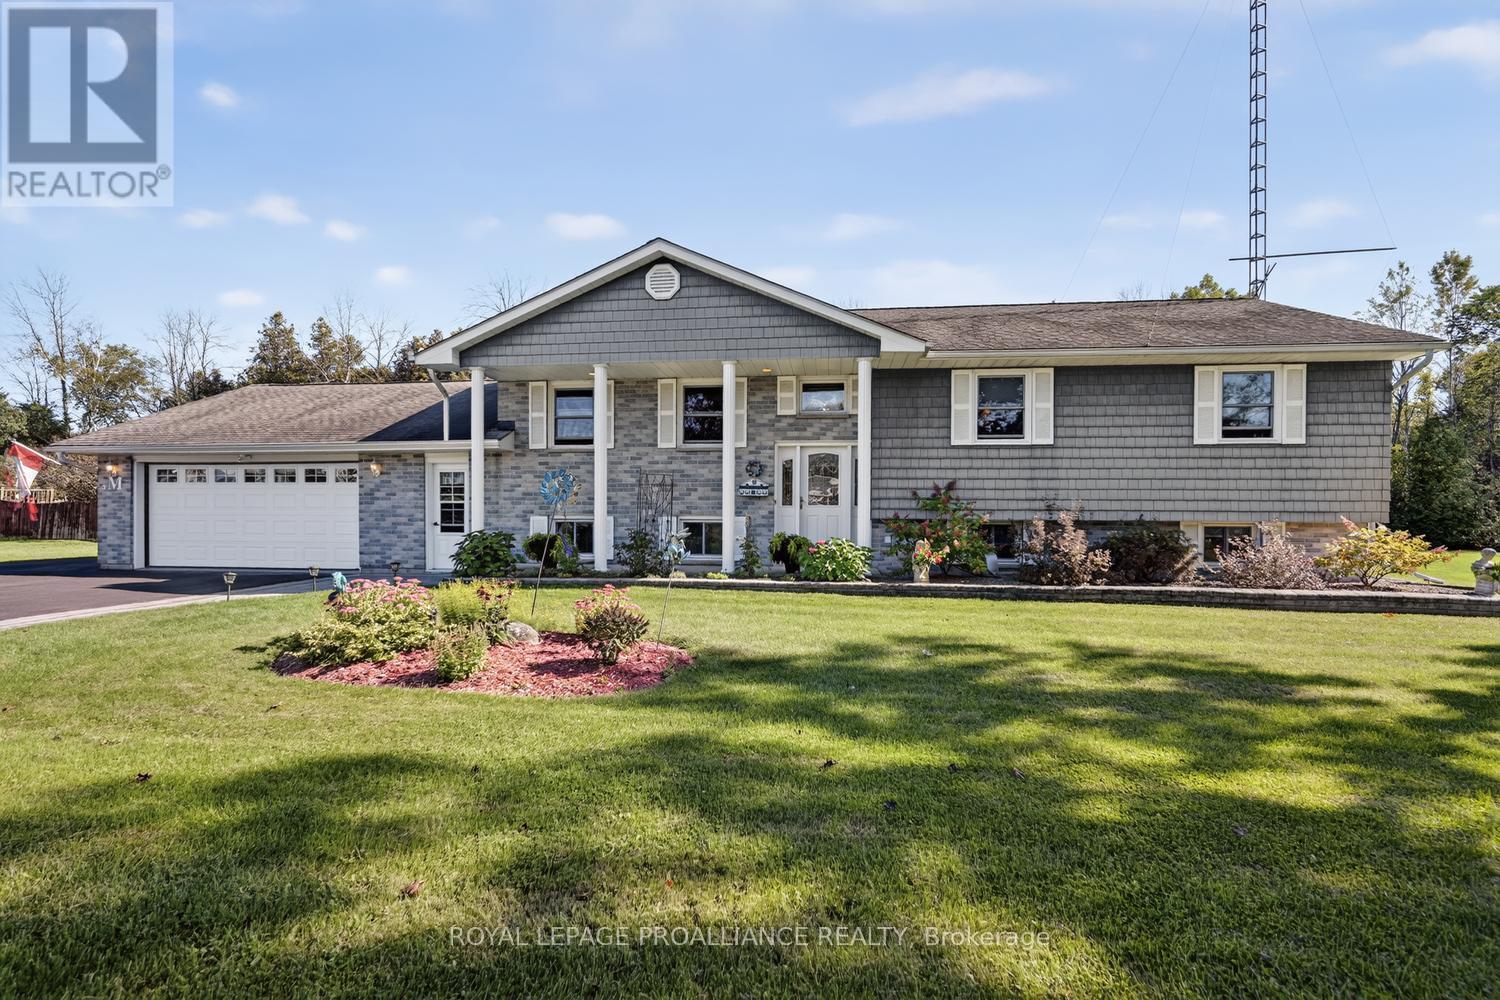
Official warning: Don't read this beside your spouse unless you're both prepared to fall in love with another house. Welcome to 2725 McIntosh Road-an all-brick bungalow just outside Prescott that gives you the space to spread out, entertain, store the toys, and finally stop pretending your "little collection" still fits in the garage. Set on 2.2 acres, this impressive home offers 3+1 bedrooms, 2 full bathrooms including a private 4-piece ensuite, vaulted ceilings, and main-floor laundry with convenient inside access to the attached two-car garage. Downstairs, the fully finished basement is ready for game nights, gatherings, and unwinding at the end of the day, complete with a bar, cozy gas fireplace, gym area, and plenty of storage. Outside, the massive deck, above-ground pool, and fully fenced yard set the stage for summer done properly. Then there's the outbuilding, prepare to be super impressed with the size of this space! With its own well and septic system and forced air natural gas furnace. It is more than just storage-it is the space you have been trying to convince yourself you do not need. Think workshop, hobby space, serious vehicle storage, or potential future multi-generational living, subject to all required approvals. Enjoy the privacy and breathing room of an incredible country setting while remaining close to Prescott's amenities and with convenient access to Highway 401 for commuting. If you're already mentally arranging your furniture-or filling that outbuilding-this might just be the one. Roof 2012, Natural Gas Furnace 2020 (house) Central Air 2020, Gas Hot Water Heater 2025. Water Softener 2024 (id:28469)
Facts & features
Property
- MLS® Number
- X13822432
- Property Type
- Single Family
- Community Name
- 809 - Augusta Twp
- Ownership
- Freehold
- Community Features
- School Bus
- Equipment Type
- None
- Features
- Wooded Area, Gazebo
- Parking Space Total
- 22
- Pool Type
- Above Ground Pool
- Rental Equipment Type
- None
- Structure
- Deck, Porch, Outbuilding, Workshop, Shed
Building
- Bathroom Total
- 2
- Bedrooms Above Ground
- 3
- Bedrooms Below Ground
- 1
- Bedrooms Total
- 4
- Age
- 31 To 50 Years
- Amenities
- Fireplace(s)
- Appliances
- Garage Door Opener Remote(s), Water Heater, Blinds, Dishwasher, Dryer, Stove, Washer, Refrigerator
- Architectural Style
- Bungalow
- Basement Development
- Finished
- Basement Type
- Full (finished)
- Construction Style Attachment
- Detached
- Cooling Type
- Central Air Conditioning
- Exterior Finish
- Brick
- Fire Protection
- Smoke Detectors
- Fireplace Present
- Yes
- Fireplace Total
- 2
- Foundation Type
- Poured Concrete
- Heating Fuel
- Natural Gas
- Heating Type
- Forced Air
- Stories Total
- 1
- Size Interior
- 1,500 - 2,000 Sqft
- Type
- House
- Utility Water
- Drilled Well
Parking
- Attached Garage
- —
- Garage
- —
- Inside Entry
- —
- R V
- —
Land
- Acreage
- No
- Fence Type
- Partially Fenced, Fully Fenced
- Landscape Features
- Landscaped
- Sewer
- Septic System
- Size Frontage
- 200 Ft
- Size Irregular
- 200 Ft
- Size Total Text
- 200 Ft
- Zoning Description
- Residential
Utilities
- Cable
- Available
- Electricity
- Installed
Monthly payment estimate
- Mortgage amount
- —
- Total interest
- —
Down payments under 20% typically require mortgage default insurance (CMHC), which is not included in this estimate.
Estimate only — excludes property tax, insurance and condo fees. Rates compound semi-annually as is standard for Canadian mortgages.
Cost of ownership
- Est. monthly payment
- $3,538/mo
- Ontario land transfer tax
- $12,455 one-time
Payment assumes 20% down over 25 years. First-time buyers may get up to $4,000 back on land transfer tax.
The Augusta Twp market
Rooms
Basement
- Utility Room 3.68 m x 4.03 m
- Recreational, Games Room 7.47 m x 9.22 m
- Other 5.17 m x 2.89 m
- Other 2.15 m x 2.3 m
- Bedroom 7.74 m x 4.02 m
Main Level
- Living Room 7.43 m x 4.25 m
- Kitchen 4.4 m x 3.9 m
- Dining Room 3.01 m x 3.9 m
- Bedroom 3.72 m x 3.72 m
- Bedroom 3.66 m x 3.72 m
- Primary Bedroom 4.24 m x 4.38 m
- Bathroom 2.62 m x 2.33 m
- Bathroom 3.14 m x 1.95 m
- Laundry Room 2.76 m x 2.71 m
What's nearby
Location
2725 Mcintosh Road, Augusta, Ontario K0E 1T0 · Get directions
Want first look at new Augusta Twp homes in this price range?
Create a free accountThis REALTOR.ca listing content is owned and licensed by REALTOR® members of The Canadian Real Estate Association
The trademarks REALTOR®, REALTORS®, and the REALTOR® logo are controlled by The Canadian Real Estate Association (CREA) and identify real estate professionals who are members of CREA. The trademarks MLS®, Multiple Listing Service® and the associated logos are owned by The Canadian Real Estate Association (CREA) and identify the quality of services provided by real estate professionals who are members of CREA. The trademark DDF® is owned by The Canadian Real Estate Association (CREA) and identifies CREA's Data Distribution Facility (DDF®)
- Last Updated
- September 24 2026 01:23:19
- Data Provider
- Ottawa Real Estate Board
- Listing Office
- RE/MAX Boardwalk Realty