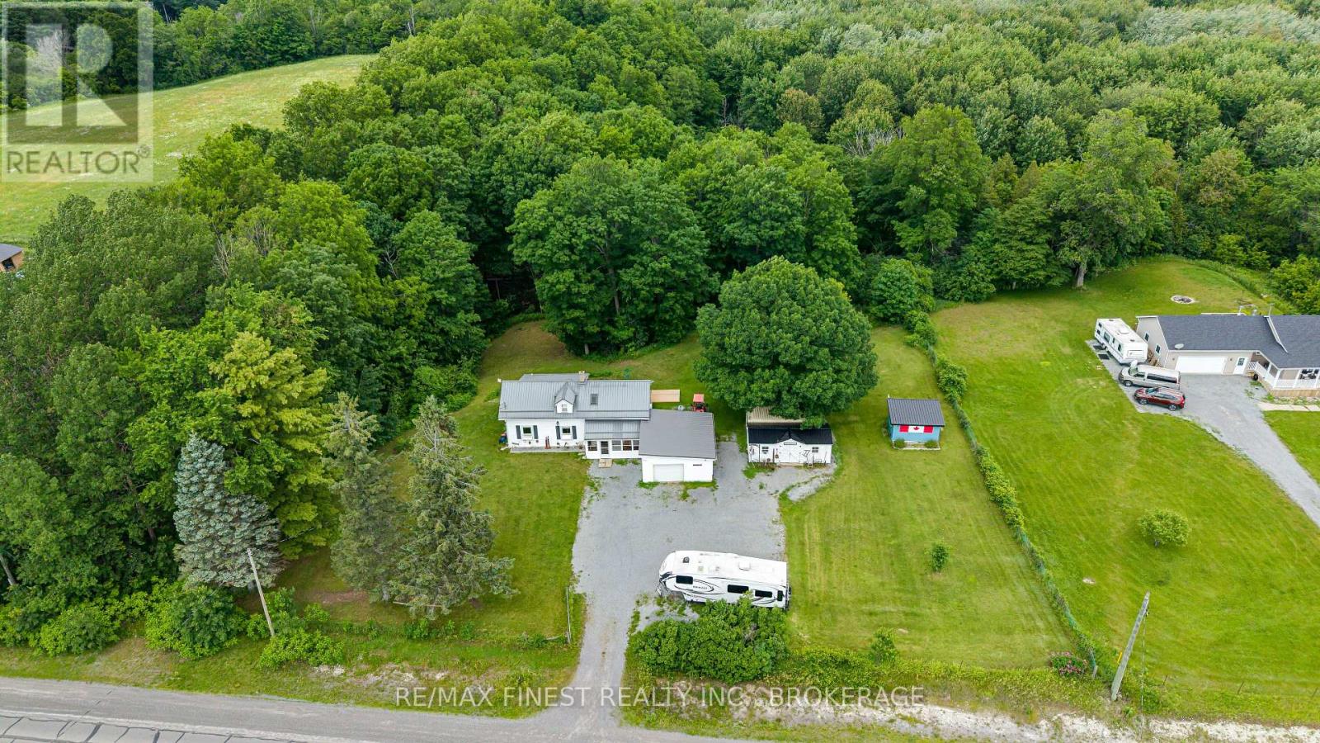
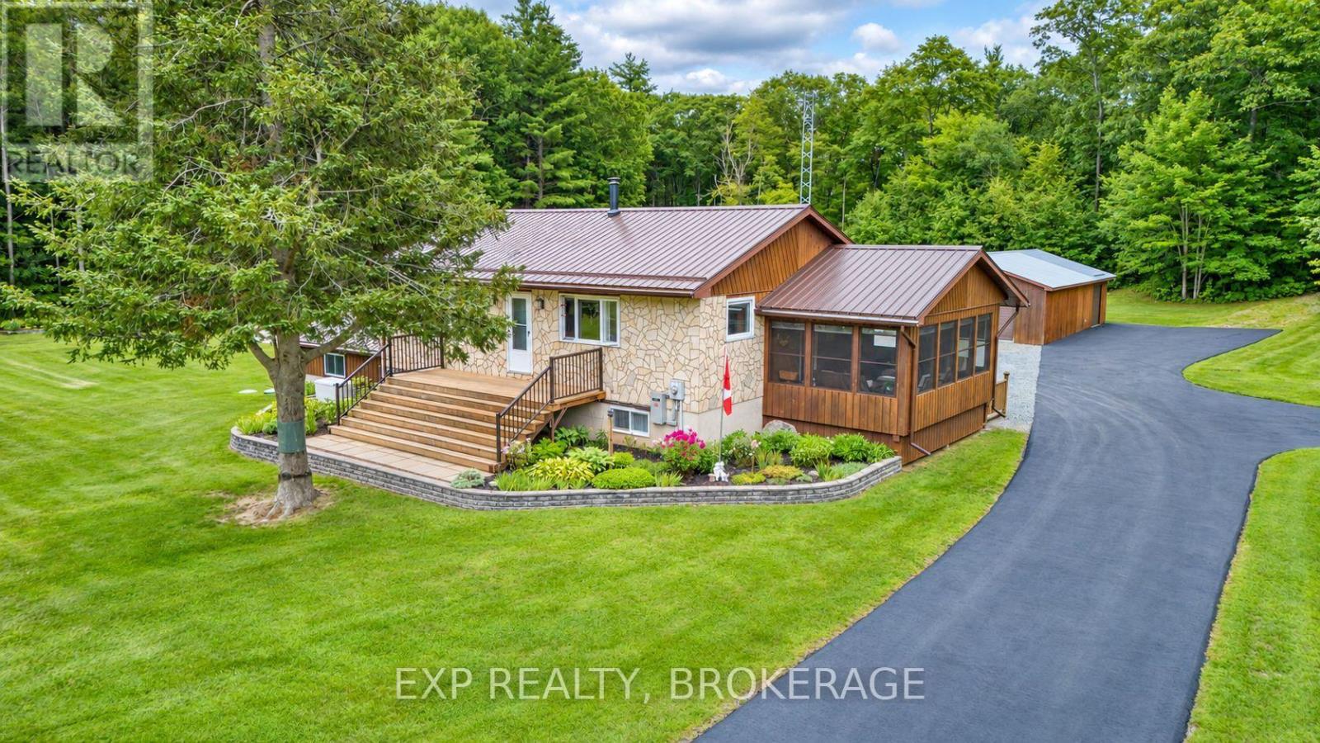
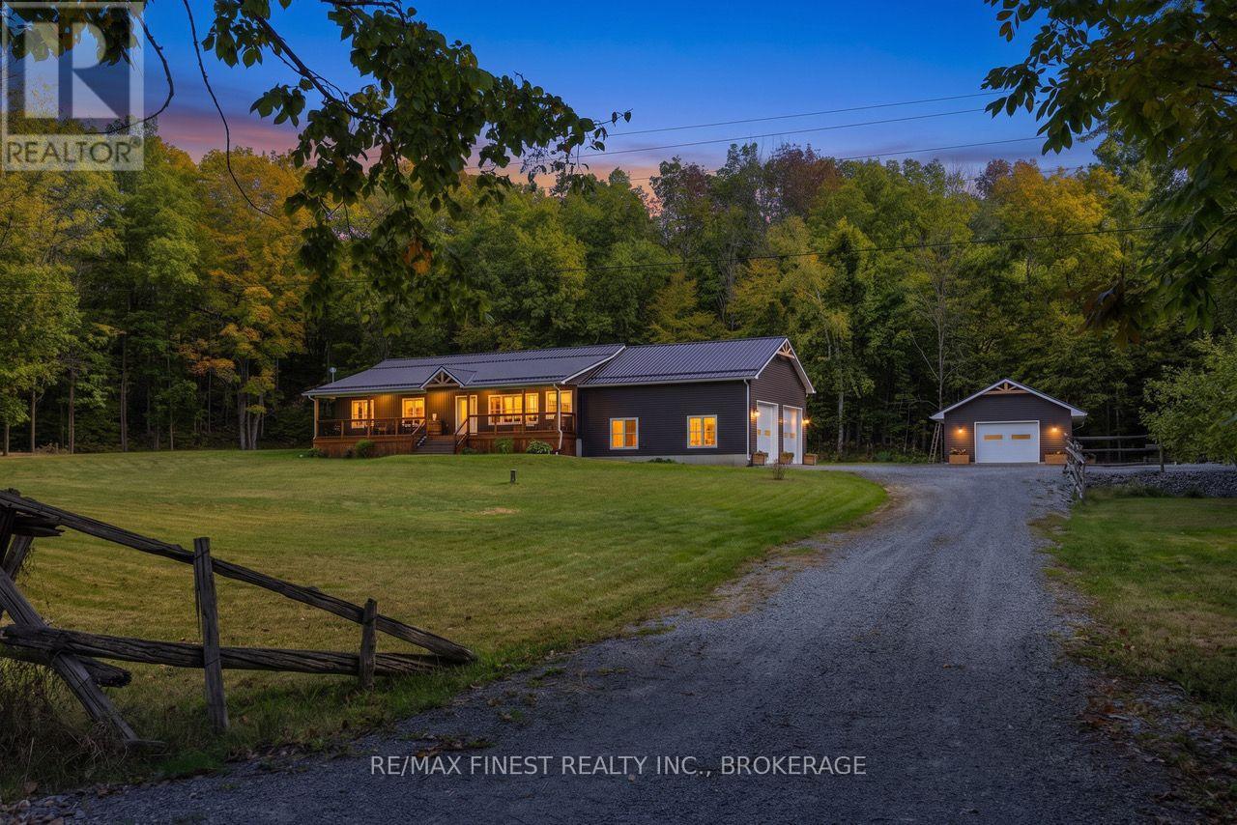
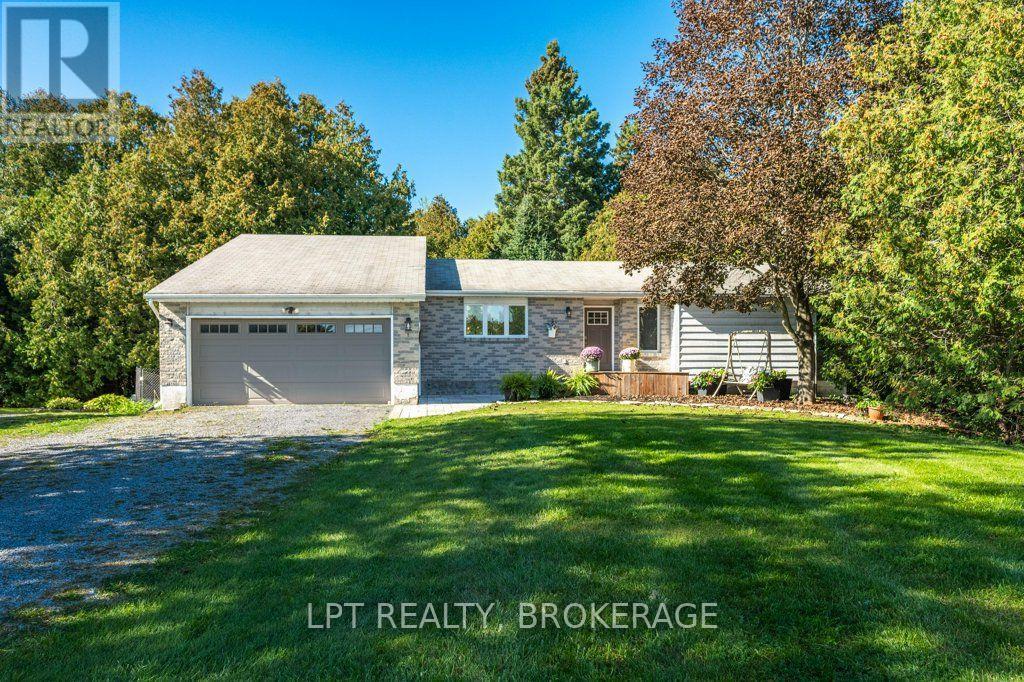

Peaceful waterfront living awaits at this beautifully maintained all-brick bungalow set on 2.9 acres overlooking tranquil Cedar Lake. Offering 3 bedrooms and a functional open layout, this home is perfect for those seeking comfort, privacy and nature at their doorstep. The spacious primary bedroom features a 4-piece ensuite, while hardwood floors add warmth and charm throughout the main level. The bright kitchen includes sliding doors leading to a deck with stunning lake views - the perfect spot to enjoy your morning coffee or evening sunsets. Main floor laundry adds everyday convenience. The fully finished basement provides exceptional additional living space with a large rec room featuring a cozy woodstove, a games room complete with a bar, office and expansive utility/storage area. Outdoors, the property offers a double attached garage (which features access to storage located below and adjacent to the rec room), a single detached garage, large garden area and a long, private, paved driveway surrounded by mature trees and peaceful scenery. Located on quiet Cedar Lake, where motorized boats are not permitted, this property offers a rare opportunity to enjoy calm waters, nature, and true relaxation year-round. Located not far from local; shopping, a fire station, pickleball courts, schools and just a 20 minute drive to Kingston. (id:28469)
Virtual tour
Facts & features
Property
MLS® Number
X13827184
Property Type
Single Family
Community Name
47 - Frontenac South
Ownership
Freehold
Amenities Near By
Park, Schools
Communication Type
High Speed Internet
Community Features
School Bus
Easement
Unknown
Equipment Type
Propane Tank
Features
Hillside, Irregular Lot Size, Flat Site
Parking Space Total
8
Rental Equipment Type
Propane Tank
Structure
Deck, Shed
View Type
Lake View, Direct Water View
Water Front Name
Cedar Lake
Water Front Type
Waterfront On Lake
Building
Bathroom Total
2
Bedrooms Above Ground
3
Bedrooms Total
3
Age
16 To 30 Years
Amenities
Fireplace(s)
Appliances
Garage Door Opener Remote(s), Central Vacuum, Water Heater, Water Softener, Blinds, Dryer, Freezer, Stove, Washer, Refrigerator
Architectural Style
Bungalow
Basement Development
Finished
Basement Type
Full (finished)
Construction Style Attachment
Detached
Cooling Type
Central Air Conditioning
Exterior Finish
Brick
Fire Protection
Smoke Detectors
Fireplace Present
Yes
Fireplace Total
1
Fireplace Type
Woodstove
Flooring Type
Ceramic, Hardwood, Carpeted
Foundation Type
Poured Concrete
Heating Fuel
Propane
Heating Type
Forced Air
Stories Total
1
Size Interior
1,100 - 1,500 Sqft
Type
House
Utility Power
Generator
Utility Water
Drilled Well
Parking
Attached Garage
—
Garage
—
Inside Entry
—
Land
Access Type
Public Road, Private Docking, Year-round Access
Acreage
Yes
Land Amenities
Park, Schools
Landscape Features
Landscaped
Sewer
Septic System
Size Depth
597 Ft
Size Frontage
552 Ft
Size Irregular
552 X 597 Ft
Size Total Text
552 X 597 Ft|2 - 4.99 Acres
Surface Water
Lake/pond
Zoning Description
Ru1
Utilities
Electricity
Installed
Wireless
Available
Electricity Connected
Connected
Telephone
Connected
Monthly payment estimate
$
Estimated payment—per month
Mortgage amount
—
Total interest
—
Down payments under 20% typically require mortgage default insurance (CMHC), which is not included in this estimate.
Estimate only — excludes property tax, insurance and condo fees. Rates compound semi-annually as is standard for Canadian mortgages.
Cost of ownership
Est. monthly payment
$3,320/mo
Ontario land transfer tax
$11,473 one-time
Payment assumes 20% down over 25 years. First-time buyers may get up to $4,000 back on land transfer tax.