For Sale Single Family

122 Clarence Street

$425,000 Est. $1,882/mo ↓

Lanark Highlands, Ontario K0G 1K0

4 Bedrooms
1 Bathrooms
1,500 - 2,000 sqft Interior
2 Parking spaces
49.6 X 65 Ft Lot size
1 day ago Listed
Virtual tour Central Air Conditioning Forced Air

About this home

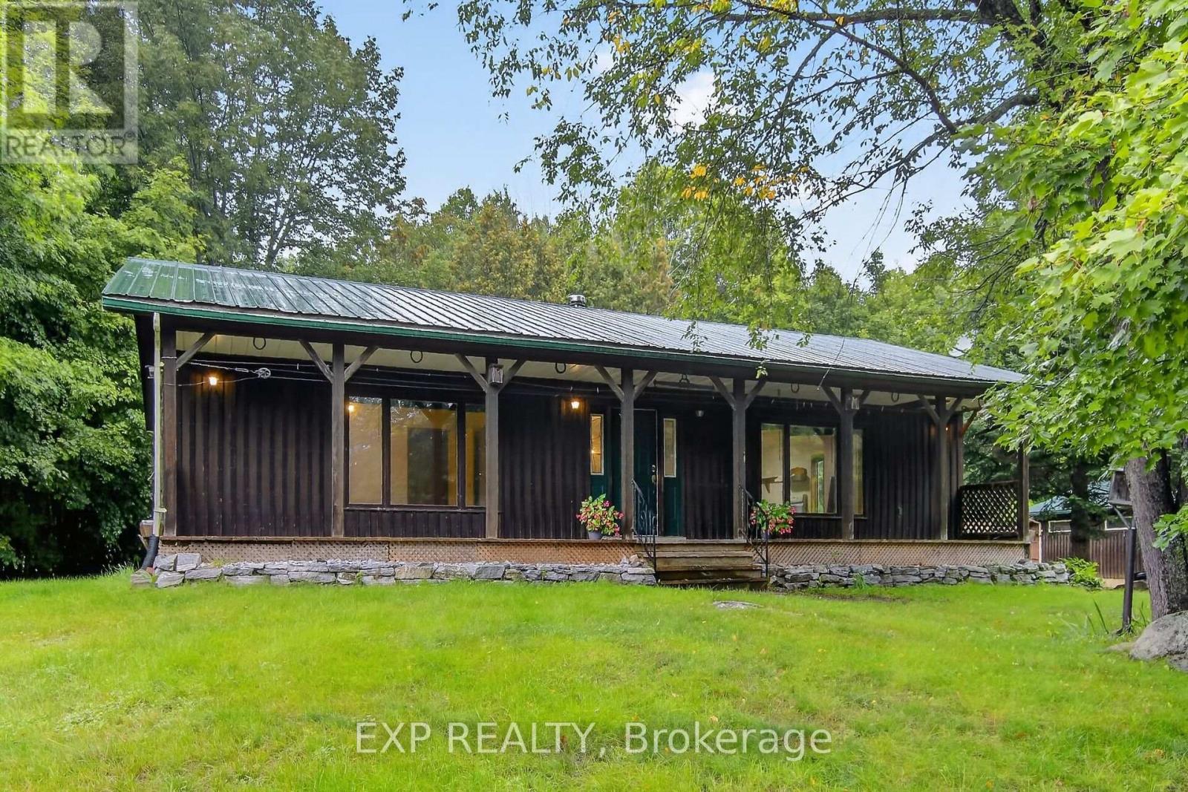
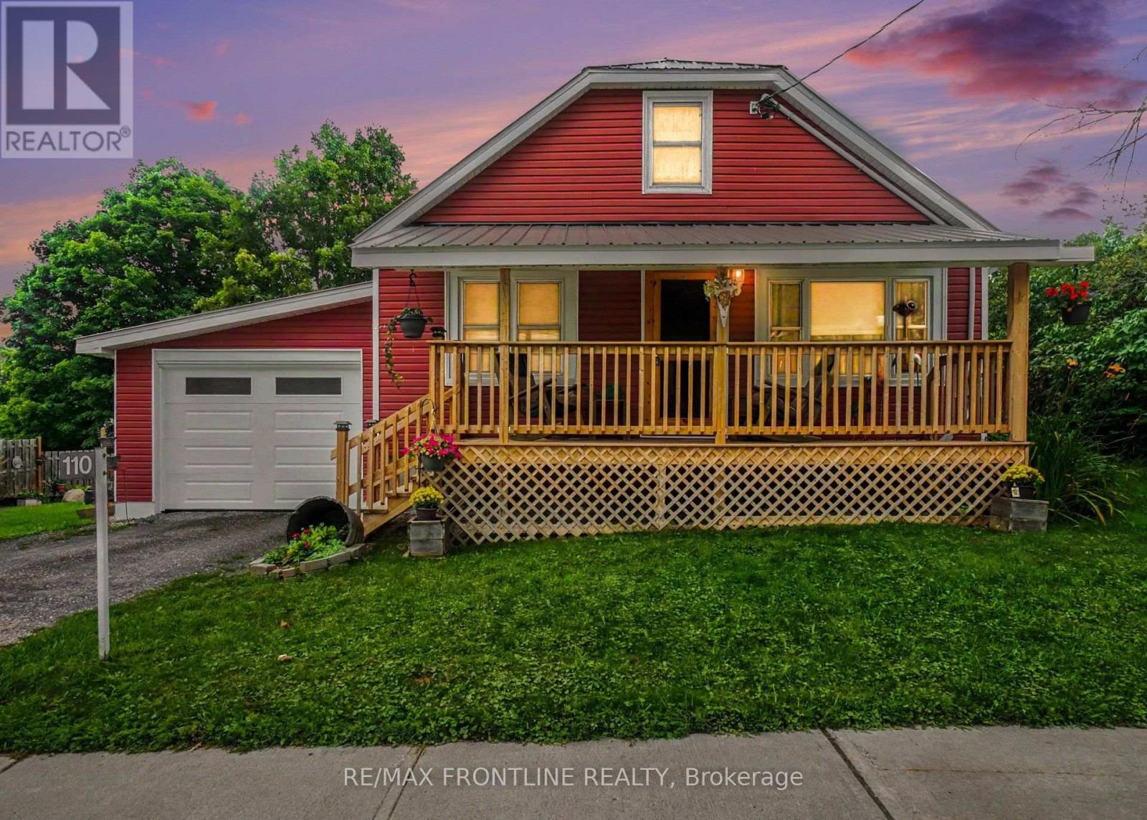
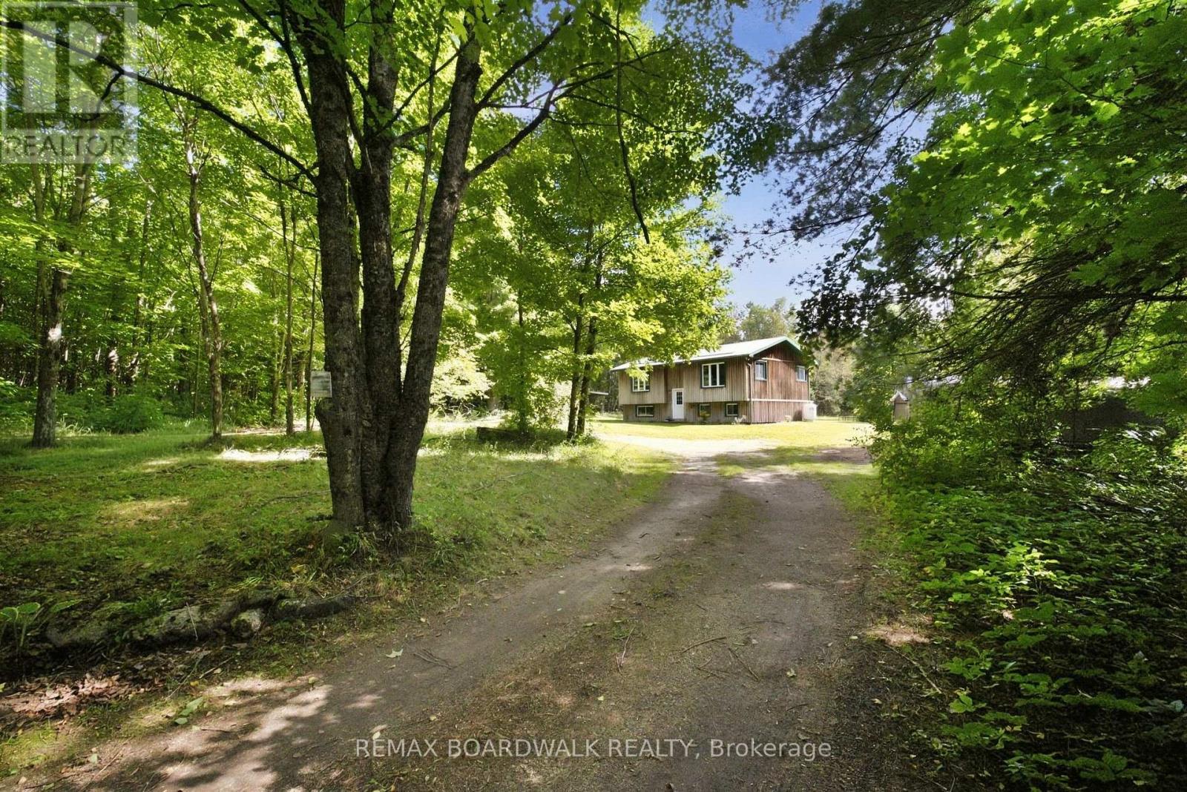
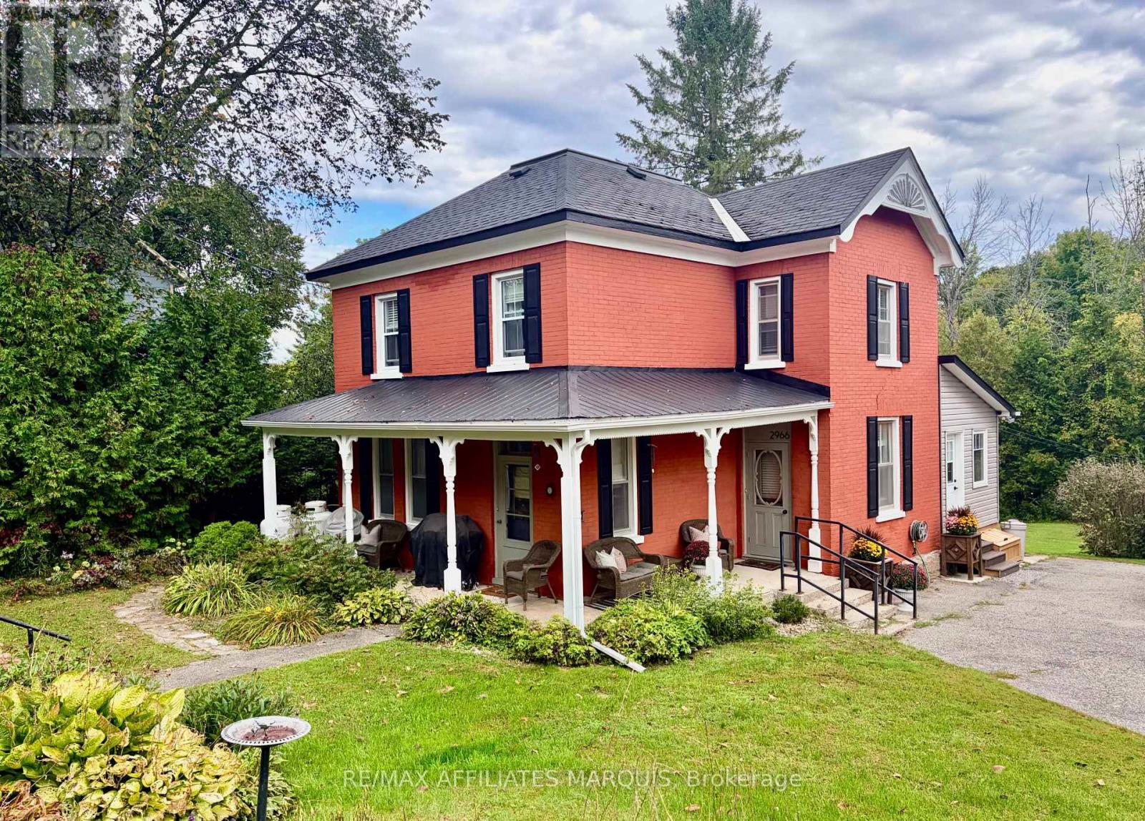
Step through the front door and into a piece of Lanark Village history. Built in the late 1800s, this four-bedroom home is filled with the details that give an older house its character: original tin ceilings, crown moulding, deep oak baseboards, hardwood floors, interior doors with transom windows, and a beautiful staircase. The main floor offers a generous living room, front parlour and separate dining room, with plenty of space to gather or settle into a quiet corner. The kitchen connects to a covered porch, the attached garage and a second staircase. Upstairs, you'll find four well-sized bedrooms, a full bathroom and laundry. A third staircase leads to the unfinished loft, offering more space to explore and make your own. Set on a lot in the heart of the village, the home also has a metal roof, propane furnace, central air conditioning and 200-amp electrical service. Its period details have endured; the next chapter is yours to shape. Whether your vision is a careful restoration or a fresh approach that celebrates the original features, 122 Clarence Street offers a rare chance to make a historic home your own. (id:28469)

Facts & features

Property

MLS® Number
X13830642
Property Type
Single Family
Community Name
919 - Lanark Highlands (Lanark Village)
Ownership
Freehold
Community Features
Community Centre, School Bus
Equipment Type
Propane Tank
Features
Lane
Parking Space Total
2
Rental Equipment Type
Propane Tank
Structure
Porch

Building

Bathroom Total
1
Bedrooms Above Ground
4
Bedrooms Total
4
Age
100+ Years
Appliances
Water Heater, Water Purifier, Water Treatment, Dishwasher, Dryer, Freezer, Stove, Washer, Window Coverings, Refrigerator
Basement Type
None, Crawl Space
Construction Style Attachment
Detached
Cooling Type
Central Air Conditioning
Exterior Finish
Brick
Foundation Type
Stone
Heating Fuel
Propane
Heating Type
Forced Air
Stories Total
2
Size Interior
1,500 - 2,000 Sqft
Type
House
Utility Water
Drilled Well

Parking

Attached Garage
—
Garage
—

Land

Acreage
No
Sewer
Septic System
Size Depth
65 Ft
Size Frontage
49 Ft ,7 In
Size Irregular
49.6 X 65 Ft
Size Total Text
49.6 X 65 Ft
Zoning Description
Residential

Utilities

Electricity
Installed

Monthly payment estimate

$
Estimated payment — per month
Mortgage amount
—
Total interest
—

Estimate only — excludes property tax, insurance and condo fees. Rates compound semi-annually as is standard for Canadian mortgages.

Cost of ownership

Est. monthly payment
$1,882/mo
Ontario land transfer tax
$4,975 one-time

Payment assumes 20% down over 25 years. First-time buyers may get up to $4,000 back on land transfer tax.

The Lanark Highlands (Lanark Village) market

12 Active listings
$437,450 Median asking price
3% below median This home
20 days Avg. time on market
Browse all Lanark Highlands (Lanark Village) listings →

Rooms

Second Level

  • Primary Bedroom 3.33 m x 6.62 m
  • Bedroom 2 3.08 m x 3.88 m
  • Bedroom 3 3.27 m x 3.5 m
  • Bedroom 4 3.05 m x 2.85 m
  • Bathroom 5.07 m x 8.1 m

Main Level

  • Kitchen 4.79 m x 3.58 m
  • Dining Room 4.08 m x 4.17 m
  • Office 2.98 m x 4.28 m
  • Living Room 4.37 m x 4.79 m
  • Foyer 2.74 m x 5.77 m

Location

122 Clarence Street, Lanark Highlands, Ontario K0G 1K0  ·  Get directions

Want first look at new Lanark Highlands (Lanark Village) homes in this price range?

Create a free account
