


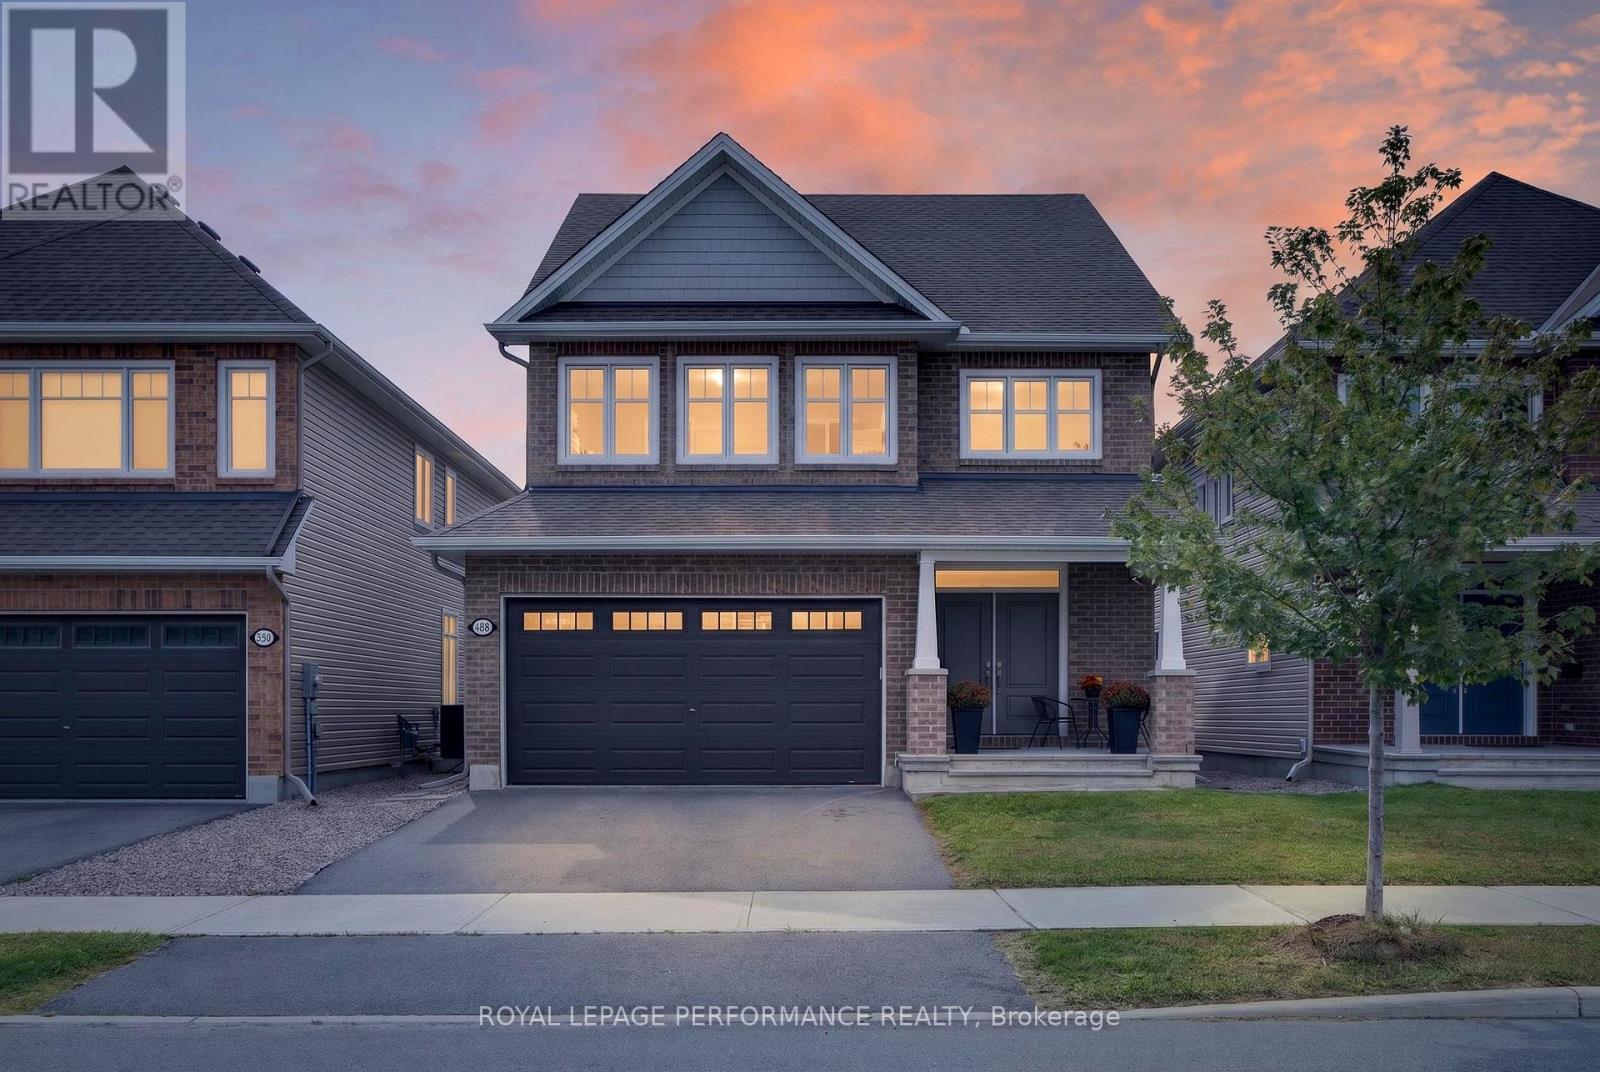

Move-in ready & meticulously maintained, this home offers the perfect balance of lifestyle, location and lasting value. 116 Springcreek is a beautifully updated family home set on a serene lot surrounded by mature trees, lush landscaping and exceptional curb appeal. This home has been thoughtfully maintained and upgraded for an elevated aesthetic and peace of mind. The main floor offers an elegant and functional layout featuring formal living and dining spaces, ideal for entertaining or giving the whole family room to gather and unwind. A stunning two-sided fireplace creates a warm focal point between the dining and family room, while the bright kitchen overlooks the private backyard retreat. Upstairs features three spacious bedrooms, including a serene primary suite complete with large bay windows, a walk-in closet and ensuite bath. Two additional bedrooms share an updated full bathroom, while convenient second-floor laundry adds everyday practicality. The fully finished basement offers a versatile rec room perfect for movie nights, kids' hangouts or entertaining, along with a fourth bedroom or private home office and plenty of additional storage space. Upgrades include Furnace (2025), Water Heater (2025), AC (2024), Upstairs Bathroom (2025) Carpet (2021), Main Floor Flooring (2018). Outside, enjoy a beautifully refaced deck, gazebo, and peaceful backyard oasis designed for relaxation and outdoor living. Ideally located on one of the area's most desirable streets, directly across from green space, walking paths, and by Stonemeadow Park, while also being within walking distance to multiple schools and public transit. (id:28469)
Virtual tour
Facts & features
Property
MLS® Number
X13830036
Property Type
Single Family
Community Name
9004 - Kanata - Bridlewood
Ownership
Freehold
Amenities Near By
Park, Schools
Community Features
Community Centre, School Bus
Features
Conservation/green Belt, Gazebo
Parking Space Total
6
Structure
Deck, Porch
Building
Bathroom Total
3
Bedrooms Above Ground
3
Bedrooms Below Ground
1
Bedrooms Total
4
Amenities
Fireplace(s)
Appliances
Garage Door Opener Remote(s), Central Vacuum, Water Heater, Dishwasher, Dryer, Microwave, Stove, Washer, Refrigerator
Basement Development
Finished
Basement Type
Full (finished)
Construction Style Attachment
Detached
Cooling Type
Central Air Conditioning
Exterior Finish
Brick Veneer, Vinyl Siding
Fireplace Present
Yes
Fireplace Total
1
Foundation Type
Poured Concrete
Half Bath Total
1
Heating Fuel
Natural Gas
Heating Type
Forced Air
Stories Total
2
Size Interior
1,500 - 2,000 Sqft
Type
House
Utility Water
Municipal Water
Parking
Attached Garage
—
Garage
—
Inside Entry
—
Land
Acreage
No
Fence Type
Fenced Yard
Land Amenities
Park, Schools
Landscape Features
Landscaped
Sewer
Sanitary Sewer
Size Depth
108 Ft ,2 In
Size Frontage
35 Ft ,6 In
Size Irregular
35.5 X 108.2 Ft
Size Total Text
35.5 X 108.2 Ft
Utilities
Cable
Available
Electricity
Installed
Sewer
Installed
Monthly payment estimate
$
Estimated payment—per month
Mortgage amount
—
Total interest
—
Down payments under 20% typically require mortgage default insurance (CMHC), which is not included in this estimate.
Estimate only — excludes property tax, insurance and condo fees. Rates compound semi-annually as is standard for Canadian mortgages.
Cost of ownership
Est. monthly payment
$3,453/mo
Ontario land transfer tax
$12,073 one-time
Payment assumes 20% down over 25 years. First-time buyers may get up to $4,000 back on land transfer tax.