For Sale Single Family Open house

203 - 330 Titan Private

$524,900 + $772.66 monthly maintenance Est. $2,324/mo ↓

Ottawa, Ontario K2G 1G3

2 Bedrooms
2 Bathrooms
1,000 - 1,199 sqft Interior
1 Parking spaces
1 day ago Listed
Virtual tour Central Air Conditioning Forced Air

About this home

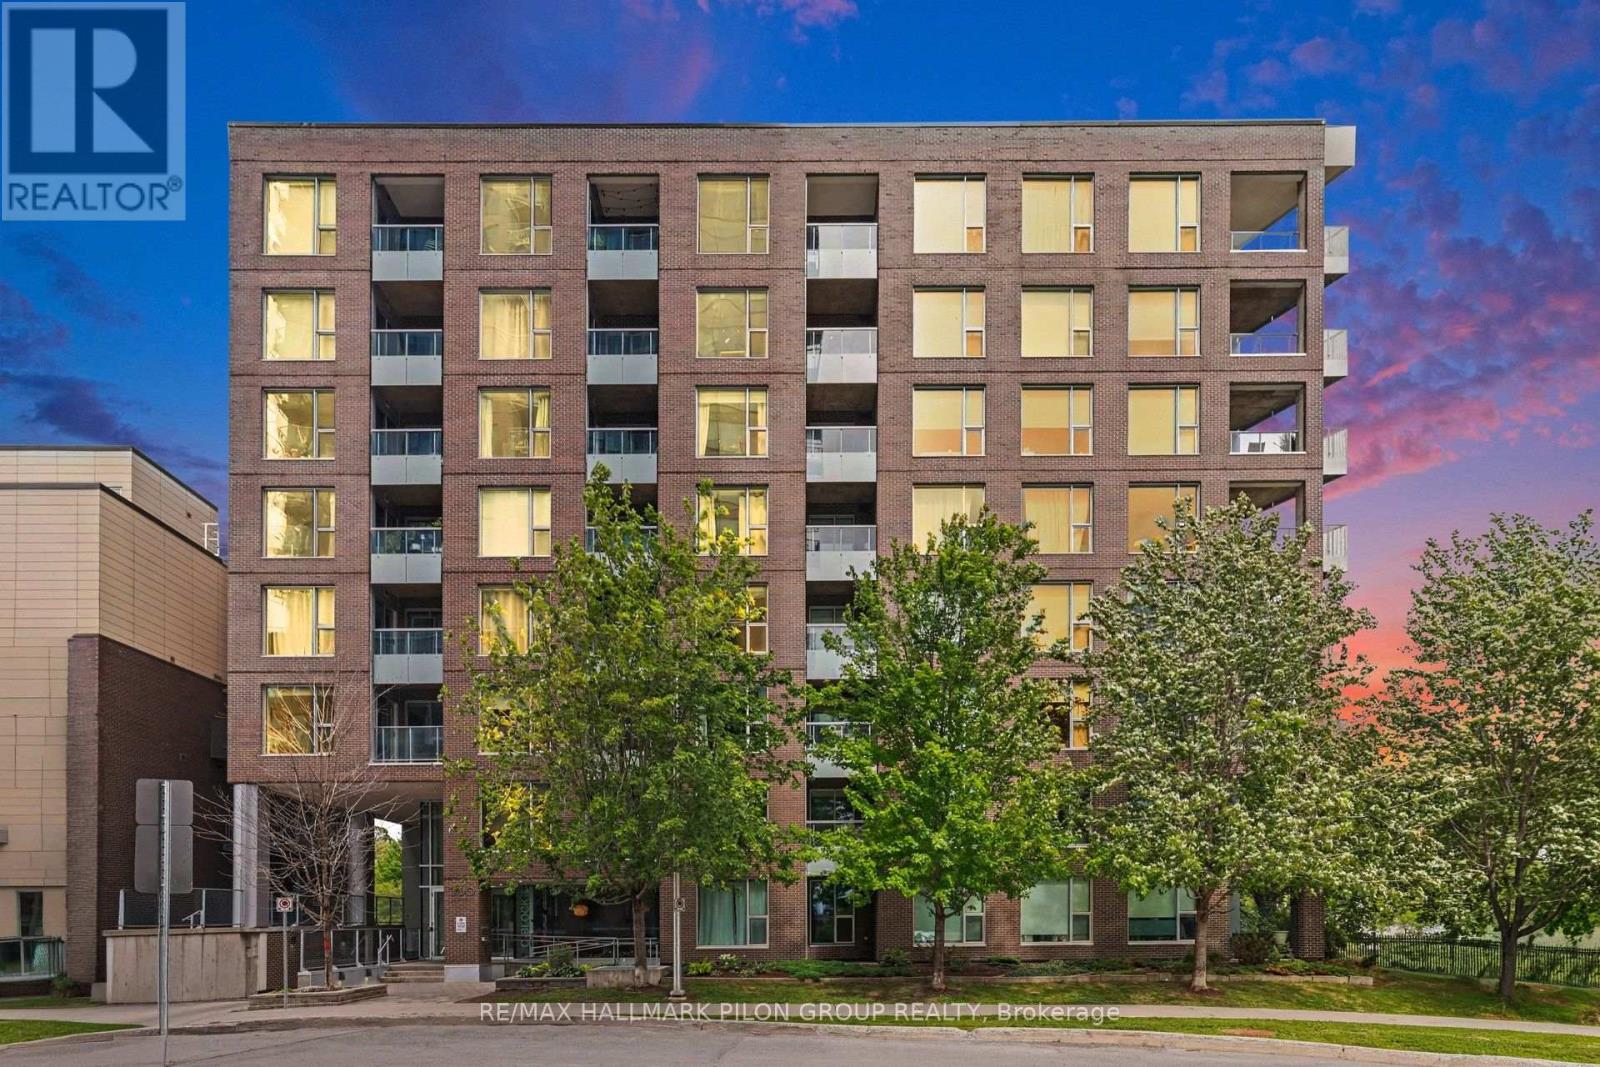
Welcome to this beautifully appointed 2-bedroom, 2-bathroom corner suite at Sterling Park. The Afton is one of the building's largest models, offering 1,195 sq. ft. of thoughtfully designed living space.Floor-to-ceiling windows, high ceilings, and sweeping city and treetop views fill the open-concept interior with natural light. A spacious foyer leads to a chef-inspired kitchen featuring quartz countertops, stainless steel appliances, and a large island ideal for entertaining and everyday living. A versatile nook offers the perfect setting for dining or a home office.The generously sized primary bedroom features a hotel-inspired en-suite and walk-in closet. The second bedroom is bright and spacious, with a large double closet. Rich hardwood flooring flows throughout, while individually controlled heating and cooling provide year-round comfort. Step outside onto the expansive 22' x 5' balcony - an inviting space for morning coffee, alfresco dining, and unobstructed views.Additional features include in-suite laundry with stackable washer & dryer, underground parking, and a large storage locker. Residents enjoy an impressive selection of amenities, including an indoor saltwater pool, bright and fully equipped fitness center, outdoor patio with BBQ s, meeting room, dedicated bicycle storage, ample visitor parking, and on-site property manager and security.Ideally located in the heart of the city, this exceptional home is just steps from groceries, shopping, restaurants, and transit. Nearby walking and cycling paths lead into a peaceful conservation area where you can enjoy nature and local wildlife. This outstanding suite offers the perfect blend of space, comfort, convenience, and urban living.**Schedule B, set as an attachment, must be included with all offers** (id:28469)

Virtual tour

Open house

Facts & features

Property

MLS® Number
X13829504
Property Type
Single Family
Community Name
7202 - Borden Farm/Stewart Farm/Carleton Heights/Parkwood Hills
Ownership
Condominium/strata
Community Features
Pets Allowed With Restrictions
Features
Wheelchair Access, Balcony, Carpet Free, In Suite Laundry
Parking Space Total
1

Building

Bathroom Total
2
Bedrooms Above Ground
2
Bedrooms Total
2
Age
11 To 15 Years
Amenities
Storage - Locker
Appliances
Garage Door Opener Remote(s), Blinds, Dishwasher, Dryer, Hood Fan, Microwave, Stove, Washer, Refrigerator
Basement Type
None
Cooling Type
Central Air Conditioning
Exterior Finish
Brick
Flooring Type
Tile, Hardwood
Heating Fuel
Natural Gas
Heating Type
Forced Air
Size Interior
1,000 - 1,199 Sqft
Type
Apartment

Parking

Underground
—
Garage
—

Land

Acreage
No

Monthly payment estimate

$
Estimated payment — per month
Mortgage amount
—
Total interest
—

Estimate only — excludes property tax, insurance and condo fees. Rates compound semi-annually as is standard for Canadian mortgages.

Cost of ownership

Est. monthly payment
$2,324/mo
Maintenance fee
$772.66 monthly
Ontario land transfer tax
$6,973 one-time

Payment assumes 20% down over 25 years. First-time buyers may get up to $4,000 back on land transfer tax.

The Borden Farm/Stewart Farm/Carleton Heights/Parkwood Hills market

32 Active listings
$542,250 Median asking price
3% below median This home
20 days Avg. time on market
Browse all Borden Farm/Stewart Farm/Carleton Heights/Parkwood Hills listings →

Rooms

Main Level

  • Foyer 2.75 m x 2.46 m
  • Primary Bedroom 3.66 m x 5.79 m
  • Bedroom 2 3.65 m x 3.2 m
  • Dining Room 2.6 m x 2.88 m
  • Living Room 3.89 m x 4.29 m
  • Kitchen 2.62 m x 4.57 m

Location

203 - 330 Titan Private, Ottawa, Ontario K2G 1G3  ·  Get directions

Want first look at new Borden Farm/Stewart Farm/Carleton Heights/Parkwood Hills homes in this price range?

Create a free account
