2243 Deseronto Road
Tyendinaga, Ontario K0K 2N0
About this home
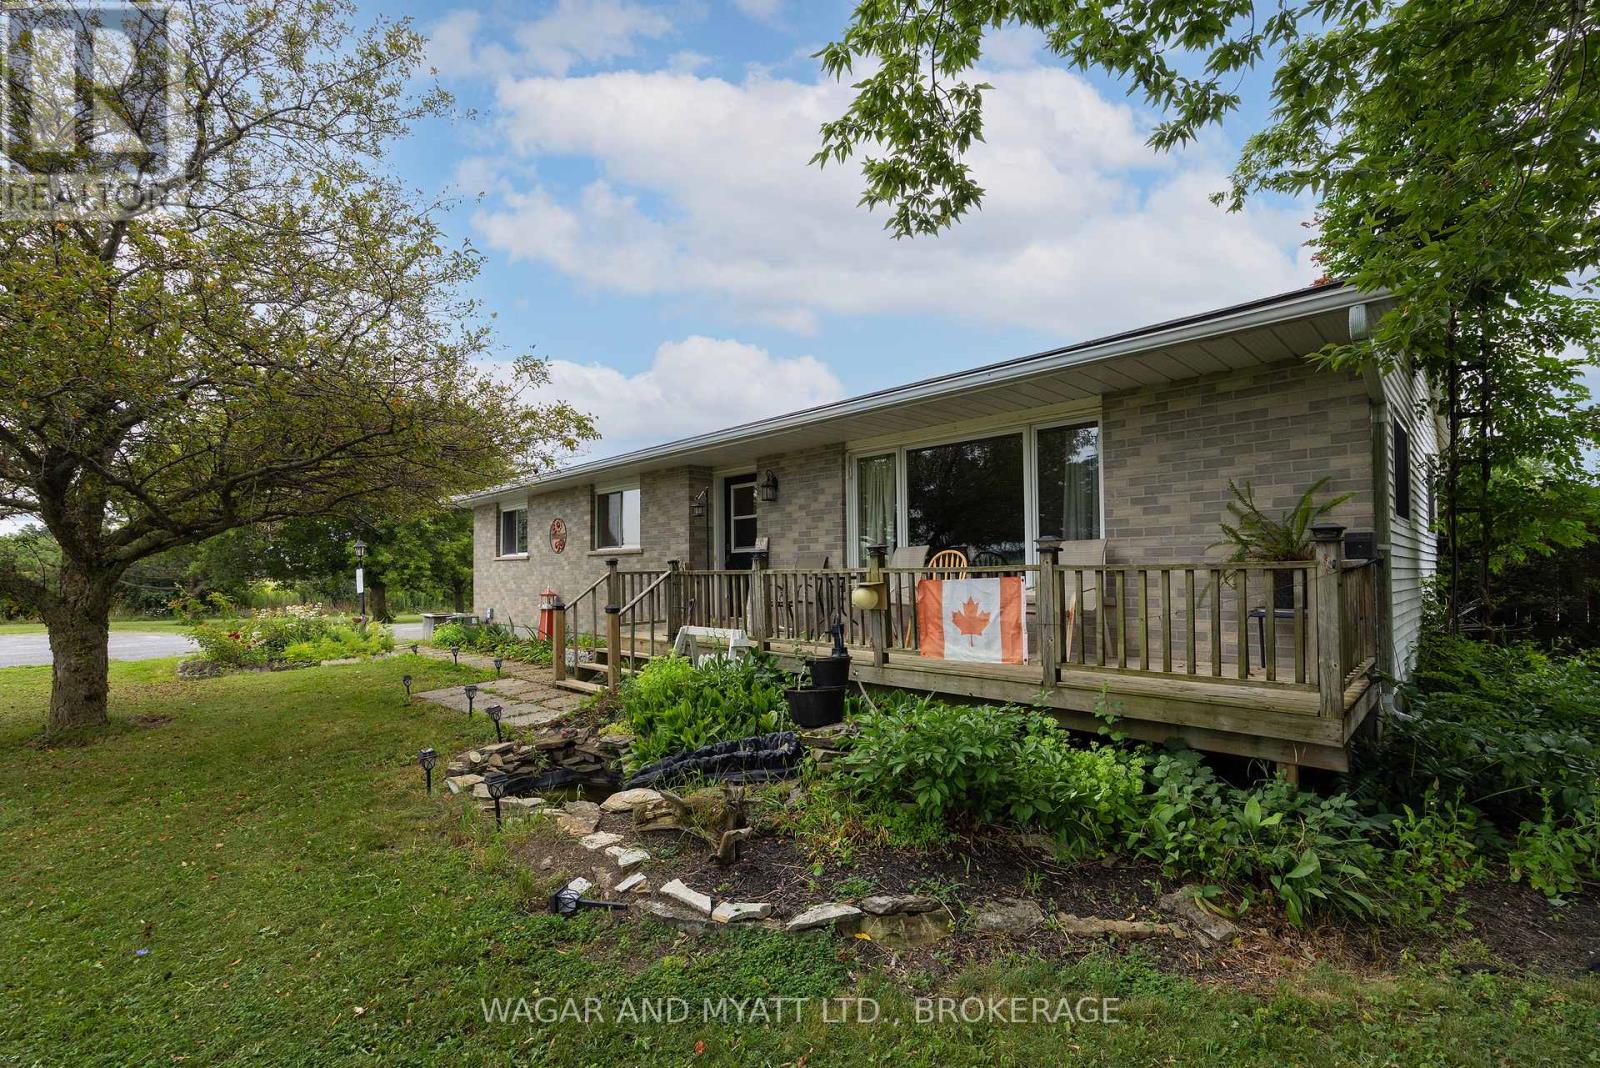
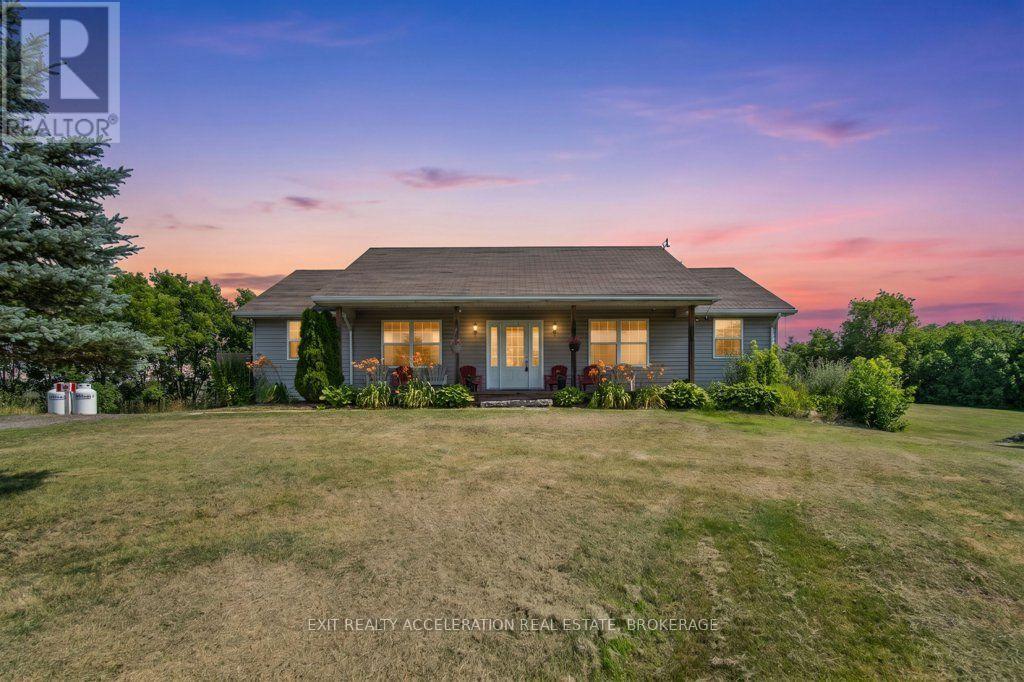
Welcome to this beautifully updated 4 bedroom, 2 bathroom bungalow, ideally set on a spacious 1.3 acre lot just a few minutes north of the 401. Offering modern updates, versatile living space, and stunning country views, this move-in ready home is the perfect blend of comfort, style, and location. Step inside to an open concept great room featuring a brand new modern kitchen with a huge L-shaped island, the ultimate spot for cooking, gathering, and entertaining. A separate dining area and living room provide extra flexibility, with a patio door leading out to your enormous deck, perfect for enjoying the peaceful setting. The main level offers 3 comfortable bedrooms and a full bathroom, along with a separate two-piece bathroom, main floor laundry, and a handy mud room off the garage, great for everyday storage and organization. Downstairs, the lower level expands your living space with a large finished rec room, a 4th bedroom, and a generous storage/utility room. A bonus potential second kitchen area opens the door to endless possibilities, including an accessory suite or in-law setup. This home shines with quality updates throughout, including new floors, pot lights, fresh paint, a steel roof, propane furnace and central air, vinyl windows, updated water equipment, and more, which delivering peace of mind for years to come. Outside, the 2 car attached garage is complemented by multiple sheds and exterior storage buildings, offering room for all your tools, toys, and hobbies. The 1.3 acre lot delivers expansive views of trees, open field, and the Salmon River to the south, a picturesque backdrop you'll enjoy every single day. Best of all, you're just minutes north of the 401 and only 15-20 minutes to Napanee and Belleville, keeping shopping, amenities, and commuting easy. A rare combination of updates, space, and setting, this one is a must see. (id:28469)
Virtual tour
Facts & features
Property
- MLS® Number
- X13827666
- Property Type
- Single Family
- Community Name
- Tyendinaga Township
- Ownership
- Freehold
- Communication Type
- High Speed Internet
- Community Features
- School Bus
- Equipment Type
- Propane Tank
- Parking Space Total
- 8
- Rental Equipment Type
- Propane Tank
- Structure
- Deck, Shed
Building
- Bathroom Total
- 2
- Bedrooms Above Ground
- 3
- Bedrooms Below Ground
- 1
- Bedrooms Total
- 4
- Age
- 31 To 50 Years
- Appliances
- Water Heater, Water Softener, Water Treatment, Dryer, Stove, Washer, Refrigerator
- Architectural Style
- Bungalow
- Basement Development
- Partially Finished
- Basement Type
- Full (partially Finished)
- Construction Style Attachment
- Detached
- Cooling Type
- Central Air Conditioning
- Exterior Finish
- Stone, Vinyl Siding
- Foundation Type
- Block
- Half Bath Total
- 1
- Heating Fuel
- Propane
- Heating Type
- Forced Air
- Stories Total
- 1
- Size Interior
- 1,500 - 2,000 Sqft
- Type
- House
- Utility Water
- Drilled Well
Parking
- Attached Garage
- —
- Garage
- —
Land
- Acreage
- No
- Sewer
- Septic System
- Size Depth
- 205 Ft ,2 In
- Size Frontage
- 327 Ft ,8 In
- Size Irregular
- 327.7 X 205.2 Ft
- Size Total Text
- 327.7 X 205.2 Ft|1/2 - 1.99 Acres
- Zoning Description
- Rr
Utilities
- Electricity
- Installed
- Wireless
- Available
Monthly payment estimate
- Mortgage amount
- —
- Total interest
- —
Down payments under 20% typically require mortgage default insurance (CMHC), which is not included in this estimate.
Estimate only — excludes property tax, insurance and condo fees. Rates compound semi-annually as is standard for Canadian mortgages.
Cost of ownership
- Est. monthly payment
- $2,745/mo
- Ontario land transfer tax
- $8,873 one-time
Payment assumes 20% down over 25 years. First-time buyers may get up to $4,000 back on land transfer tax.
The Tyendinaga Township market
Rooms
Lower Level
- Utility Room 8.31 m x 6.83 m
- Recreational, Games Room 9.14 m x 6.68 m
- Bedroom 3.89 m x 3 m
Main Level
- Living Room 6.98 m x 4.22 m
- Mud Room 3.33 m x 1.09 m
- Kitchen 4.72 m x 3.91 m
- Dining Room 4.72 m x 3 m
- Primary Bedroom 4.47 m x 3.38 m
- Bedroom 3.53 m x 3.51 m
- Bedroom 3.28 m x 2.95 m
- Bathroom 3.53 m x 2.24 m
- Bathroom 2.36 m x 1.45 m
What's nearby
Location
2243 Deseronto Road, Tyendinaga, Ontario K0K 2N0 · Get directions
Want first look at new Tyendinaga Township homes in this price range?
Create a free account
This REALTOR.ca listing content is owned and licensed by REALTOR® members of The Canadian Real Estate Association
The trademarks REALTOR®, REALTORS®, and the REALTOR® logo are controlled by The Canadian Real Estate Association (CREA) and identify real estate professionals who are members of CREA. The trademarks MLS®, Multiple Listing Service® and the associated logos are owned by The Canadian Real Estate Association (CREA) and identify the quality of services provided by real estate professionals who are members of CREA. The trademark DDF® is owned by The Canadian Real Estate Association (CREA) and identifies CREA's Data Distribution Facility (DDF®)
- Last Updated
- September 25 2026 02:30:24
- Data Provider
- Kingston & Area Real Estate Association
- Listing Office
- RE/MAX Finest Realty Inc., Brokerage