
For Sale Single Family

412 Malabar Drive

$695,000 Est. $3,077/mo ↓

Kingston, Ontario K7M 8Z5

3 Bedrooms
2 Bathrooms
1,100 - 1,500 sqft Interior
6 Parking spaces
40.3 X 136.5 Ft ; 40.32x136.50x73.67x125.89, Under 1/2 Acre Lot size
1 day ago Listed
Virtual tour Raised Bungalow Central Air Conditioning Forced Air Landscaped Finished basement

About this home

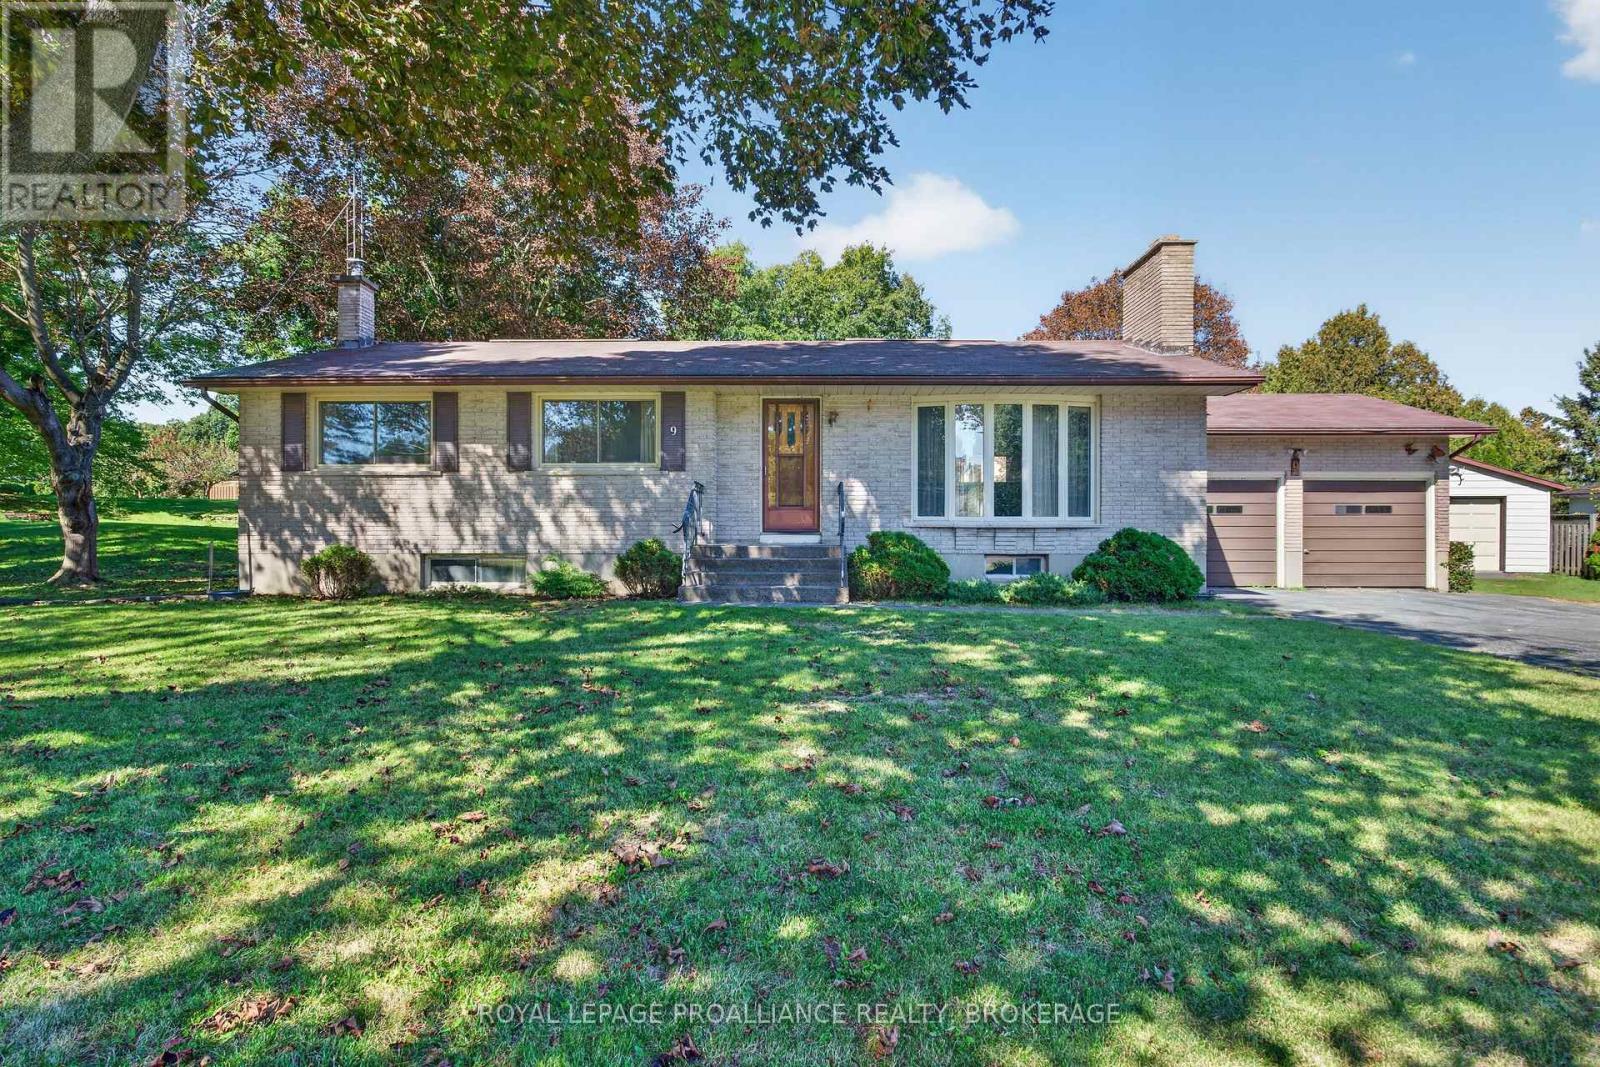
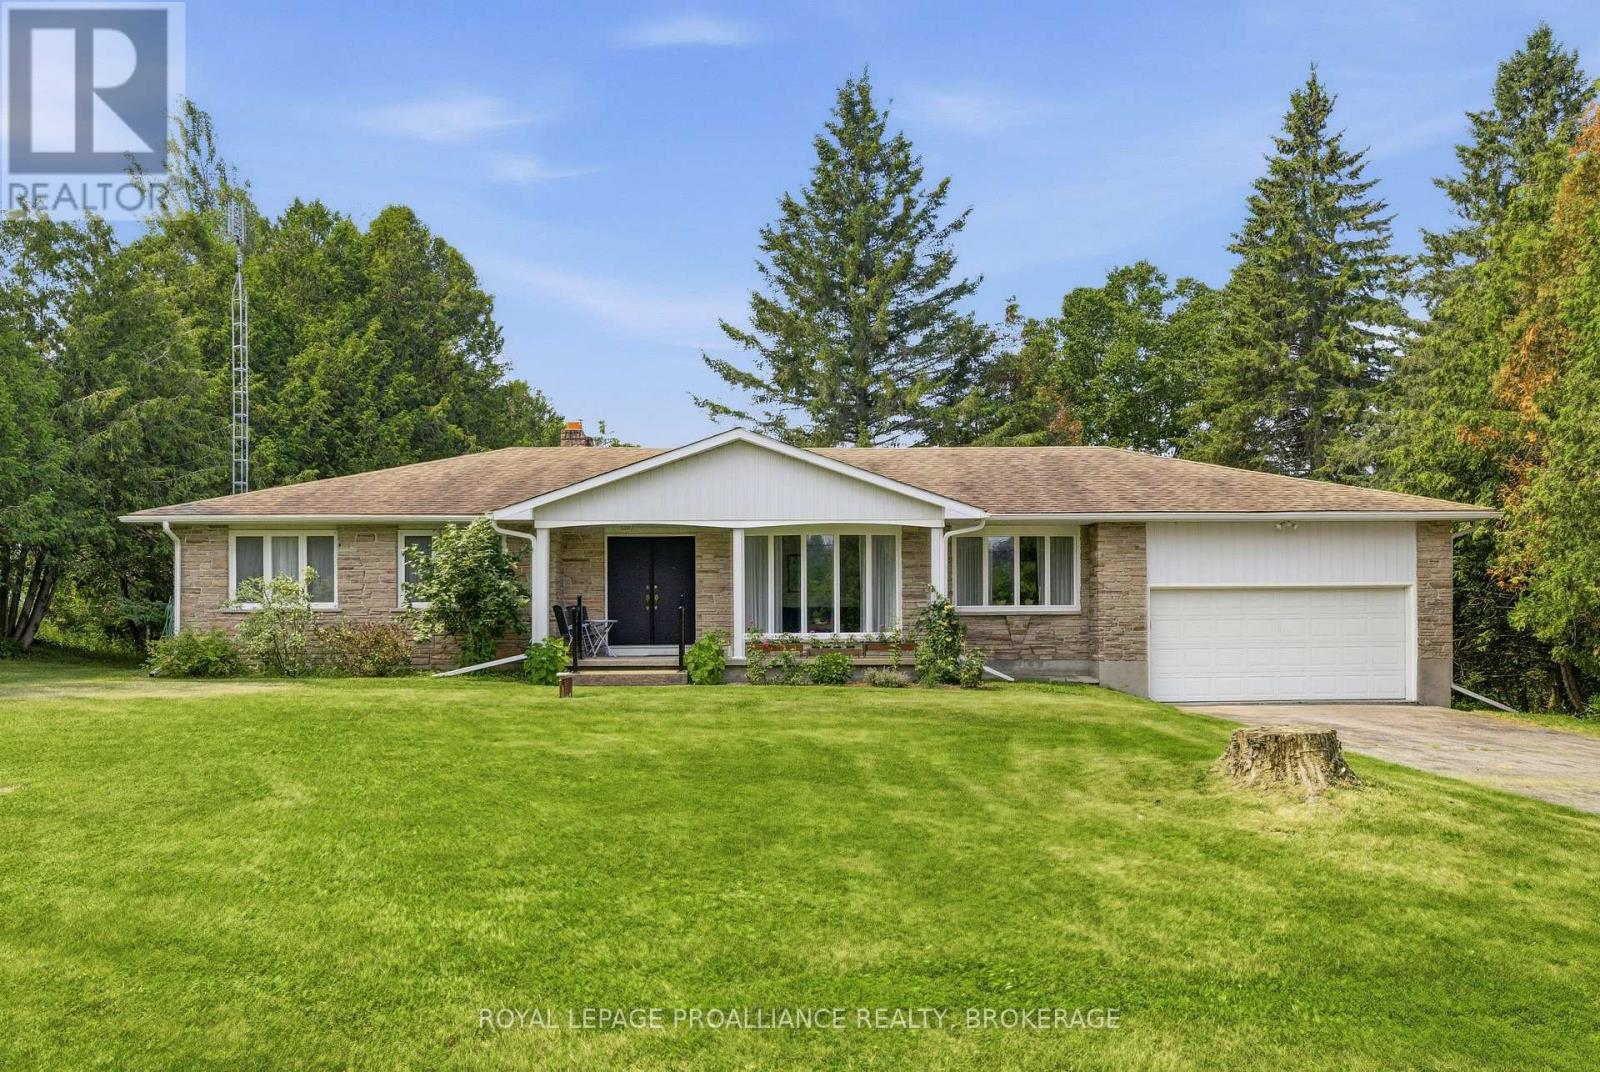
Classic and convenient is a good way to describe this raised Bungalow with full stone exterior backing onto green space in Kingston's West end. This home is appealing to all the right People from Young professionals, to empty Nesters. You are greeted at the front entrance with rich flooring throughout the main level and carpet free living. Conveniently located on a bus route for easy access to the rest of the City and a short distance to Shopping, Restaurants and so much more. Just sit back and enjoy this well maintained home with 2+1 bedrooms and two full baths with so much potential for the mature individual that needs space for in-law or healthcare accommodations. The lower level with walk out could provide a great retreat. relax and enjoy the sounds of nature on the back deck over looking a great backyard with green space behind or display your Barbequing skills on the Gas BBQ already to go. Just remember- you're minutes from excellent schools, Parks and Walking trails! So much value in this move in ready home. (id:28469)

Virtual tour

Facts & features

Property

MLS® Number
X13830244
Property Type
Single Family
Community Name
35 - East Gardiners Rd
Ownership
Freehold
Amenities Near By
Marina, Park, Place Of Worship
Community Features
School Bus
Equipment Type
Water Heater
Features
Level Lot, Wooded Area, Flat Site, Dry
Parking Space Total
6
Rental Equipment Type
Water Heater
Structure
Deck, Patio(s), Shed

Building

Bathroom Total
2
Bedrooms Above Ground
2
Bedrooms Below Ground
1
Bedrooms Total
3
Appliances
Water Heater, Water Meter, Dishwasher, Dryer, Microwave, Hood Fan, Gas Stove(s), Washer, Refrigerator
Architectural Style
Raised Bungalow
Basement Development
Finished
Basement Features
Walk Out
Basement Type
N/a (finished)
Construction Style Attachment
Detached
Cooling Type
Central Air Conditioning
Exterior Finish
Stone
Fire Protection
Alarm System, Smoke Detectors
Foundation Type
Block
Heating Fuel
Natural Gas
Heating Type
Forced Air
Stories Total
1
Size Interior
1,100 - 1,500 Sqft
Type
House
Utility Water
Municipal Water

Parking

Attached Garage
—
Garage
—

Land

Acreage
No
Fence Type
Partially Fenced
Land Amenities
Marina, Park, Place Of Worship
Landscape Features
Landscaped
Sewer
Sanitary Sewer
Size Depth
136 Ft ,6 In
Size Frontage
40 Ft ,3 In
Size Irregular
40.3 X 136.5 Ft ; 40.32x136.50x73.67x125.89
Size Total Text
40.3 X 136.5 Ft ; 40.32x136.50x73.67x125.89|under 1/2 Acre
Zoning Description
R1

Utilities

Cable
Available
Electricity
Installed
Sewer
Installed

Monthly payment estimate

$
Estimated payment — per month
Mortgage amount
—
Total interest
—

Estimate only — excludes property tax, insurance and condo fees. Rates compound semi-annually as is standard for Canadian mortgages.

Cost of ownership

Est. monthly payment
$3,077/mo
Ontario land transfer tax
$10,375 one-time

Payment assumes 20% down over 25 years. First-time buyers may get up to $4,000 back on land transfer tax.

The East Gardiners Rd market

48 Active listings
$486,950 Median asking price
43% above median This home
23 days Avg. time on market
Browse all East Gardiners Rd listings →

Rooms

Lower Level

  • Foyer 2.61 m x 1.33 m
  • Laundry Room 5.69 m x 2.25 m
  • Recreational, Games Room 6.07 m x 3.72 m
  • Bathroom 2.28 m x 1.6 m
  • Bedroom 3 3.36 m x 3.09 m

Main Level

  • Kitchen 3.3 m x 5.16 m
  • Living Room 5.7 m x 3.32 m
  • Dining Room 3.25 m x 4.04 m
  • Primary Bedroom 3.28 m x 4.04 m
  • Bedroom 2 3.28 m x 3.46 m
  • Bathroom 2.22 m x 3.24 m

Location

412 Malabar Drive, Kingston, Ontario K7M 8Z5  ·  Get directions

Want first look at new East Gardiners Rd homes in this price range?

Create a free account