
For Sale Single Family

12525 Nesbitt Road

$449,900 Est. $1,992/mo ↓

North Dundas, Ontario K0C 2K0

2 Bedrooms
2 Bathrooms
1,100 - 1,500 sqft Interior
5 Parking spaces
186.9 X 333.1 Ft, 1/2 - 1.99 Acres Lot size
1 day ago Listed
Bungalow Window Air Conditioner Baseboard Heaters Landscaped

About this home

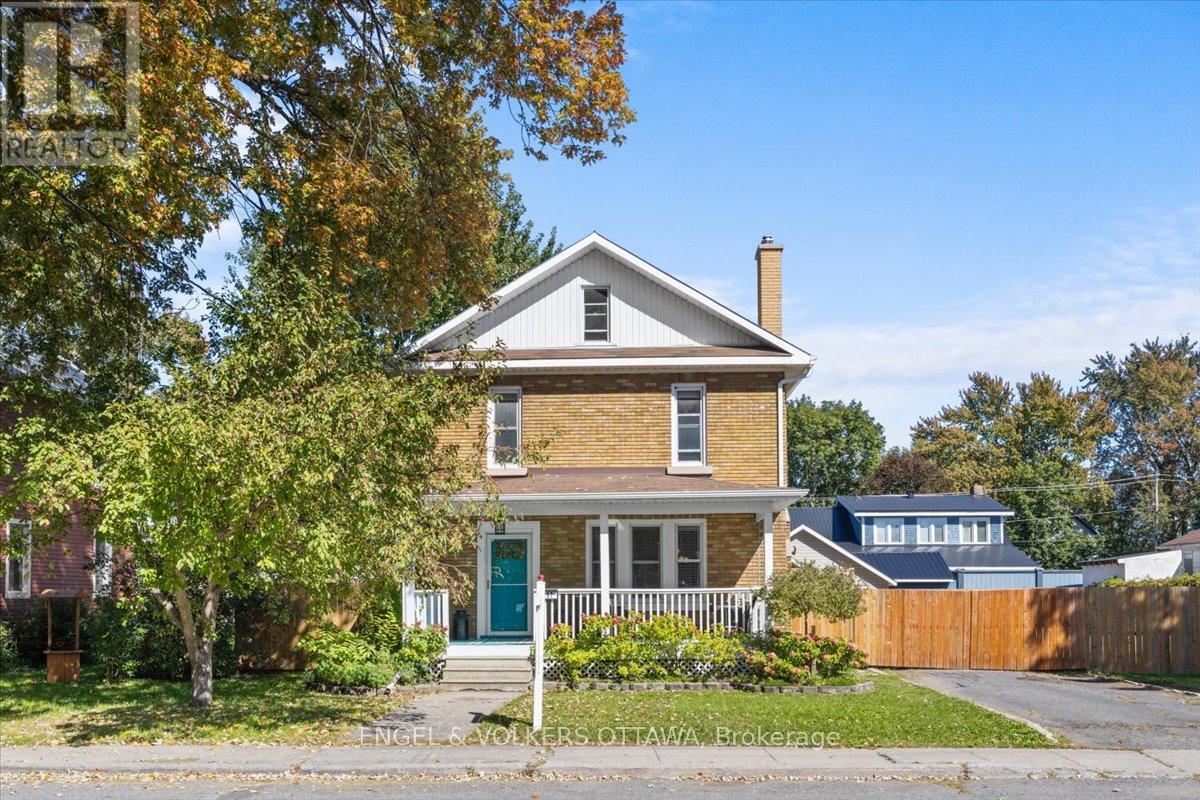
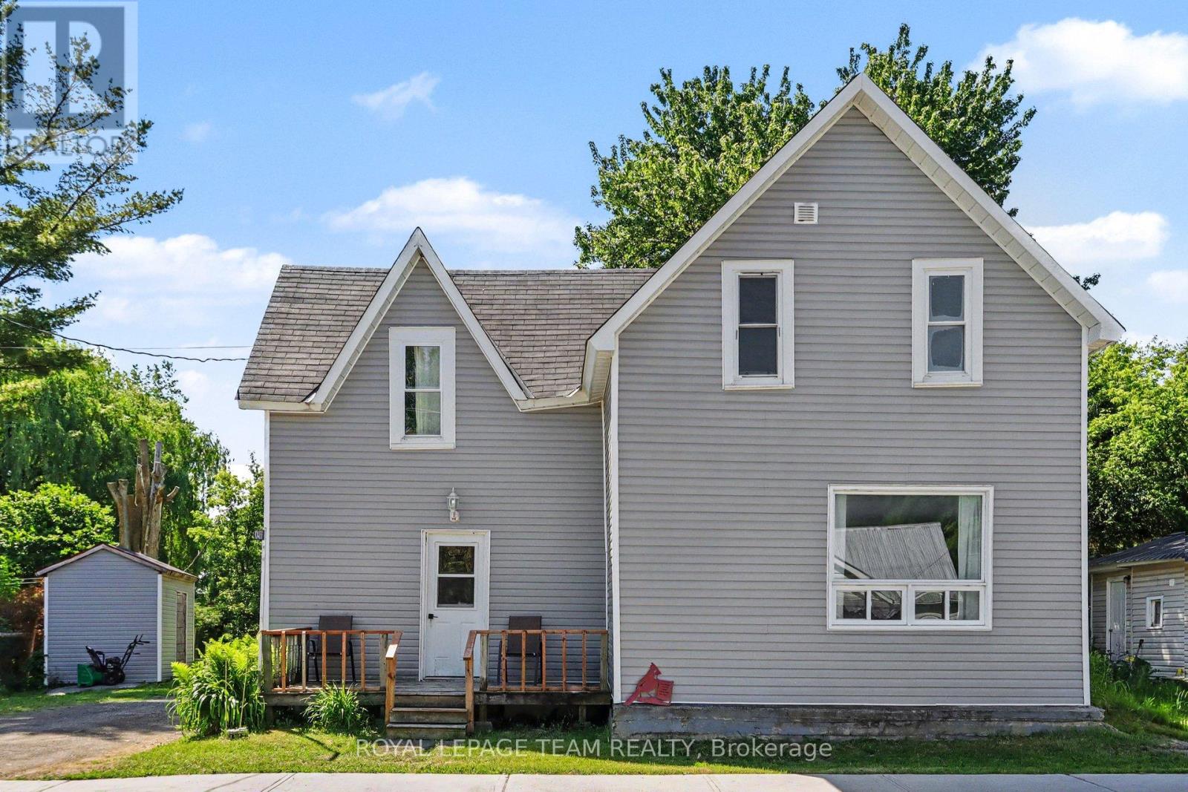
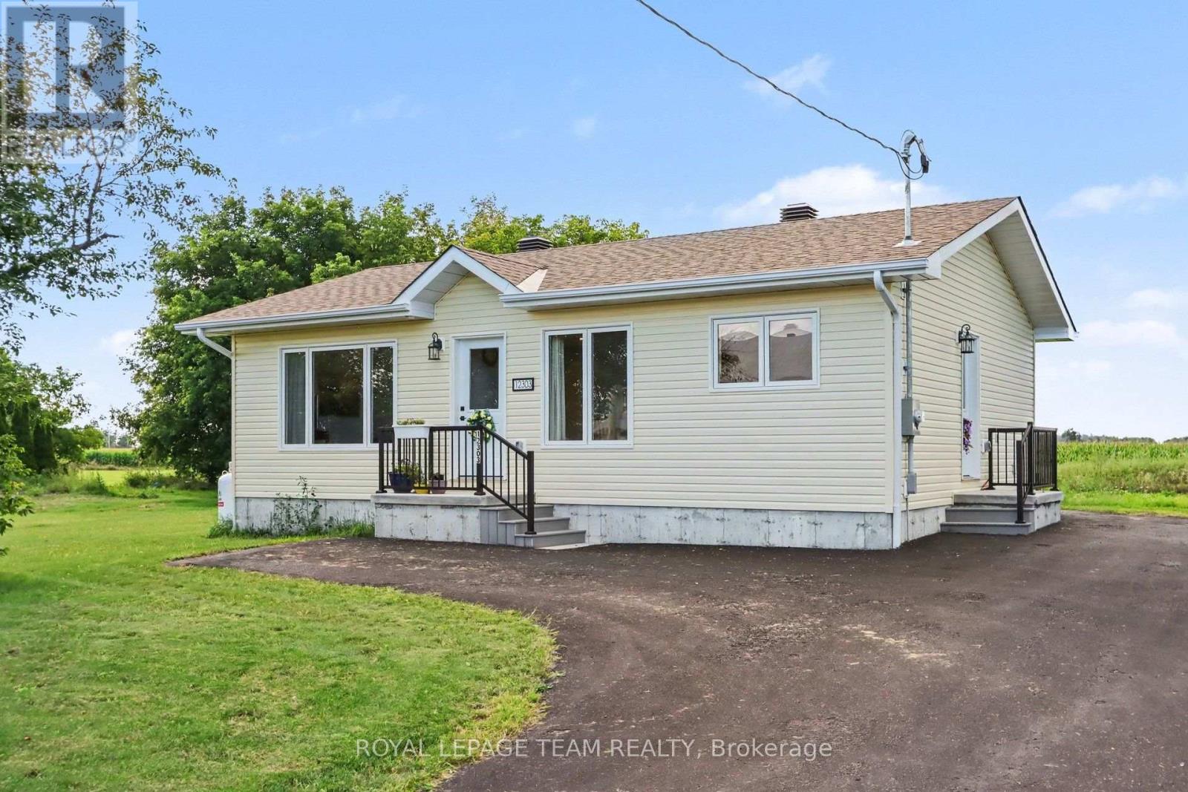
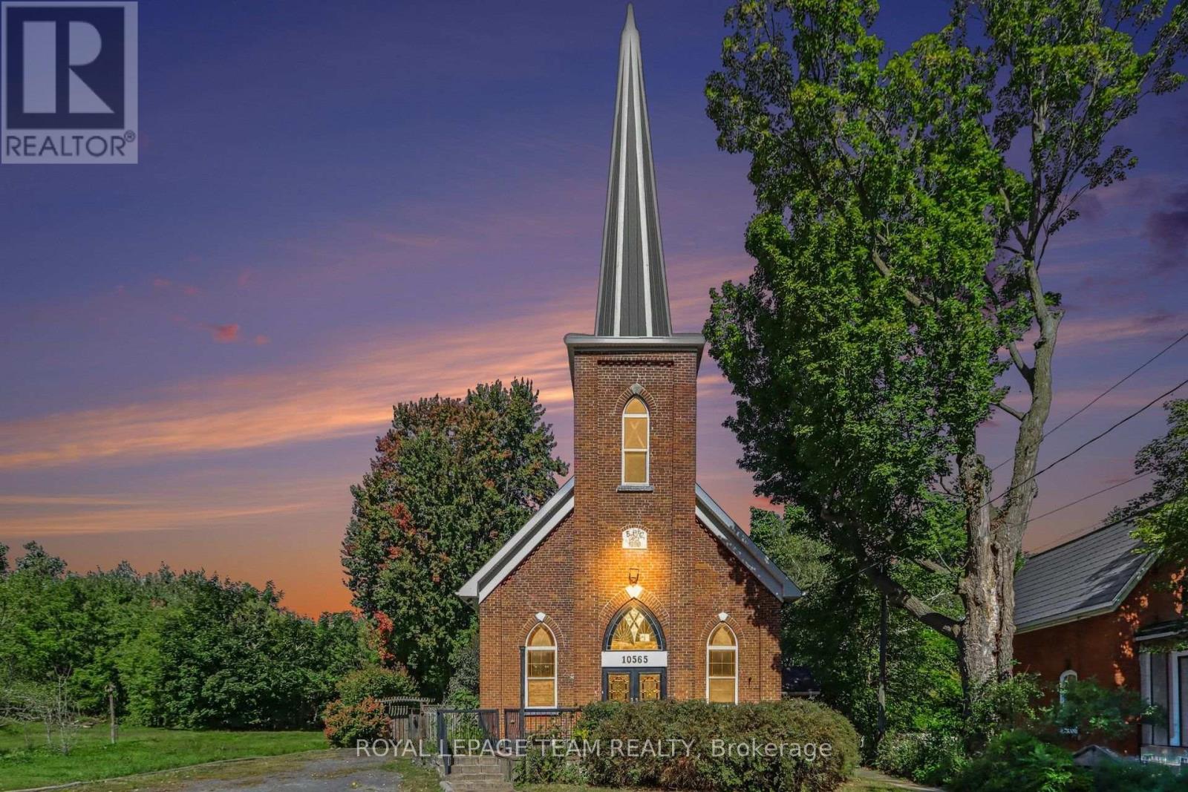
Built in 1983, this well-kept brick bungalow sits on a beautiful ~0.73-acre pie-shaped lot, with its widest portion stretching across the front of the property. Mature maple trees, perennial gardens and a wood fence give the property a wonderful sense of privacy and character. Inside, the home offers a comfortable and practical layout with two bedrooms, 1.5 bathrooms and a mix of hardwood and linoleum flooring. The sunroom overlooks the private backyard. The full unfinished basement provides plenty of additional space for storage, hobbies or future plans and includes a traditional cold room at the bottom of the stairs. Outside, years of care are evident throughout the mature perennial gardens and established landscape. Tucked at the back of the property is a ~10' x 10' shed with a loft, offering additional storage and plenty of potential for gardening or projects. An interlock driveway leads to the finished single-car garage, while the solid brick exterior adds to the home's timeless appeal. With its mature trees, established gardens, private backyard and comfortable one-level layout, this is a property that feels settled, cared for and ready for its next chapter. (id:28469)

Facts & features

Property

MLS® Number
X13827604
Property Type
Single Family
Community Name
706 - Winchester
Ownership
Freehold
Parking Space Total
5
Structure
Porch

Building

Bathroom Total
2
Bedrooms Above Ground
2
Bedrooms Total
2
Age
31 To 50 Years
Appliances
Water Heater, Water Softener, Dishwasher, Dryer, Microwave, Oven, Range, Washer, Window Coverings, Refrigerator
Architectural Style
Bungalow
Basement Development
Unfinished
Basement Type
Full (unfinished)
Construction Style Attachment
Detached
Cooling Type
Window Air Conditioner
Exterior Finish
Brick
Foundation Type
Block
Half Bath Total
1
Heating Fuel
Electric
Heating Type
Baseboard Heaters
Stories Total
1
Size Interior
1,100 - 1,500 Sqft
Type
House
Utility Water
Drilled Well

Parking

Attached Garage
—
Garage
—

Land

Acreage
No
Landscape Features
Landscaped
Sewer
Septic System
Size Depth
333 Ft ,1 In
Size Frontage
186 Ft ,10 In
Size Irregular
186.9 X 333.1 Ft
Size Total Text
186.9 X 333.1 Ft|1/2 - 1.99 Acres

Monthly payment estimate

$
Estimated payment — per month
Mortgage amount
—
Total interest
—

Estimate only — excludes property tax, insurance and condo fees. Rates compound semi-annually as is standard for Canadian mortgages.

Cost of ownership

Est. monthly payment
$1,992/mo
Ontario land transfer tax
$5,473 one-time

Payment assumes 20% down over 25 years. First-time buyers may get up to $4,000 back on land transfer tax.

The Winchester market

9 Active listings
$499,900 Median asking price
10% below median This home
47 days Avg. time on market
Browse all Winchester listings →

Rooms

Basement

  • Utility Room 11.42 m x 7.11 m
  • Cold Room 4.47 m x 2.12 m

Ground Level

  • Mud Room 2.11 m x 3.36 m
  • Bathroom 2.1 m x 1.58 m
  • Sunroom 4.6 m x 3.64 m
  • Kitchen 2.4 m x 3.53 m
  • Dining Room 2.67 m x 3.53 m
  • Living Room 5.36 m x 3.49 m
  • Bedroom 3.75 m x 3.41 m
  • Bedroom 2 3.47 m x 3.6 m
  • Bathroom 2.4 m x 3.53 m

Location

12525 Nesbitt Road, North Dundas, Ontario K0C 2K0  ·  Get directions

Want first look at new Winchester homes in this price range?

Create a free account