


For Sale Single Family

181 - 306 Masters Lane

$415,000 + $360.00 monthly maintenance Est. $1,838/mo ↓

Clarence-Rockland, Ontario K4K 0L3

2 Bedrooms
1 Bathrooms
1,000 - 1,199 sqft Interior
1 Parking spaces
3 days ago Listed
Virtual tour Wall Unit Radiant Heat

About this home

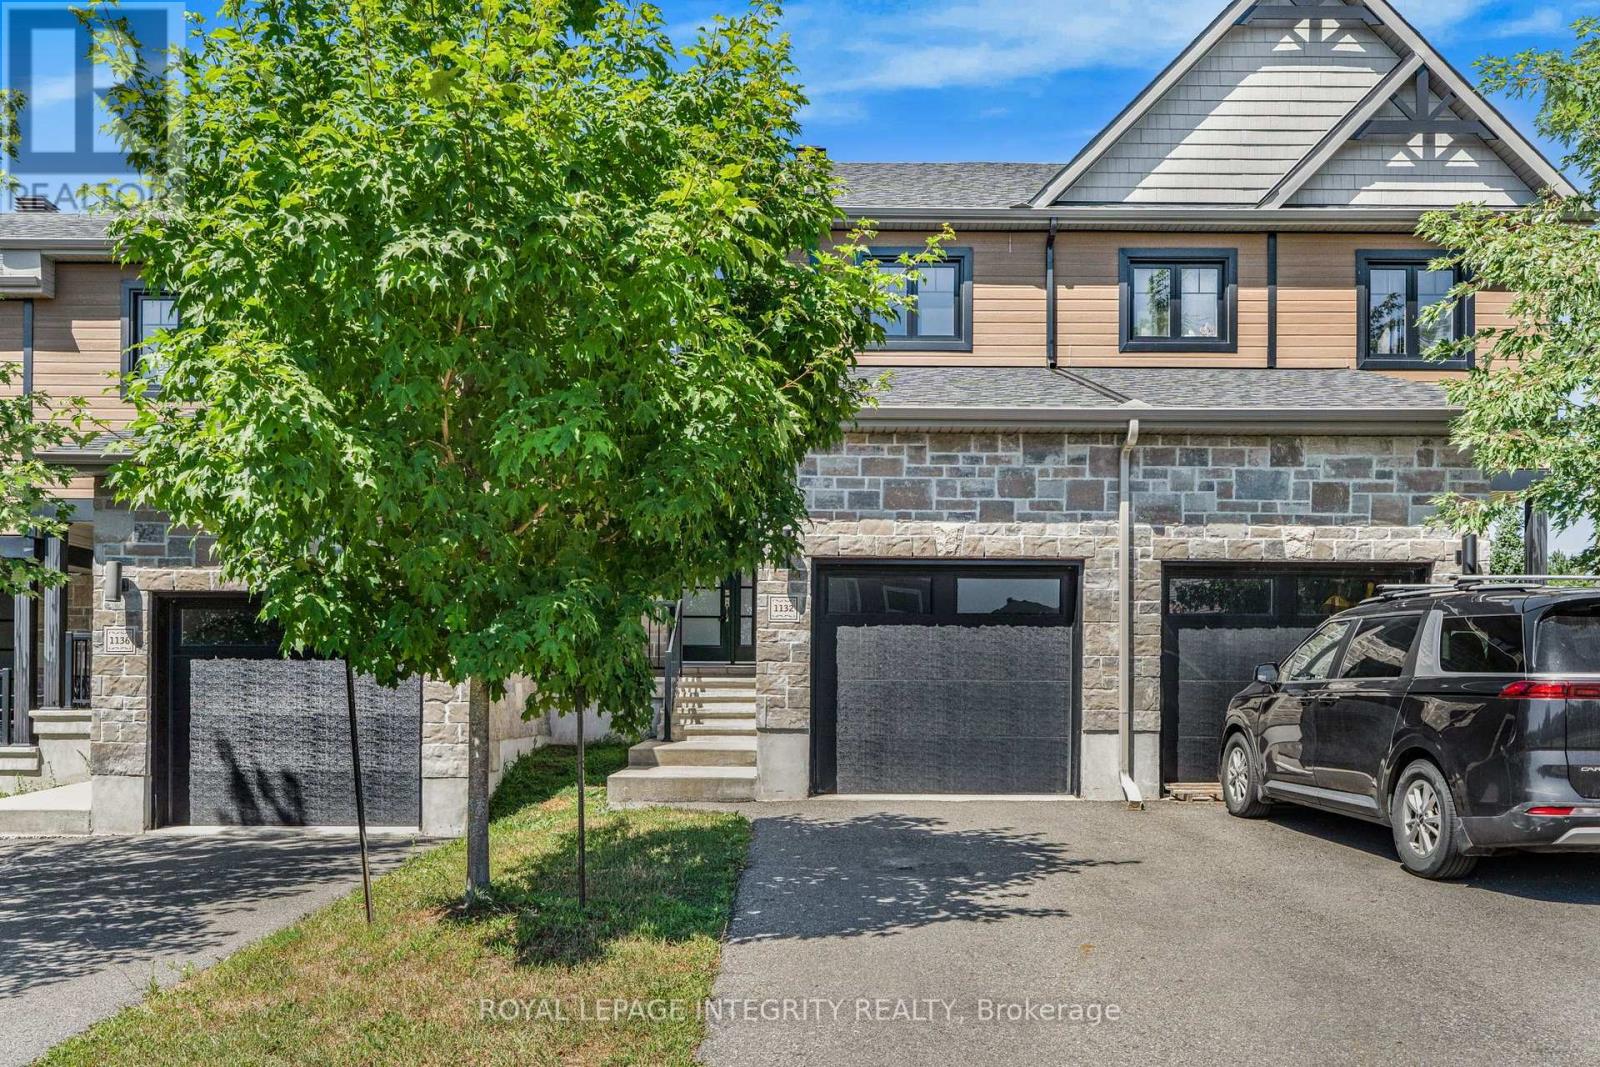
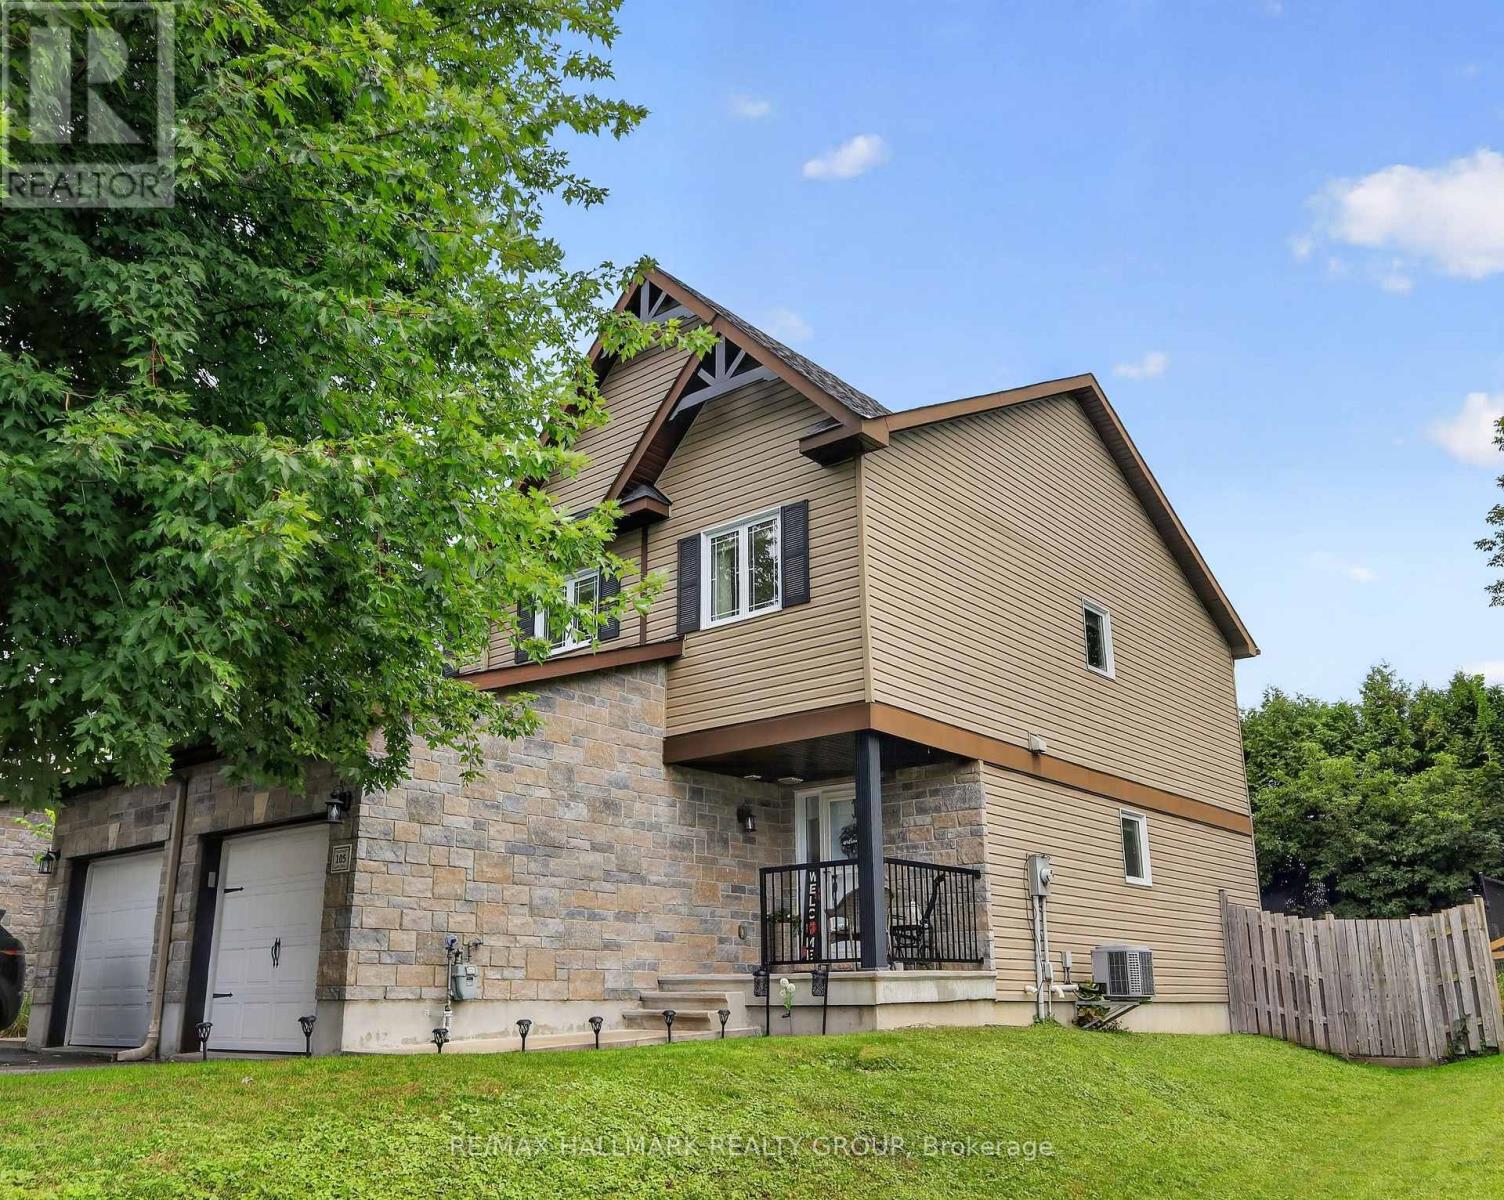
Welcome to this exceptional 2 bedroom, 1 full bathroom corner unit, ideally positioned on the main level of this sought after stacked townhome community. Freshly painted throughout, the residence is bright and inviting, with an abundance of natural light enhancing the thoughtfully designed interior. Features include contemporary lighting, quality kitchen cabinetry with soft close doors, refined countertops, stylish plank flooring, and radiant heated flooring. The chef's kitchen combines function and style, featuring beautifully finished cabinetry, quartz countertops, and a cohesive design that carries through to the bathroom. Built by incredible CH Clement, the construction offers an added level of privacy and comfort, with concrete walls and ceilings providing excellent soundproofing between units. The standout feature is undoubtedly the gorgeous 3 season sunroom, where cascading windows capture sweeping views of the Rockland Golf Course. Whether enjoying your morning coffee, entertaining guests, or simply relaxing, this versatile space brings the beauty of the surrounding landscape right into the home. The entire complex feels like an oasis, surrounded by manicured grounds and offering a relaxed, low maintenance lifestyle. An excellent opportunity for investors, downsizers, or retirees looking for a well appointed home in a distinctive setting. Some photos have been virtually staged. (id:28469)

Facts & features

Property

MLS® Number
X13827778
Property Type
Single Family
Community Name
606 - Town of Rockland
Ownership
Condominium/strata
Community Features
Pets Allowed With Restrictions
Equipment Type
Water Heater - Tankless
Features
Balcony, Carpet Free, In Suite Laundry
Parking Space Total
1
Rental Equipment Type
Water Heater - Tankless

Building

Bathroom Total
1
Bedrooms Above Ground
2
Bedrooms Total
2
Appliances
Water Heater - Tankless, Dishwasher, Dryer, Hood Fan, Microwave, Stove, Washer, Window Coverings, Refrigerator
Basement Type
None
Cooling Type
Wall Unit
Exterior Finish
Brick, Vinyl Siding
Heating Fuel
Natural Gas
Heating Type
Radiant Heat
Size Interior
1,000 - 1,199 Sqft
Type
Row / Townhouse

Parking

No Garage
—

Land

Acreage
No

Monthly payment estimate

$
Estimated payment — per month
Mortgage amount
—
Total interest
—

Estimate only — excludes property tax, insurance and condo fees. Rates compound semi-annually as is standard for Canadian mortgages.

Cost of ownership

Est. monthly payment
$1,838/mo
Maintenance fee
$360.00 monthly
Ontario land transfer tax
$4,775 one-time

Payment assumes 20% down over 25 years. First-time buyers may get up to $4,000 back on land transfer tax.

The Town of Rockland market

109 Active listings
$509,625 Median asking price
19% below median This home
32 days Avg. time on market
Browse all Town of Rockland listings →

Rooms

Main Level

  • Bathroom 2.83 m x 2.52 m
  • Bedroom 2 2.52 m x 2.87 m
  • Dining Room 2.56 m x 2.34 m
  • Kitchen 2.56 m x 3.4 m
  • Laundry Room 2.79 m x 3.05 m
  • Living Room 3.96 m x 5.02 m
  • Primary Bedroom 3.89 m x 3.16 m
  • Sunroom 5.82 m x 2.2 m
  • Utility Room 1.4 m x 1.23 m

Location

181 - 306 Masters Lane, Clarence-Rockland, Ontario K4K 0L3  ·  Get directions

Want first look at new Town of Rockland homes in this price range?

Create a free account