
For Sale Single Family

2468 Mclachlin Road

$500,000 Est. $2,214/mo ↓

Beckwith, Ontario K7A 4S7

3 Bedrooms
1 Bathrooms
1,100 - 1,500 sqft Interior
6 Parking spaces
250 X 867.8 Ft, 5 - 9.99 Acres Lot size
1 day ago Listed
Virtual tour Bungalow Central Air Conditioning Forced Air Acreage Landscaped

About this home

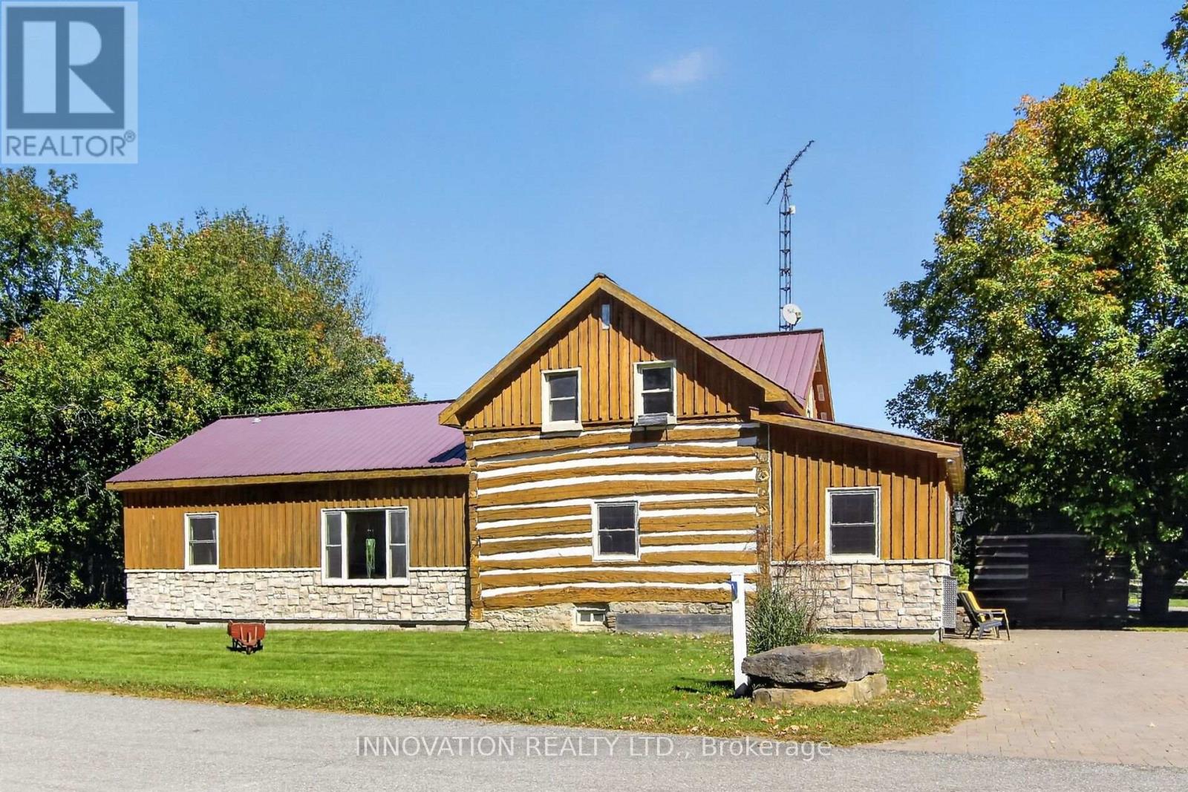
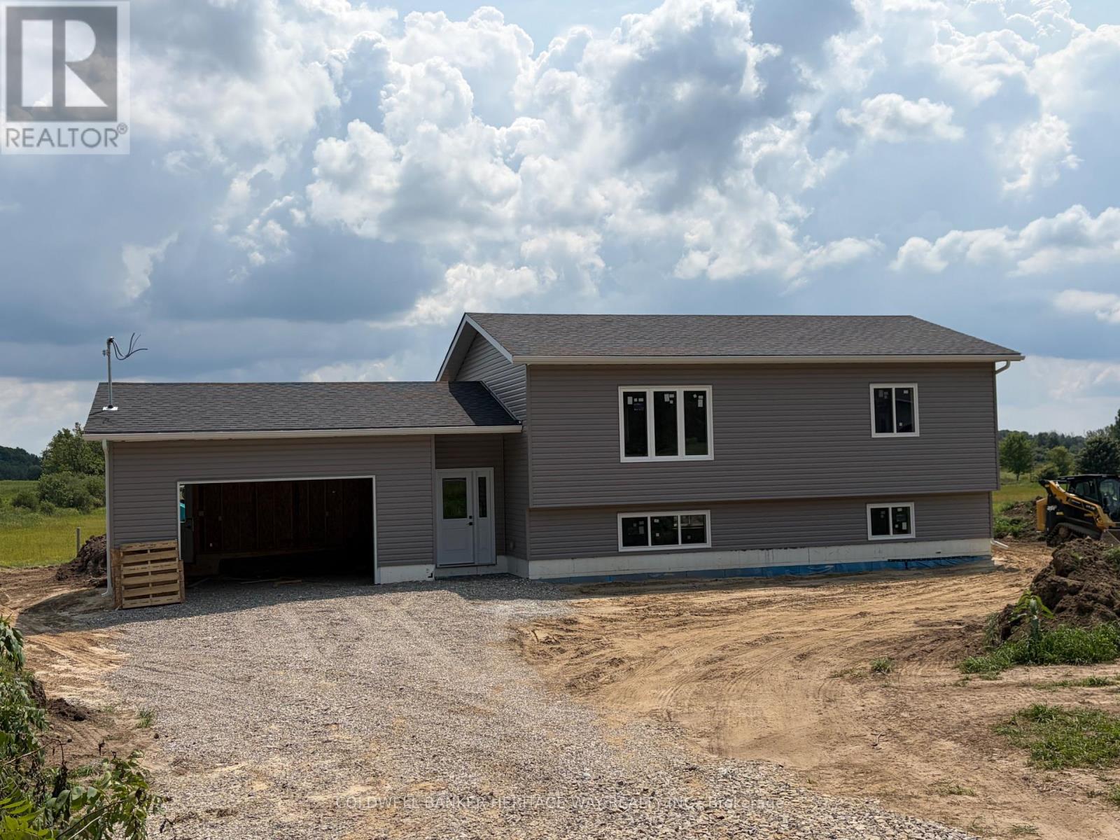
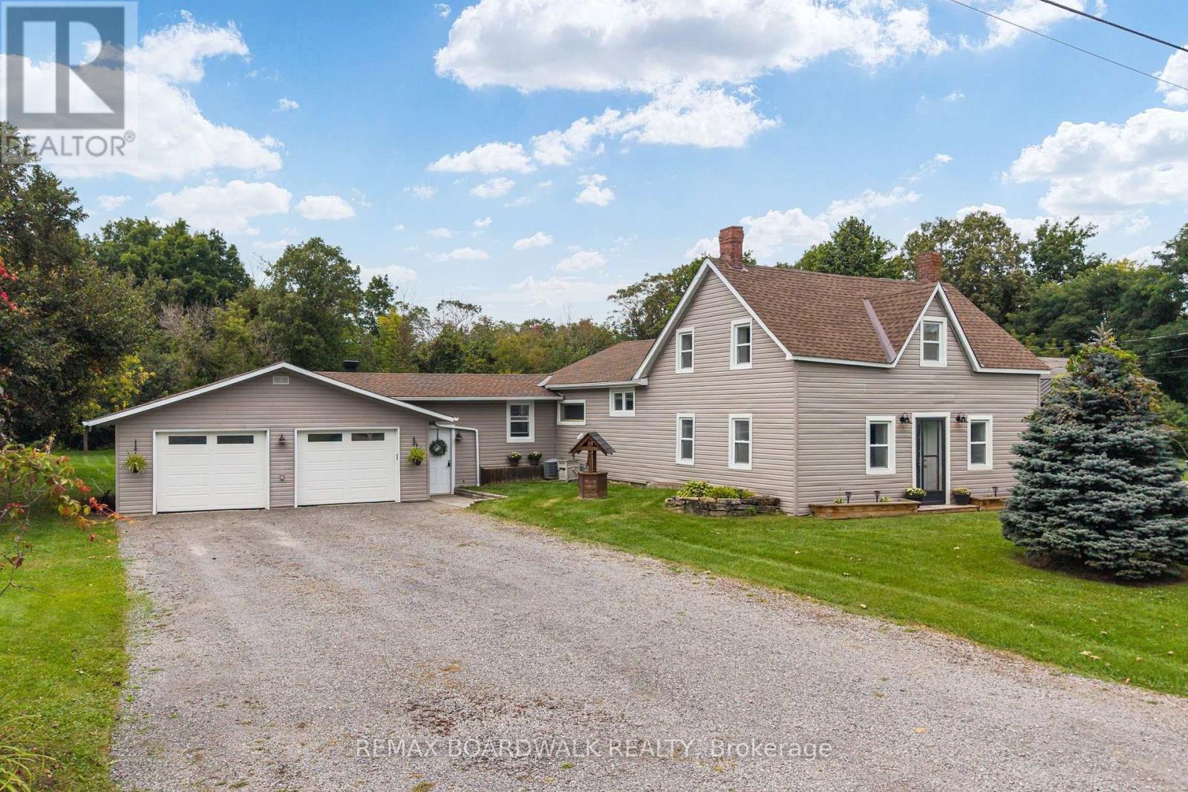
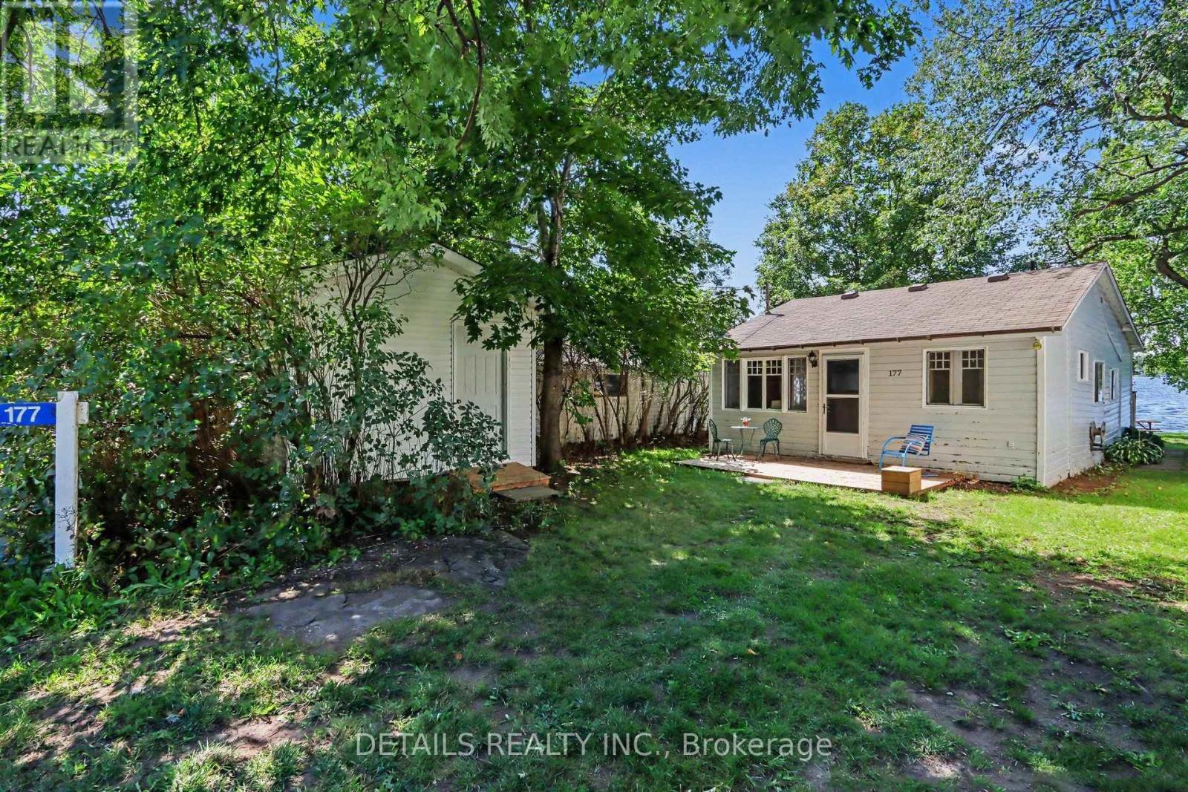
Welcome to your own private country retreat on 5.19 acres, offering an exceptional opportunity for those looking for land, privacy, and a solid home with room to make it their own. Wildlife is a frequent visitor here, with deer, wild turkeys and game birds regularly seen throughout the property, adding to the peaceful country setting. This well-built 3-bedroom bungalow offers over 1,100 sq. ft. of carpet-free living space, solid pine flooring, custom cabinetry, a bright three-season sunroom, main-floor laundry, and ramp access at the main entrance. Important updates include newer windows, furnace, central air conditioning, and roof, while the home is ready for your personal updates and finishing touches. The 5.19 acres are a standout feature, providing plenty of space for gardening, recreation, outdoor enjoyment, or simply taking in the peace and privacy of country living. Located just 15 minutes to Carleton Place and an easy commute to Ottawa, this property offers a great combination of acreage, location, and potential. The home and land combination is priced to sell and offers exceptional value for buyers looking to create their own country retreat. Property is being sold as-is. 24-hour irrevocable on all offers. (id:28469)

Facts & features

Property

MLS® Number
X13832560
Property Type
Single Family
Community Name
910 - Beckwith Twp
Ownership
Freehold
Equipment Type
Water Heater, Propane Tank
Features
Wheelchair Access
Parking Space Total
6
Rental Equipment Type
Water Heater, Propane Tank
Structure
Deck, Porch

Building

Bathroom Total
1
Bedrooms Above Ground
3
Bedrooms Total
3
Age
31 To 50 Years
Appliances
Water Treatment, Water Softener, Dishwasher, Dryer, Stove, Washer, Refrigerator
Architectural Style
Bungalow
Basement Development
Unfinished
Basement Type
Full (unfinished)
Construction Style Attachment
Detached
Cooling Type
Central Air Conditioning
Exterior Finish
Vinyl Siding
Foundation Type
Block
Heating Fuel
Propane
Heating Type
Forced Air
Stories Total
1
Size Interior
1,100 - 1,500 Sqft
Type
House

Parking

No Garage
—

Land

Acreage
Yes
Landscape Features
Landscaped
Sewer
Septic System
Size Depth
867 Ft ,9 In
Size Frontage
250 Ft
Size Irregular
250 X 867.8 Ft
Size Total Text
250 X 867.8 Ft|5 - 9.99 Acres

Monthly payment estimate

$
Estimated payment — per month
Mortgage amount
—
Total interest
—

Estimate only — excludes property tax, insurance and condo fees. Rates compound semi-annually as is standard for Canadian mortgages.

Cost of ownership

Est. monthly payment
$2,214/mo
Ontario land transfer tax
$6,475 one-time

Payment assumes 20% down over 25 years. First-time buyers may get up to $4,000 back on land transfer tax.

The Beckwith Twp market

65 Active listings
$750,000 Median asking price
33% below median This home
46 days Avg. time on market
Browse all Beckwith Twp listings →

Rooms

Main Level

  • Kitchen 4.14 m x 3.53 m
  • Dining Room 4.24 m x 3.4 m
  • Living Room 6.37 m x 3.89 m
  • Bedroom 3.95 m x 3.48 m
  • Bedroom 2 3.1 m x 2.61 m
  • Bedroom 3 3.1 m x 2.57 m
  • Bathroom 3.96 m x 1.84 m
  • Laundry Room 4.14 m x 2.26 m

Location

2468 Mclachlin Road, Beckwith, Ontario K7A 4S7  ·  Get directions

Want first look at new Beckwith Twp homes in this price range?

Create a free account