


For Sale Single Family Open house

28 Monterey Drive

$529,900 Est. $2,346/mo ↓

Ottawa, Ontario K2H 7A6

3 Bedrooms
2 Bathrooms
1,100 - 1,500 sqft Interior
1 Parking spaces
39.3 X 109.2 Ft Lot size
1 day ago Listed
Fireplace Central Air Conditioning Forced Air

About this home

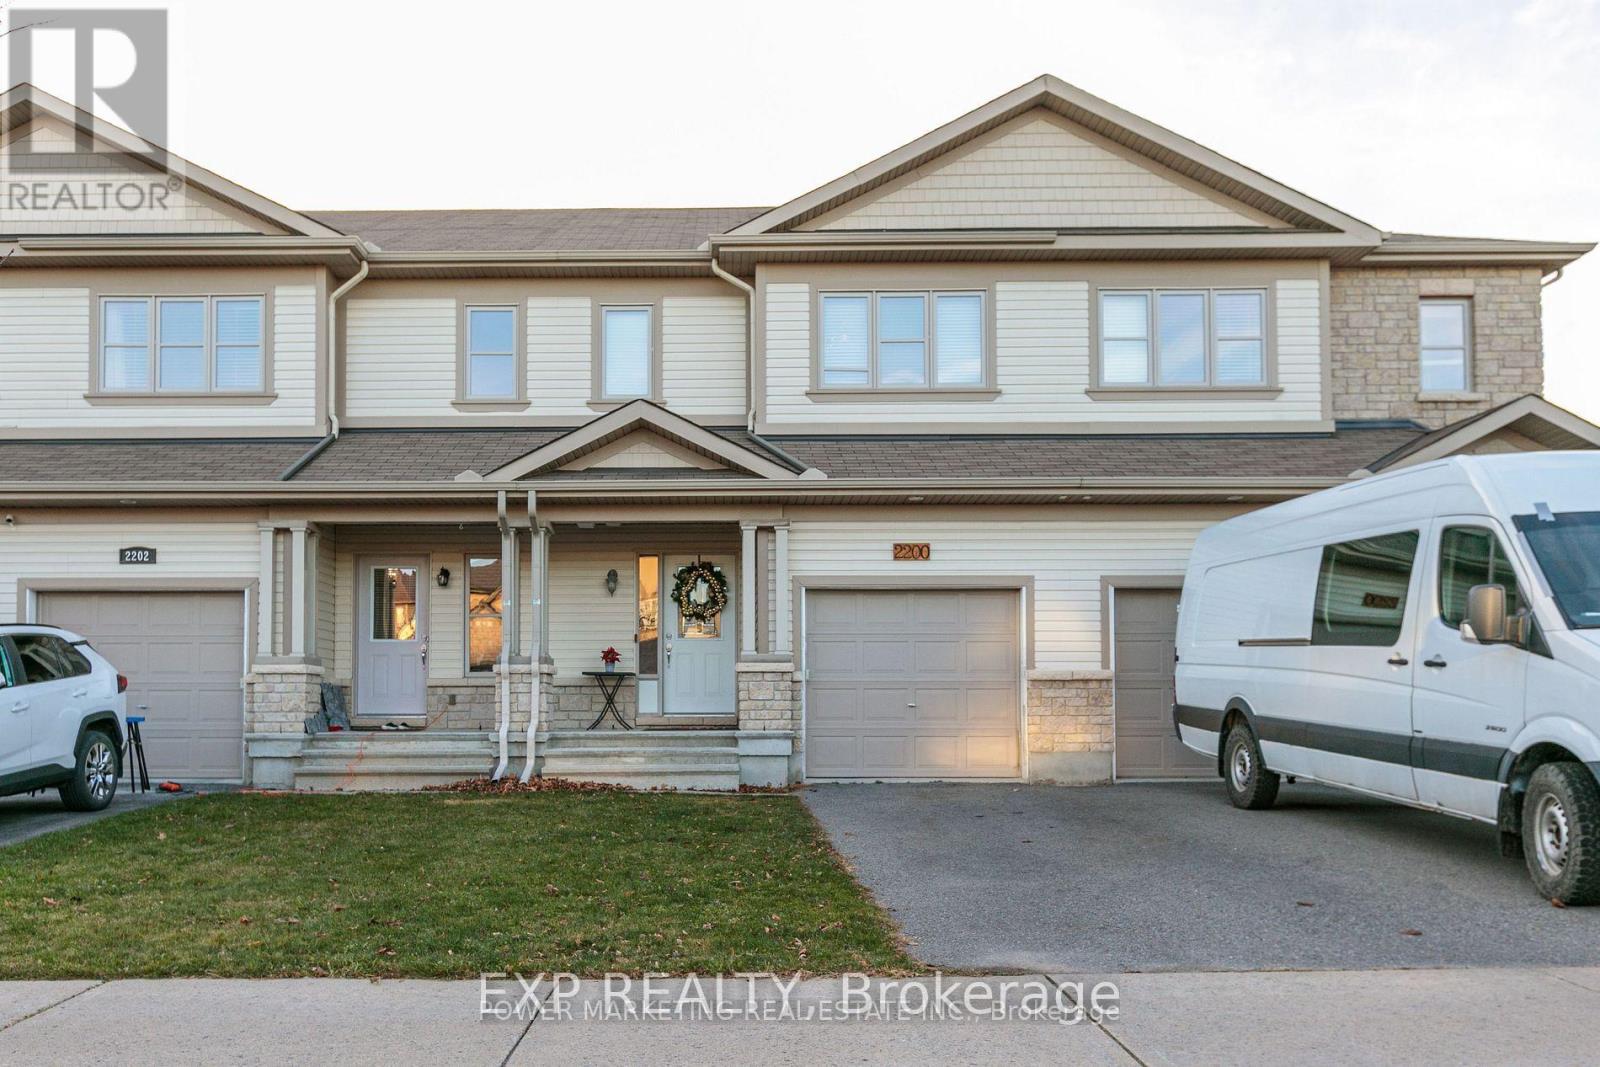
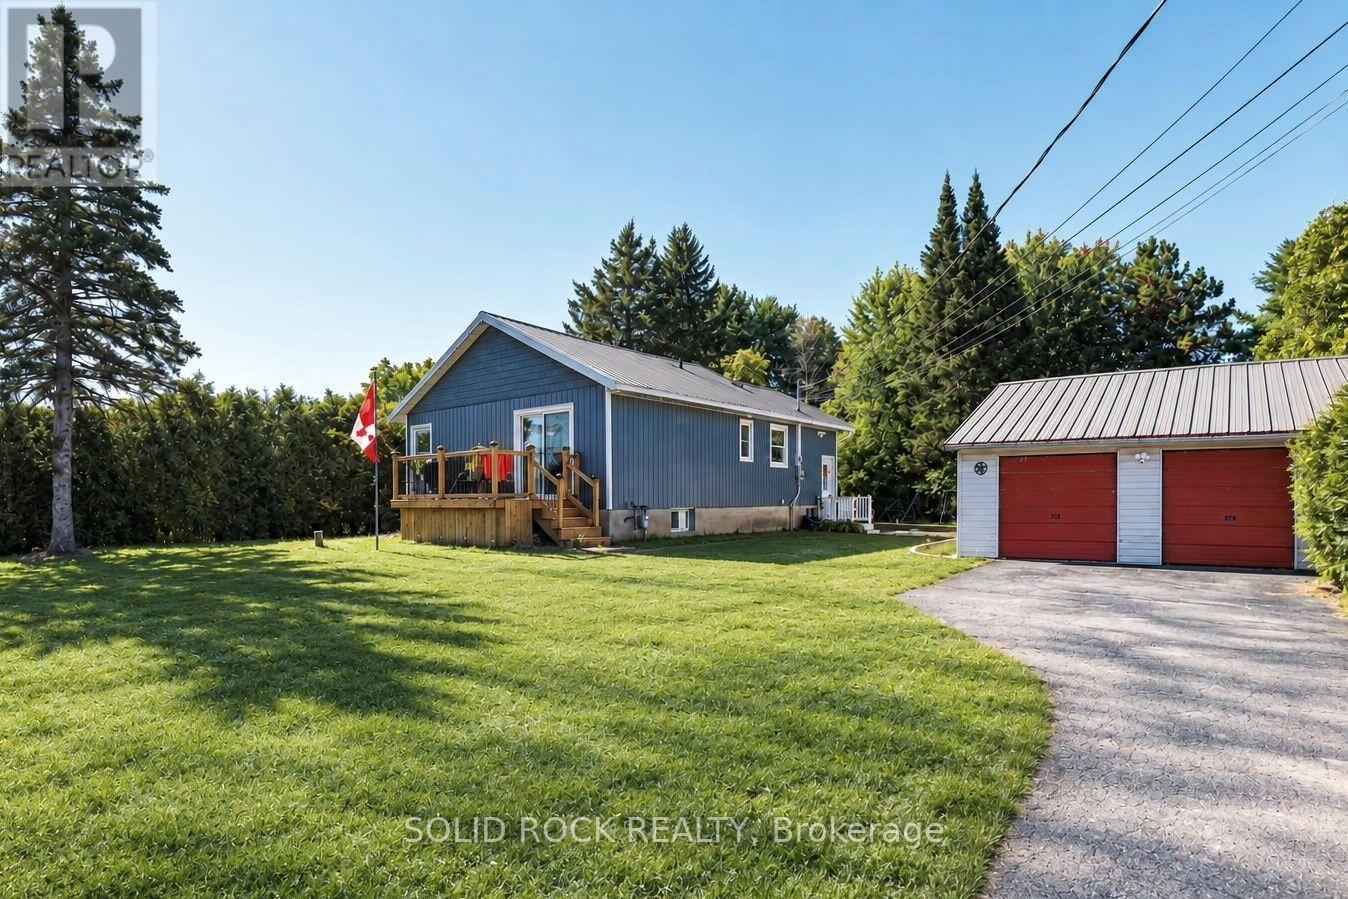
OPEN HOUSE Sunday, Sept 27th 2-4pm. Situated on one of the larger corner lots in Monterey Court, this classic Campeau-built end-unit townhome is ideal for first-time homebuyers, downsizers or investors. Step inside to gleaming oak hardwood floors that flow throughout the main level. The kitchen features stainless steel appliances, a cozy breakfast nook, and there is also a convenient main-floor powder room. The open-concept living and dining area is anchored by a gas fireplace, creating the perfect spot to relax or entertain. French doors lead out to your private backyard oasis, fully fenced, beautifully finished with interlock, and featuring a tranquil pond, ideal for hosting family and friends all summer long. The oak hardwood continues up the stairs to the second floor, where you'll find three spacious bedrooms and a full family bath. Downstairs, the basement offers generous storage space, a dedicated laundry area, and peace of mind with a new furnace and new hot water tank. This home also includes a dedicated parking spot (#9) and a low monthly homeowners fee of just $203.77, covering snow removal and common area maintenance - worry-free living at its best. You'll find unbeatable convenience: steps to public transit, quick access to Highways 417 and 416, and close to Queensway Carleton Hospital, top-rated schools, parks, shopping, and restaurants. This is the total package - don't miss your chance to call it home! (id:28469)

Open house

Facts & features

Property

MLS® Number
X13832274
Property Type
Single Family
Neighbourhood
Leslie Park
Community Name
7601 - Leslie Park
Ownership
Freehold
Equipment Type
Air Conditioner, Water Heater, Furnace
Parking Space Total
1
Rental Equipment Type
Air Conditioner, Water Heater, Furnace

Building

Bathroom Total
2
Bedrooms Above Ground
3
Bedrooms Total
3
Age
51 To 99 Years
Amenities
Fireplace(s)
Appliances
Dishwasher, Dryer, Hood Fan, Stove, Washer, Refrigerator
Basement Development
Unfinished
Basement Type
N/a (unfinished)
Construction Style Attachment
Attached
Cooling Type
Central Air Conditioning
Exterior Finish
Brick, Wood
Fireplace Present
Yes
Fireplace Total
1
Foundation Type
Concrete
Half Bath Total
1
Heating Fuel
Natural Gas
Heating Type
Forced Air
Stories Total
2
Size Interior
1,100 - 1,500 Sqft
Type
Row / Townhouse
Utility Water
Municipal Water

Parking

No Garage
—

Land

Acreage
No
Fence Type
Fenced Yard
Sewer
Sanitary Sewer
Size Depth
109 Ft ,2 In
Size Frontage
39 Ft ,3 In
Size Irregular
39.3 X 109.2 Ft
Size Total Text
39.3 X 109.2 Ft

Utilities

Cable
Installed
Electricity
Installed
Sewer
Installed

Monthly payment estimate

$
Estimated payment — per month
Mortgage amount
—
Total interest
—

Estimate only — excludes property tax, insurance and condo fees. Rates compound semi-annually as is standard for Canadian mortgages.

Cost of ownership

Est. monthly payment
$2,346/mo
Ontario land transfer tax
$7,073 one-time

Payment assumes 20% down over 25 years. First-time buyers may get up to $4,000 back on land transfer tax.

The Leslie Park market

8 Active listings
$399,950 Median asking price
32% above median This home
17 days Avg. time on market
Browse all Leslie Park listings →

Rooms

Second Level

  • Bedroom 4.35 m x 3.04 m
  • Bedroom 2 4.23 m x 3.04 m
  • Bedroom 3 3.35 m x 2.68 m

Main Level

  • Kitchen 3.5 m x 3.13 m
  • Dining Room 4.23 m x 2.16 m
  • Living Room 5.88 m x 3.59 m

Location

28 Monterey Drive, Ottawa, Ontario K2H 7A6  ·  Get directions

Want first look at new Leslie Park homes in this price range?

Create a free account