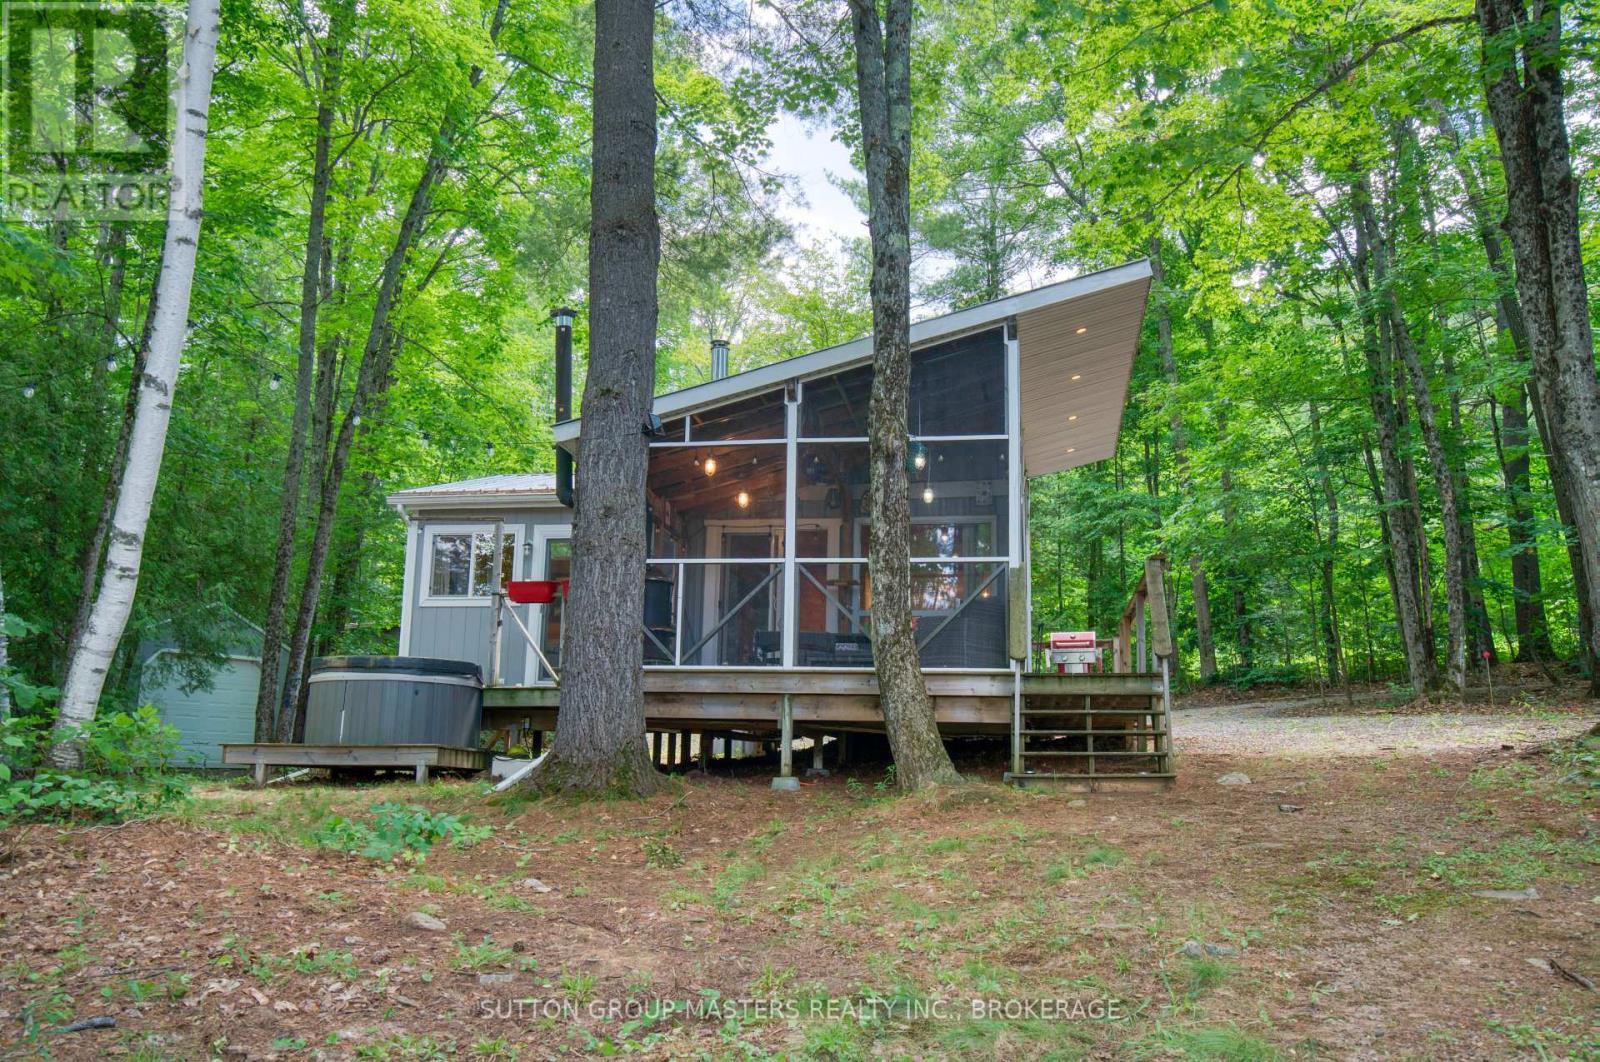


1031 Lookout Hill Road
North Frontenac, Ontario K0H 2M0
About this home
There's a story here-and maybe you're the one to bring it back to life.This 1983 log bungalow sits high on the hill on a completely private 1.3 acres in the village of Plevna, on a pretty piece of property with character, history and plenty of potential. The home and grounds have seen better days and are in need of work, but beneath the overgrowth is a property that was once lovingly developed with hillside gardens, lighting and water features.The bungalow offers some important features already in place, including a full concrete block basement, good metal roof and Generac. The decks are no longer and the pool has collapsed, but the setting is hard to ignore. With some clearing, cleanup and imagination, this elevated property offers beautiful views from the hilltop and plenty of room to create something special.Frontage on Highway 509, with current access from a cul-de-sac. Located right in Plevna, with a small grocery store, restaurant, LCBO, school, Home Hardware and post office nearby. Lakes, trails and the outdoor recreation that make North Frontenac such a popular destination are all close at hand.This one isn't polished, and it's not pretending to be. It's a property with some good bones, an interesting setting and a lot of potential for someone willing to roll up their sleeves and take on a project.Being sold in an "as is/where is" condition. (id:28469)
Facts & features
Property
- MLS® Number
- X13833188
- Property Type
- Single Family
- Ownership
- Freehold
- Equipment Type
- Propane Tank
- Features
- Cul-de-sac, Hillside, Wooded Area, Irregular Lot Size
- Parking Space Total
- 3
- Rental Equipment Type
- Propane Tank
- Structure
- Porch
Building
- Bathroom Total
- 1
- Bedrooms Above Ground
- 2
- Bedrooms Total
- 2
- Amenities
- Fireplace(s)
- Appliances
- Furniture
- Architectural Style
- Bungalow
- Basement Type
- Full
- Construction Style Attachment
- Detached
- Cooling Type
- None
- Exterior Finish
- Log
- Fireplace Present
- Yes
- Foundation Type
- Block
- Heating Fuel
- Electric, Propane
- Heating Type
- Radiant Heat
- Stories Total
- 1
- Size Interior
- 700 - 1,100 Sqft
- Type
- House
- Utility Water
- Drilled Well
Parking
- No Garage
- —
Land
- Acreage
- No
- Sewer
- Septic System
- Size Depth
- 192 Ft
- Size Frontage
- 66 Ft ,3 In
- Size Irregular
- 66.3 X 192 Ft
- Size Total Text
- 66.3 X 192 Ft
Utilities
- Electricity
- Installed
Monthly payment estimate
- Mortgage amount
- —
- Total interest
- —
Down payments under 20% typically require mortgage default insurance (CMHC), which is not included in this estimate.
Estimate only — excludes property tax, insurance and condo fees. Rates compound semi-annually as is standard for Canadian mortgages.
Cost of ownership
- Est. monthly payment
- $664/mo
- Ontario land transfer tax
- $1,224 one-time
Payment assumes 20% down over 25 years. First-time buyers may get up to $1,224 back on land transfer tax.
The K0H market
Rooms
Basement
- Bedroom 5.18 m x 3.05 m
- Other 5.18 m x 2.54 m
- Laundry Room 1.4 m x 3.6 m
Main Level
- Bedroom 3.14 m x 3.29 m
- Bathroom 2.13 m x 1.52 m
- Kitchen 3.05 m x 2.44 m
- Living Room 7.16 m x 3.96 m
- Foyer 7.32 m x 1.28 m
What's nearby
Location
1031 Lookout Hill Road, North Frontenac, Ontario K0H 2M0 · Get directions
Want first look at new K0H homes in this price range?
Create a free accountThis REALTOR.ca listing content is owned and licensed by REALTOR® members of The Canadian Real Estate Association
The trademarks REALTOR®, REALTORS®, and the REALTOR® logo are controlled by The Canadian Real Estate Association (CREA) and identify real estate professionals who are members of CREA. The trademarks MLS®, Multiple Listing Service® and the associated logos are owned by The Canadian Real Estate Association (CREA) and identify the quality of services provided by real estate professionals who are members of CREA. The trademark DDF® is owned by The Canadian Real Estate Association (CREA) and identifies CREA's Data Distribution Facility (DDF®)
- Last Updated
- September 27 2026 09:52:54
- Data Provider
- Ottawa Real Estate Board
- Listing Office
- Homes & Cottages Unlimited Realty Inc.