


For Sale Single Family

77 Cherry Blossom Private

$594,500 Est. $2,632/mo ↓

Ottawa, Ontario K2H 6Z9

3 Bedrooms
3 Bathrooms
1,100 - 1,500 sqft Interior
2 Parking spaces
25.8 X 42.4 Ft Lot size
1 day ago Listed
Virtual tour Central Air Conditioning Forced Air

About this home

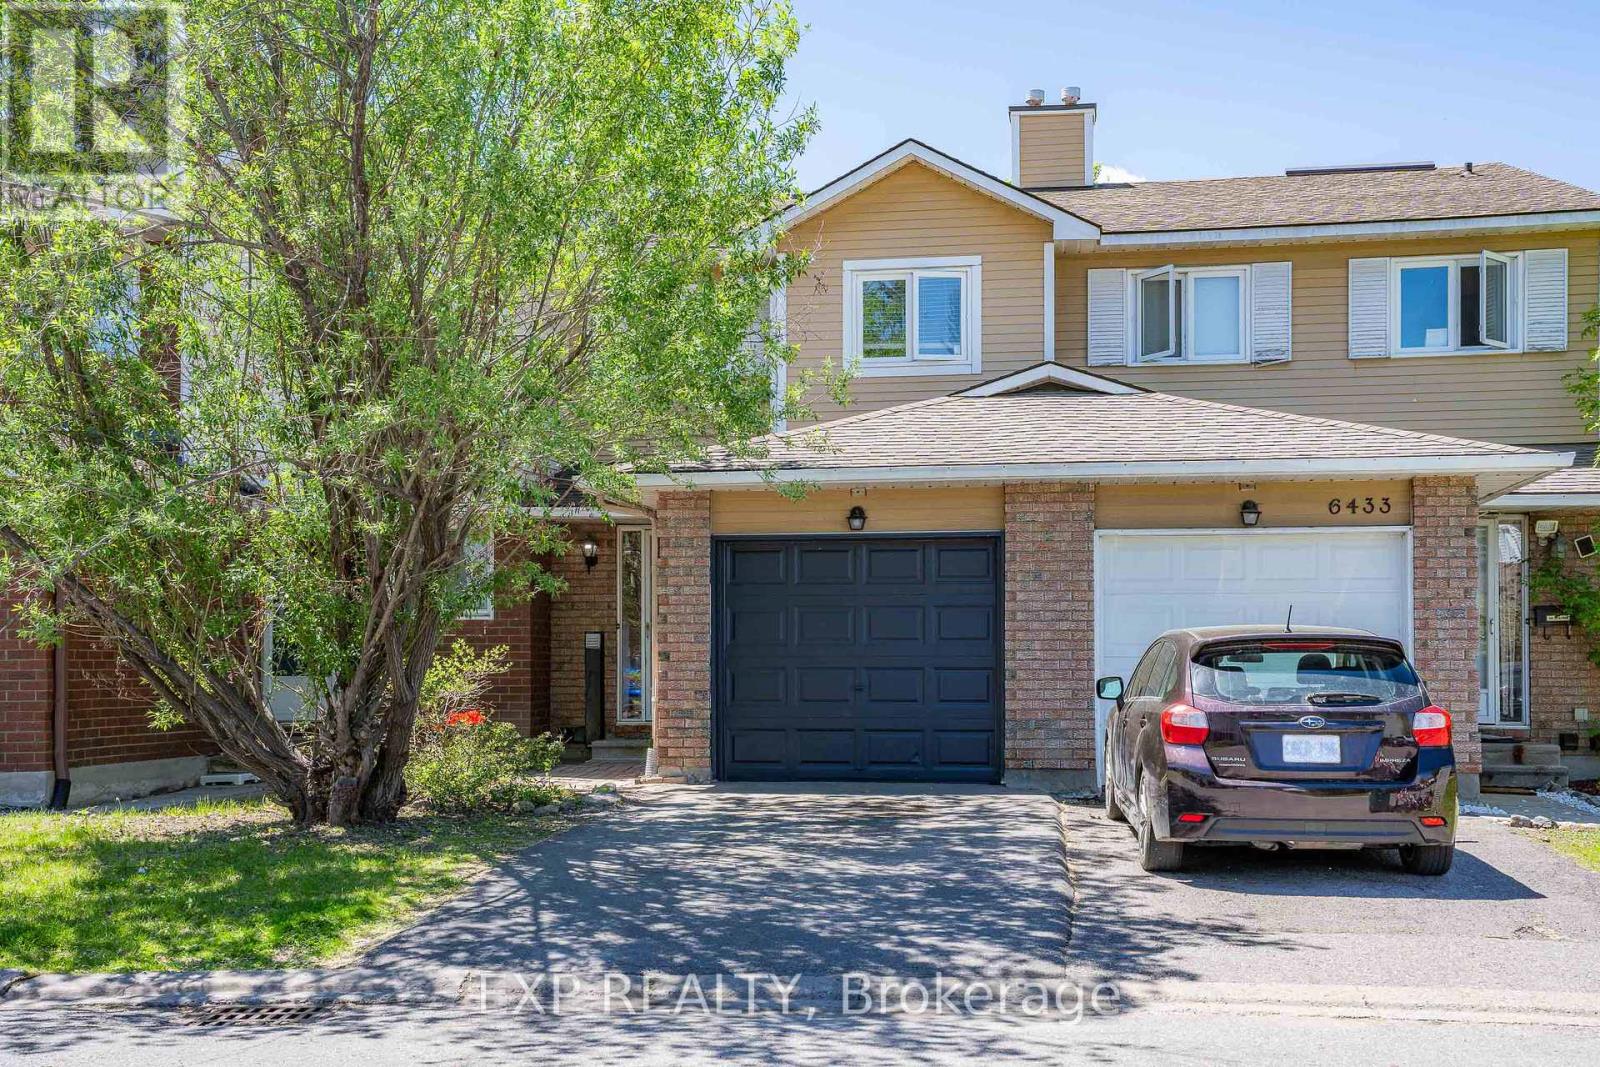
This stunning modern end-unit townhome is filled with natural light and offers an exceptional blend of style, functionality, and urban convenience. Ideally located with effortless access to transit and everyday amenities, it is perfectly suited for contemporary living. The sun-filled interior begins at the entry level with a versatile den-ideal as a home office, fitness space, or cozy retreat and a convenient powder room. Wide-plank hardwood flooring accents the second level, where expansive windows flood the open-concept living and dining area with light, creating a warm and inviting atmosphere. Upgraded automated blinds included. The sleek kitchen is beautifully appointed with stunning countertops, stainless steel appliances, pot lights and designer accent lighting with a large island-perfect for entertaining, casual dining, and gathering with family and friends. Upstairs, three well-proportioned bedrooms provide flexible living arrangements, including a primary suite complete with its own private ensuite bath. A standout feature of this home is the fantastic private rooftop terrace-an ideal extension of your living space. Enjoy sweeping views, all-day sun, and the perfect setting for entertaining, relaxing, or unwinding under the stars. Located in a highly desirable neighbourhood close to Algonquin College, Britannia Beach, Queensway Carleton Hospital, and Highways 416 and 417. Home was freshly painted 2026. Monthly Assoc Fee $121.71 (id:28469)

Facts & features

Property

MLS® Number
X13832882
Property Type
Single Family
Neighbourhood
Redwood
Community Name
6301 - Redwood Park
Ownership
Freehold
Parking Space Total
2
Structure
Deck

Building

Bathroom Total
3
Bedrooms Above Ground
3
Bedrooms Total
3
Appliances
Garage Door Opener Remote(s), Blinds, Dishwasher, Dryer, Garage Door Opener, Hood Fan, Microwave, Stove, Washer, Refrigerator
Basement Type
None
Construction Style Attachment
Attached
Cooling Type
Central Air Conditioning
Exterior Finish
Brick, Vinyl Siding
Foundation Type
Poured Concrete
Half Bath Total
1
Heating Fuel
Natural Gas
Heating Type
Forced Air
Stories Total
3
Size Interior
1,100 - 1,500 Sqft
Type
Row / Townhouse
Utility Water
Municipal Water

Parking

Attached Garage
—
Garage
—

Land

Acreage
No
Sewer
Sanitary Sewer
Size Depth
42 Ft ,4 In
Size Frontage
25 Ft ,9 In
Size Irregular
25.8 X 42.4 Ft
Size Total Text
25.8 X 42.4 Ft

Monthly payment estimate

$
Estimated payment — per month
Mortgage amount
—
Total interest
—

Estimate only — excludes property tax, insurance and condo fees. Rates compound semi-annually as is standard for Canadian mortgages.

Cost of ownership

Est. monthly payment
$2,632/mo
Ontario land transfer tax
$8,365 one-time

Payment assumes 20% down over 25 years. First-time buyers may get up to $4,000 back on land transfer tax.

The Redwood Park market

9 Active listings
$539,900 Median asking price
10% above median This home
22 days Avg. time on market
Browse all Redwood Park listings →

Rooms

Second Level

  • Kitchen 12.1 m x 8 m
  • Family Room 23 m x 13 m

Third Level

  • Bedroom 8.7 m x 10 m
  • Bedroom 8.97 m x 8.5 m
  • Bedroom 9.27 m x 8.49 m
  • Bathroom Measurements not available
  • Bathroom Measurements not available

Ground Level

  • Den 7.8 m x 7.9 m
  • Partial Bathroom Measurements not available

Location

77 Cherry Blossom Private, Ottawa, Ontario K2H 6Z9  ·  Get directions

Want first look at new Redwood Park homes in this price range?

Create a free account