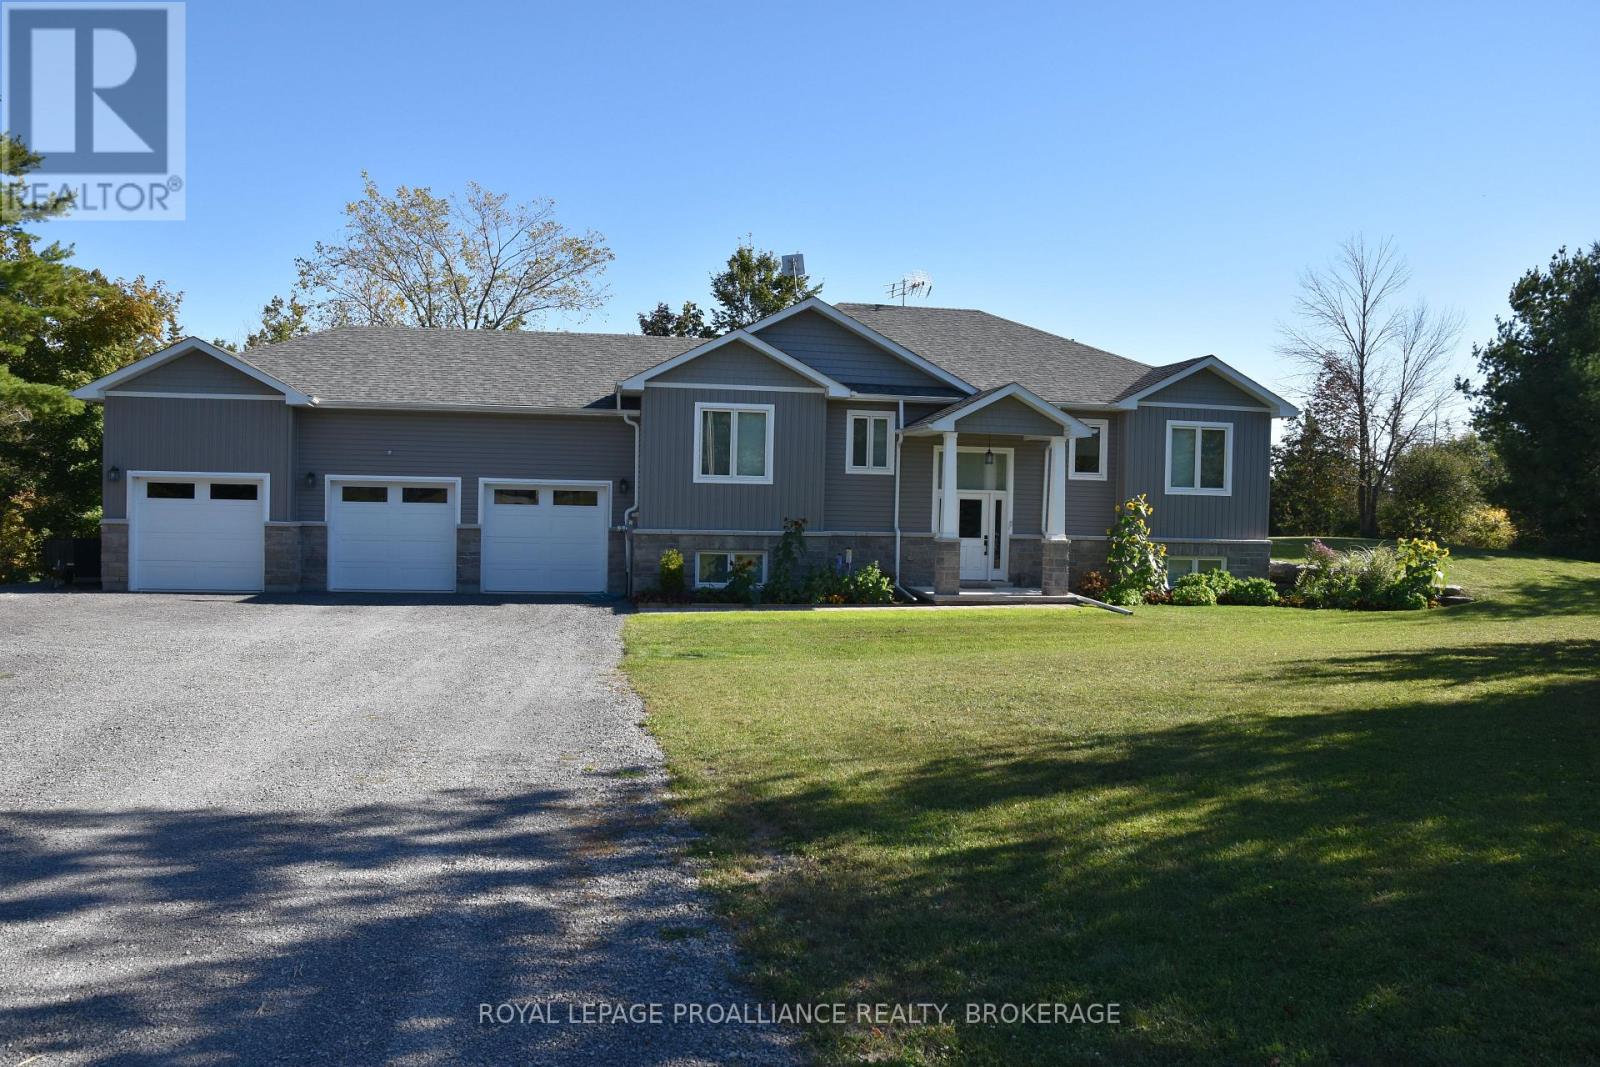

Experience the perfect blend of luxury, craftsmanship, and country living in this exceptional custom-built home. Constructed with uncompromising attention to detail and built far beyond standard construction practices, this residence features a poured concrete foundation, metal roof, spray foam insulation, commercial-sized hot water tank, and fire-resistant James Hardie Board & Batten siding guaranteed not to fade. The 1,800 sq. ft. main level offers elegant yet comfortable living, highlighted by a stunning cobblestone fireplace, upgraded cabinetry, quartz countertops, and a spacious primary suite with a walk-in closet and private ensuite. A versatile den provides the ideal home office or potential 4th bedroom. The walkout lower level is partially finished, offering approximately 1,600 sq. ft. with an additional garage and outstanding potential for an in-law suite. The epoxy-finished main garage is sure to impress, while the expansive deck provides the perfect place to unwind and take in the peaceful views of the surrounding green space. Located just minutes from Newburgh and only 15 minutes to Napanee and Highway 401, this remarkable property offers refined rural living at its finest. (id:28469)
Facts & features
Property
MLS® Number
X13834656
Property Type
Single Family
Community Name
63 - Stone Mills
Ownership
Freehold
Community Features
School Bus
Equipment Type
Propane Tank
Features
Hillside, Wooded Area, Irregular Lot Size, Level
Parking Space Total
10
Rental Equipment Type
Propane Tank
Structure
Deck
Building
Bathroom Total
3
Bedrooms Above Ground
3
Bedrooms Total
3
Age
0 To 5 Years
Amenities
Fireplace(s)
Appliances
Garage Door Opener Remote(s), Water Heater, Dishwasher, Microwave, Stove, Water Treatment, Wine Fridge, Refrigerator
Architectural Style
Bungalow
Basement Development
Partially Finished
Basement Features
Walk Out
Basement Type
N/a (partially Finished), N/a
Construction Style Attachment
Detached
Cooling Type
Central Air Conditioning, Air Exchanger
Exterior Finish
Wood
Fireplace Present
Yes
Fireplace Total
1
Foundation Type
Poured Concrete
Half Bath Total
1
Heating Fuel
Other, Propane
Heating Type
Forced Air
Stories Total
1
Size Interior
1,500 - 2,000 Sqft
Type
House
Utility Water
Dug Well
Parking
Attached Garage
—
Garage
—
Land
Acreage
No
Sewer
Septic System
Size Depth
353 Ft ,2 In
Size Frontage
322 Ft ,1 In
Size Irregular
322.1 X 353.2 Ft
Size Total Text
322.1 X 353.2 Ft|1/2 - 1.99 Acres
Zoning Description
Ru
Utilities
Electricity
Installed
Monthly payment estimate
$
Estimated payment—per month
Mortgage amount
—
Total interest
—
Down payments under 20% typically require mortgage default insurance (CMHC), which is not included in this estimate.
Estimate only — excludes property tax, insurance and condo fees. Rates compound semi-annually as is standard for Canadian mortgages.
Cost of ownership
Est. monthly payment
$3,985/mo
Ontario land transfer tax
$14,473 one-time
Payment assumes 20% down over 25 years. First-time buyers may get up to $4,000 back on land transfer tax.