
About this home
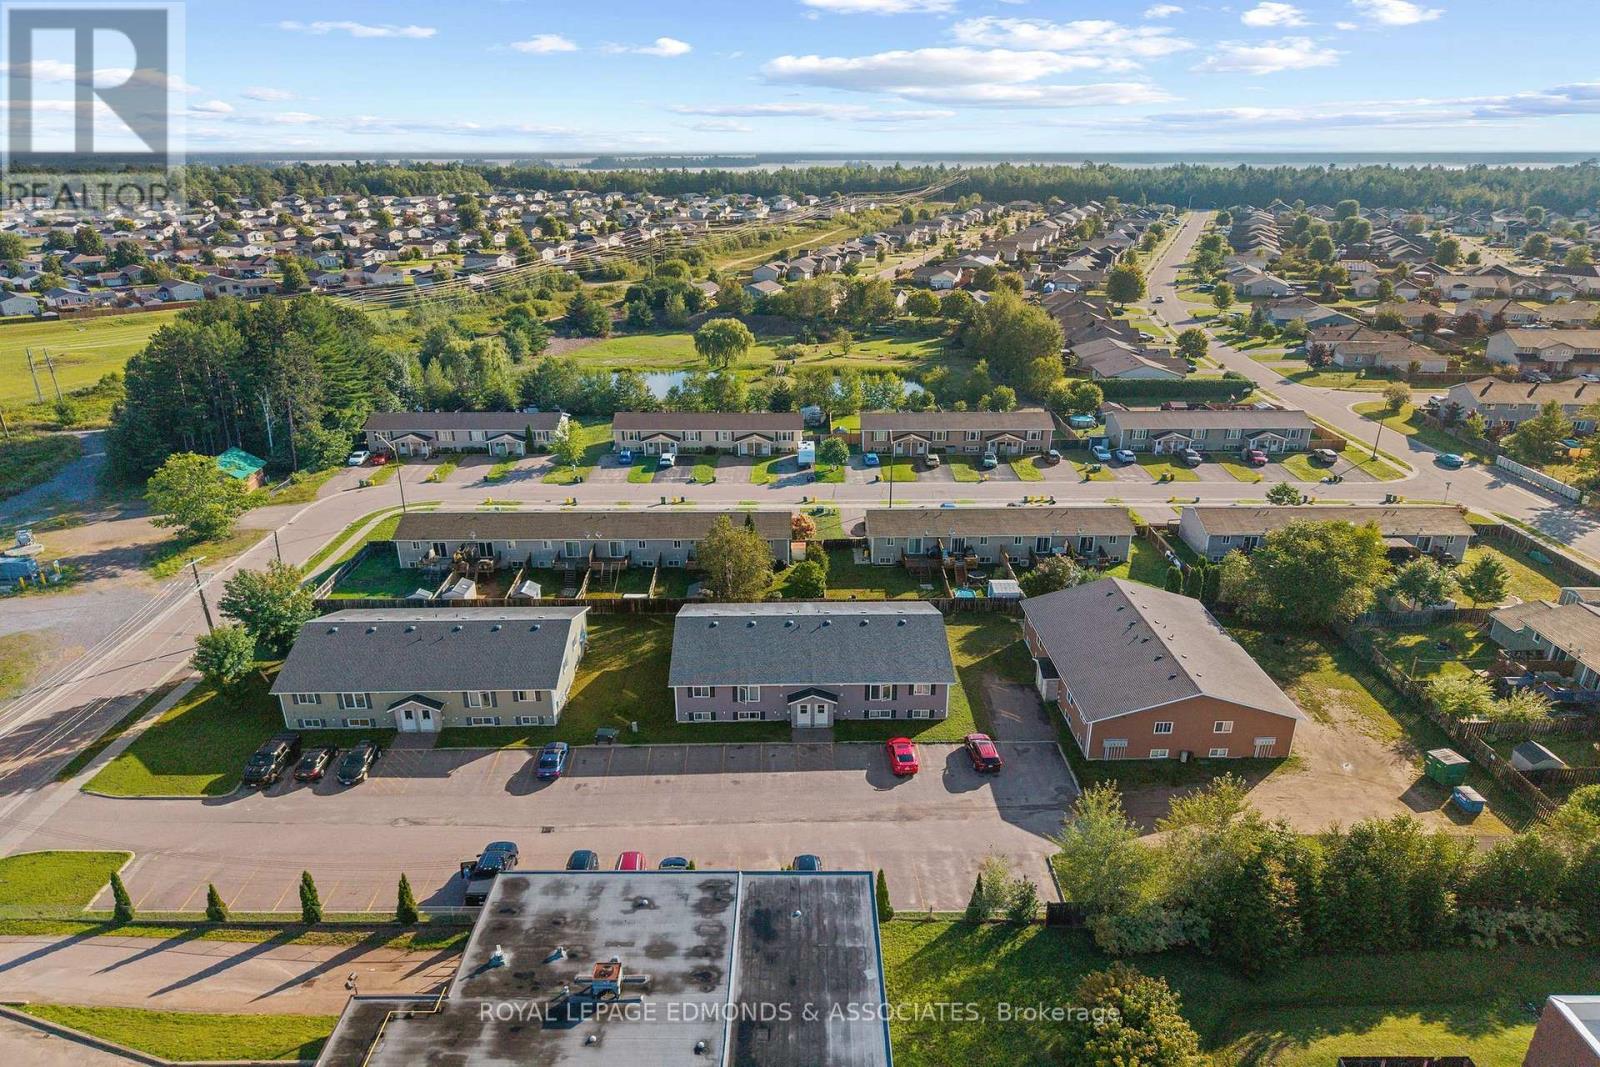
Welcome to 32 Jade Avenue, located in one of Petawawa's newest subdivisions.This well-appointed duplex offers three bedrooms and a full bathroom on the main floor, plus three bedrooms and a full bathroom on the lower level. Beautiful laminate flooring runs throughout, with laundry conveniently located on the lower level.The double attached garage includes two automatic door openers. Electric heat is complemented by two heat pumps that provide cooling to each unit. A paved driveway and sodded yard complete the property.Book your viewing today. (id:28469)
Facts & features
Property
- MLS® Number
- X13836198
- Property Type
- Multi-family
- Community Name
- 520 - Petawawa
- Parking Space Total
- 4
Building
- Bathroom Total
- 2
- Bedrooms Above Ground
- 3
- Bedrooms Below Ground
- 3
- Bedrooms Total
- 6
- Age
- New Building
- Appliances
- Garage Door Opener Remote(s), Water Heater, Garage Door Opener
- Architectural Style
- Raised Bungalow
- Basement Development
- Finished
- Basement Type
- N/a (finished)
- Exterior Finish
- Vinyl Siding, Stone
- Foundation Type
- Insulated Concrete Forms
- Heating Fuel
- Electric
- Heating Type
- Baseboard Heaters, Heat Pump
- Stories Total
- 1
- Size Interior
- 1,100 - 1,500 Sqft
- Type
- Duplex
- Utility Water
- Municipal Water
Parking
- Attached Garage
- —
- Garage
- —
Land
- Acreage
- No
- Sewer
- Sanitary Sewer
- Size Depth
- 119 Ft ,6 In
- Size Frontage
- 96 Ft ,6 In
- Size Irregular
- 96.5 X 119.5 Ft
- Size Total Text
- 96.5 X 119.5 Ft
- Zoning Description
- Residential
Monthly payment estimate
- Mortgage amount
- —
- Total interest
- —
Down payments under 20% typically require mortgage default insurance (CMHC), which is not included in this estimate.
Estimate only — excludes property tax, insurance and condo fees. Rates compound semi-annually as is standard for Canadian mortgages.
Cost of ownership
- Est. monthly payment
- $3,341/mo
- Ontario land transfer tax
- $11,567 one-time
Payment assumes 20% down over 25 years. First-time buyers may get up to $4,000 back on land transfer tax.
The Petawawa market
Rooms
Lower Level
- Dining Room 3.3 m x 2.7 m
- Kitchen 3.3 m x 2.8 m
- Living Room 3.7 m x 3.7 m
Main Level
- Living Room 3.7 m x 3.7 m
- Kitchen 3.3 m x 2.8 m
- Dining Room 3.3 m x 2.7 m
- Bedroom 3.7 m x 3.2 m
- Bedroom 3.5 m x 2.7 m
- Bedroom 3.2 m x 2.7 m
What's nearby
Location
32 Jade Avenue, Petawawa, Ontario K8H 0E5 · Get directions
Similar listings
Want first look at new Petawawa homes in this price range?
Create a free accountThis REALTOR.ca listing content is owned and licensed by REALTOR® members of The Canadian Real Estate Association
The trademarks REALTOR®, REALTORS®, and the REALTOR® logo are controlled by The Canadian Real Estate Association (CREA) and identify real estate professionals who are members of CREA. The trademarks MLS®, Multiple Listing Service® and the associated logos are owned by The Canadian Real Estate Association (CREA) and identify the quality of services provided by real estate professionals who are members of CREA. The trademark DDF® is owned by The Canadian Real Estate Association (CREA) and identifies CREA's Data Distribution Facility (DDF®)
- Last Updated
- October 05 2026 03:22:21
- Data Provider
- Renfrew County Real Estate Board
- Listing Office
- RE/MAX Pembroke Realty Ltd.