
For Sale Single Family

45 Franklin Cathcart Crescent

$899,900 Est. $3,985/mo ↓

Ottawa, Ontario K2S 2A5

4 Bedrooms
4 Bathrooms
2,500 - 3,000 sqft Interior
6 Parking spaces
62.1 X 106.6 Ft ; Yes Lot size
1 day ago Listed
Fireplace Central Air Conditioning Forced Air Lawn Sprinkler Finished basement

About this home

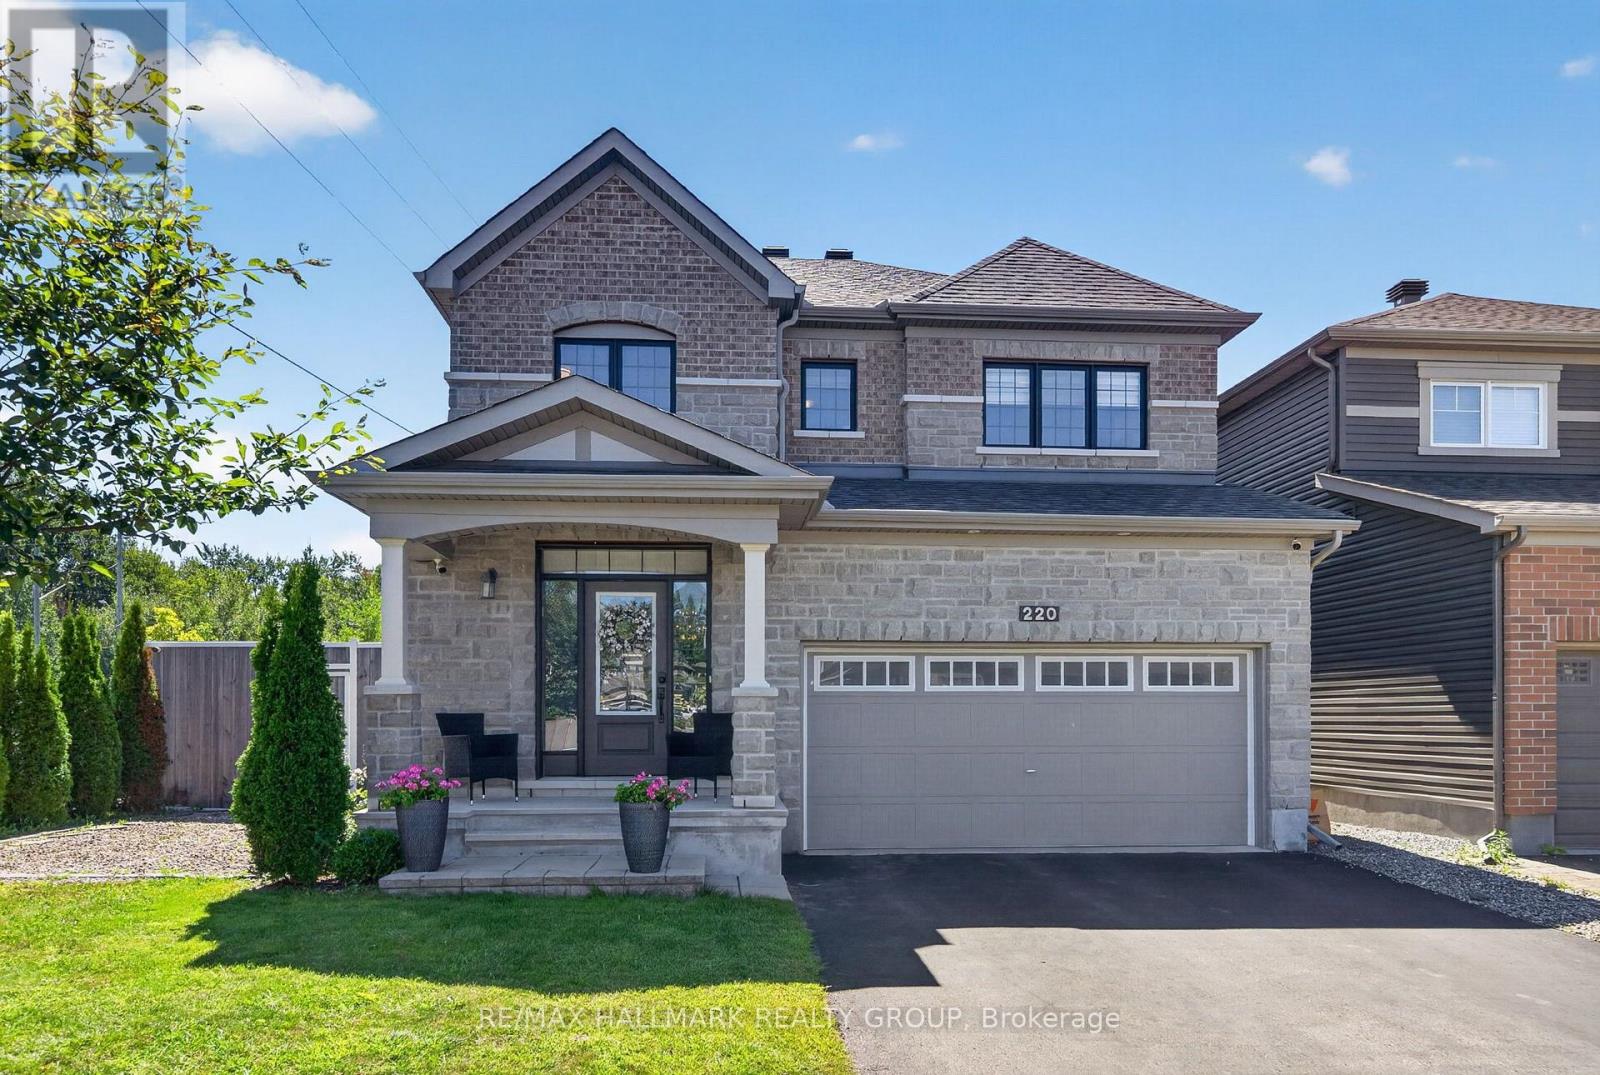
Welcome to 45 Franklin Cathcart Crescent, a stunning 4-bedroom (3+1), 4-bathroom detached home with double garage situated on a large lot with mature trees in the heart of Stittsville. This beautifully maintained property is perfect for those seeking ample space, & a family-friendly neighbourhood. The property has been professionally landscaped with interlock, trees, shrubs, flowers and sprinkler system. The large windows throughout the home allow for natural light to pour in, creating a warm and welcoming atmosphere. The living room ceiling is 20' high with multiple level windows. Large welcoming foyer. A well-appointed kitchen perfect for that chef in the family. Updated kitchen; quartz countertops, and backsplash. An Island with a quartz counter C/W waterfall feature. The main floor family room has a vaulted ceiling with a great view of the backyard. The backyard is fully fenced. Also two decks; one for a 10'X12' gazebo, and another as you exit the patio doors. The primary bedroom comes with a walk-in closet and luxury ensuite bathroom. The fully finished basement provides additional living space, complete with a large rec room, a separate games room, a bedroom, a full bathroom, and additional storage. Also many upgrades. A park at the end of the street. There is a Generac (2024) for power backup. Roof 2022, Furnace 2018, Garage Door & Opener 2024. Of note an EV charging system is in place. Fridge, dishwasher, washer, dryer les than 2 years old. Professionally painted 2023. (id:28469)

Facts & features

Property

MLS® Number
X13837228
Property Type
Single Family
Community Name
8203 - Stittsville (South)
Ownership
Freehold
Equipment Type
Water Heater - Gas, Water Heater
Features
Gazebo
Parking Space Total
6
Rental Equipment Type
Water Heater - Gas, Water Heater
Structure
Deck

Building

Bathroom Total
4
Bedrooms Above Ground
4
Bedrooms Total
4
Age
16 To 30 Years
Amenities
Fireplace(s)
Appliances
Garage Door Opener Remote(s), Water Heater, Water Meter, Dishwasher, Dryer, Garage Door Opener, Hood Fan, Stove, Washer, Refrigerator
Basement Development
Finished
Basement Type
Full (finished)
Construction Style Attachment
Detached
Cooling Type
Central Air Conditioning
Exterior Finish
Vinyl Siding, Stone
Fire Protection
Smoke Detectors
Fireplace Present
Yes
Fireplace Total
1
Foundation Type
Concrete
Half Bath Total
1
Heating Fuel
Natural Gas
Heating Type
Forced Air
Stories Total
2
Size Interior
2,500 - 3,000 Sqft
Type
House
Utility Power
Generator
Utility Water
Municipal Water

Parking

Attached Garage
—
Garage
—

Land

Acreage
No
Landscape Features
Lawn Sprinkler
Sewer
Sanitary Sewer
Size Depth
106 Ft ,7 In
Size Frontage
62 Ft ,1 In
Size Irregular
62.1 X 106.6 Ft ; Yes
Size Total Text
62.1 X 106.6 Ft ; Yes

Monthly payment estimate

$
Estimated payment — per month
Mortgage amount
—
Total interest
—

Estimate only — excludes property tax, insurance and condo fees. Rates compound semi-annually as is standard for Canadian mortgages.

Cost of ownership

Est. monthly payment
$3,985/mo
Ontario land transfer tax
$14,473 one-time

Payment assumes 20% down over 25 years. First-time buyers may get up to $4,000 back on land transfer tax.

The Stittsville (South) market

50 Active listings
$824,950 Median asking price
9% above median This home
15 days Avg. time on market
Browse all Stittsville (South) listings →

Rooms

Second Level

  • Bathroom 3.66 m x 2.44 m
  • Bathroom 3.05 m x 0.65 m
  • Primary Bedroom 4.69 m x 3.96 m
  • Bedroom 2 3.98 m x 3.14 m
  • Bedroom 3 3.65 m x 3.53 m

Lower Level

  • Games Room 4.54 m x 4.14 m
  • Bathroom 2.44 m x 1.83 m
  • Utility Room 3.05 m x 2.13 m
  • Furnace 2.13 m x 2.13 m
  • Bedroom 3.5 m x 2.92 m
  • Great Room 7.06 m x 3.12 m

Ground Level

  • Living Room 4.57 m x 3.45 m
  • Dining Room 4.69 m x 3.65 m
  • Bathroom 1.71 m x 1.55 m
  • Foyer 3.05 m x 2.74 m
  • Kitchen 3.53 m x 2.97 m
  • Eating Area 3.05 m x 2.97 m
  • Family Room 4.95 m x 3.96 m

Location

45 Franklin Cathcart Crescent, Ottawa, Ontario K2S 2A5  ·  Get directions

Want first look at new Stittsville (South) homes in this price range?

Create a free account