

For Sale Single Family

481 Tweedsmuir Avenue

$849,900 Est. $3,763/mo ↓

Ottawa, Ontario K1Z 5P1

3 Bedrooms
1 Bathrooms
1,100 - 1,500 sqft Interior
4 Parking spaces
60 X 110.5 Ft Lot size
1 day ago Listed
Virtual tour Fireplace None Forced Air Finished basement

About this home

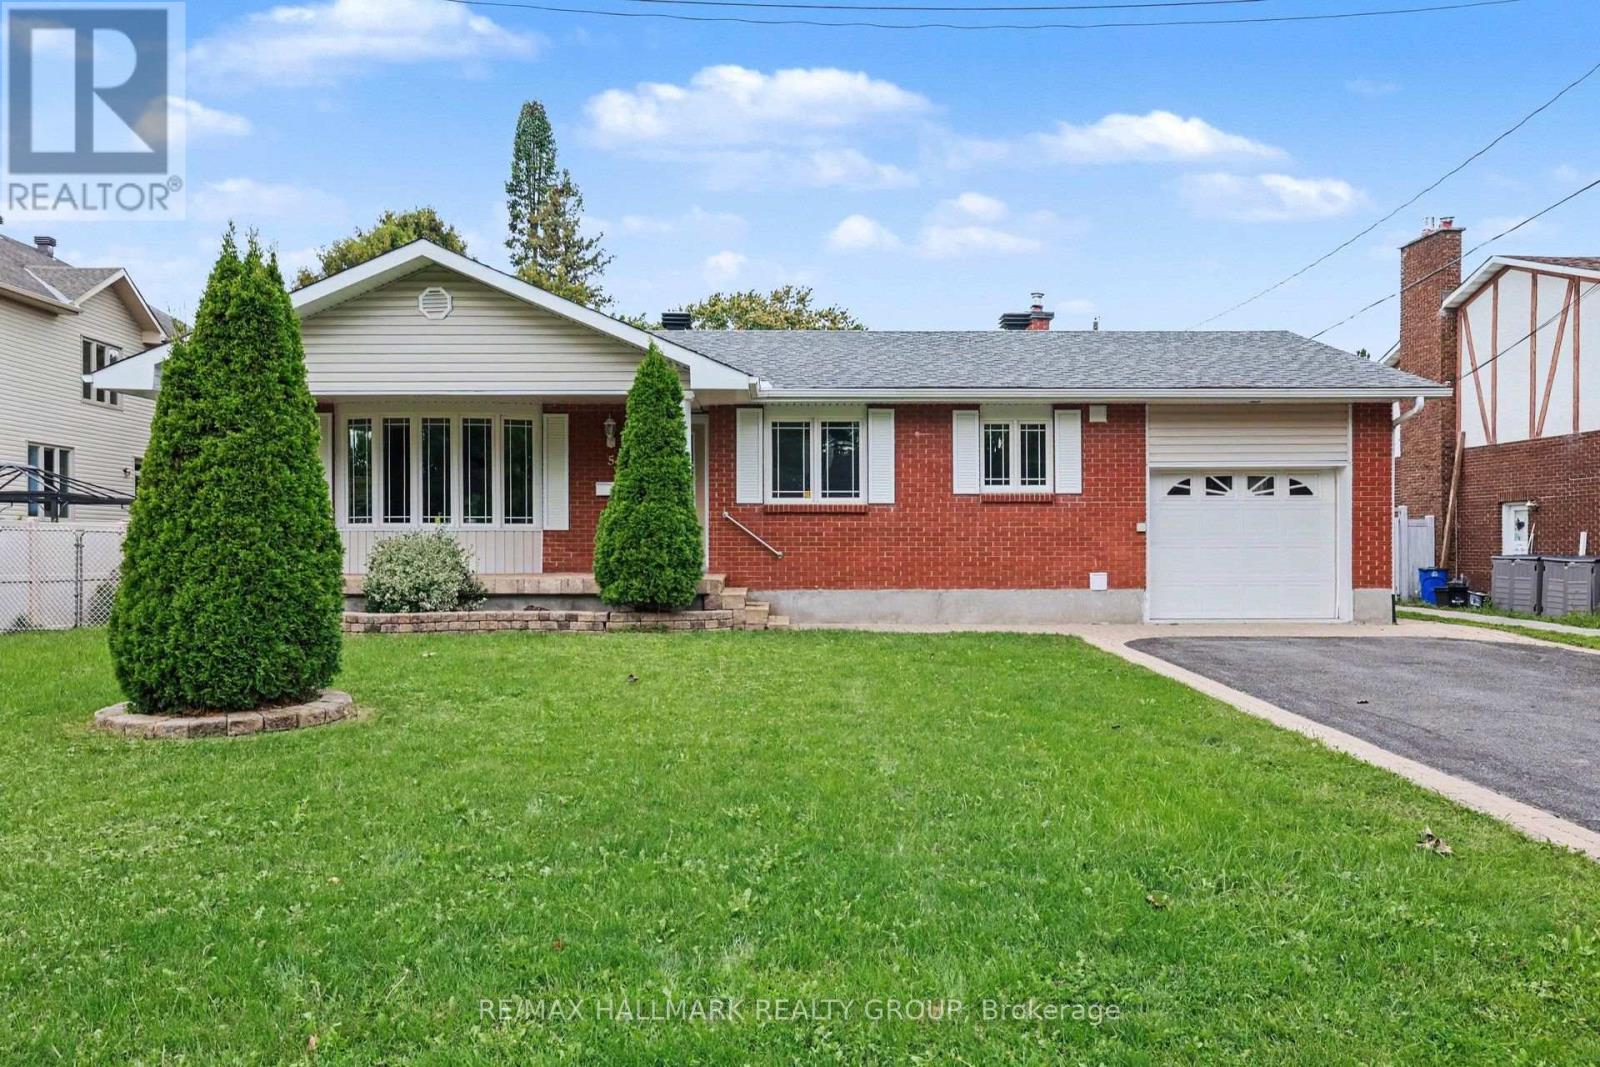
Welcome to 481 Tweedsmuir, an exceptional opportunity to create your dream home in the heart of Westboro. Tucked into a desirable neighbourhood known for its vibrant community, excellent restaurants, shopping, amenities and a short walk to everything the area has to offer, this bungalow sits on a deep, beautifully treed lot with mature landscaping and plenty of potential. Lovingly owned by the same owner since 1971, the home has seen very little updating and is being offered primarily as an opportunity to renovate, reimagine or overhaul the existing space to suit your vision. The main level offers two bedrooms, including a spacious primary, a four-piece bathroom, hardwood flooring throughout most of the living areas, a formal living room with wood-burning fireplace, and a separate family room. Great potential for an SDU with a side entrance direct to the lower level and easily separated from the main floor at the kitchen. Outside, enjoy a landscaped front yard, paved driveway with parking for three vehicles, a backyard patio, mature trees and a detached garage. The furnace was replaced in 2024. With its generous lot, established surroundings and highly sought-after Westboro location, this property offers a rare chance to take an existing home and transform it into something truly your own. Zoned R2G. Double sized lot in the area with no rear neighbors. (id:28469)

Facts & features

Property

MLS® Number
X13841648
Property Type
Single Family
Neighbourhood
Laurentian View
Community Name
5003 - Westboro/Hampton Park
Ownership
Freehold
Amenities Near By
Public Transit
Equipment Type
Water Heater
Features
Lane
Parking Space Total
4
Rental Equipment Type
Water Heater
Structure
Porch

Building

Bathroom Total
1
Bedrooms Above Ground
3
Bedrooms Total
3
Age
51 To 99 Years
Amenities
Fireplace(s)
Appliances
Dryer, Hood Fan, Stove, Washer, Refrigerator
Basement Development
Partially Finished
Basement Type
Full (partially Finished)
Construction Style Attachment
Detached
Cooling Type
None
Exterior Finish
Vinyl Siding
Fireplace Present
Yes
Fireplace Total
1
Foundation Type
Block
Heating Fuel
Oil
Heating Type
Forced Air
Size Interior
1,100 - 1,500 Sqft
Type
House
Utility Water
Municipal Water

Parking

Detached Garage
—
Garage
—

Land

Acreage
No
Fence Type
Fenced Yard
Land Amenities
Public Transit
Sewer
Sanitary Sewer
Size Depth
110 Ft ,6 In
Size Frontage
60 Ft
Size Irregular
60 X 110.5 Ft
Size Total Text
60 X 110.5 Ft

Utilities

Cable
Available
Electricity
Installed
Sewer
Installed

Monthly payment estimate

$
Estimated payment — per month
Mortgage amount
—
Total interest
—

Estimate only — excludes property tax, insurance and condo fees. Rates compound semi-annually as is standard for Canadian mortgages.

Cost of ownership

Est. monthly payment
$3,763/mo
Ontario land transfer tax
$13,473 one-time

Payment assumes 20% down over 25 years. First-time buyers may get up to $4,000 back on land transfer tax.

The Westboro/Hampton Park market

34 Active listings
$924,950 Median asking price
8% below median This home
32 days Avg. time on market
Browse all Westboro/Hampton Park listings →

Rooms

Lower Level

  • Recreational, Games Room 5.16 m x 3.41 m
  • Utility Room 0.97 m x 3.61 m
  • Other 3.47 m x 3.5 m
  • Other 3.5 m x 3.26 m
  • Laundry Room 1.08 m x 3.21 m

Main Level

  • Bathroom 1.47 m x 2.47 m
  • Bedroom 3.09 m x 2.48 m
  • Bedroom 2 3.09 m x 6.71 m
  • Dining Room 3.08 m x 3.52 m
  • Family Room 3.82 m x 3.6 m
  • Kitchen 2.52 m x 2.48 m
  • Living Room 3.98 m x 4.42 m

Location

481 Tweedsmuir Avenue, Ottawa, Ontario K1Z 5P1  ·  Get directions

Want first look at new Westboro/Hampton Park homes in this price range?

Create a free account