

For Sale Single Family Open house

96 Pheasant Run Drive

$649,000 Est. $2,874/mo ↓

Ottawa, Ontario K2J 2R5

3 Bedrooms
4 Bathrooms
1,500 - 2,000 sqft Interior
3 Parking spaces
48.6 X 101.9 Ft ; 0 Lot size
Today Listed
Virtual tour Fireplace Central Air Conditioning Forced Air Finished basement

About this home

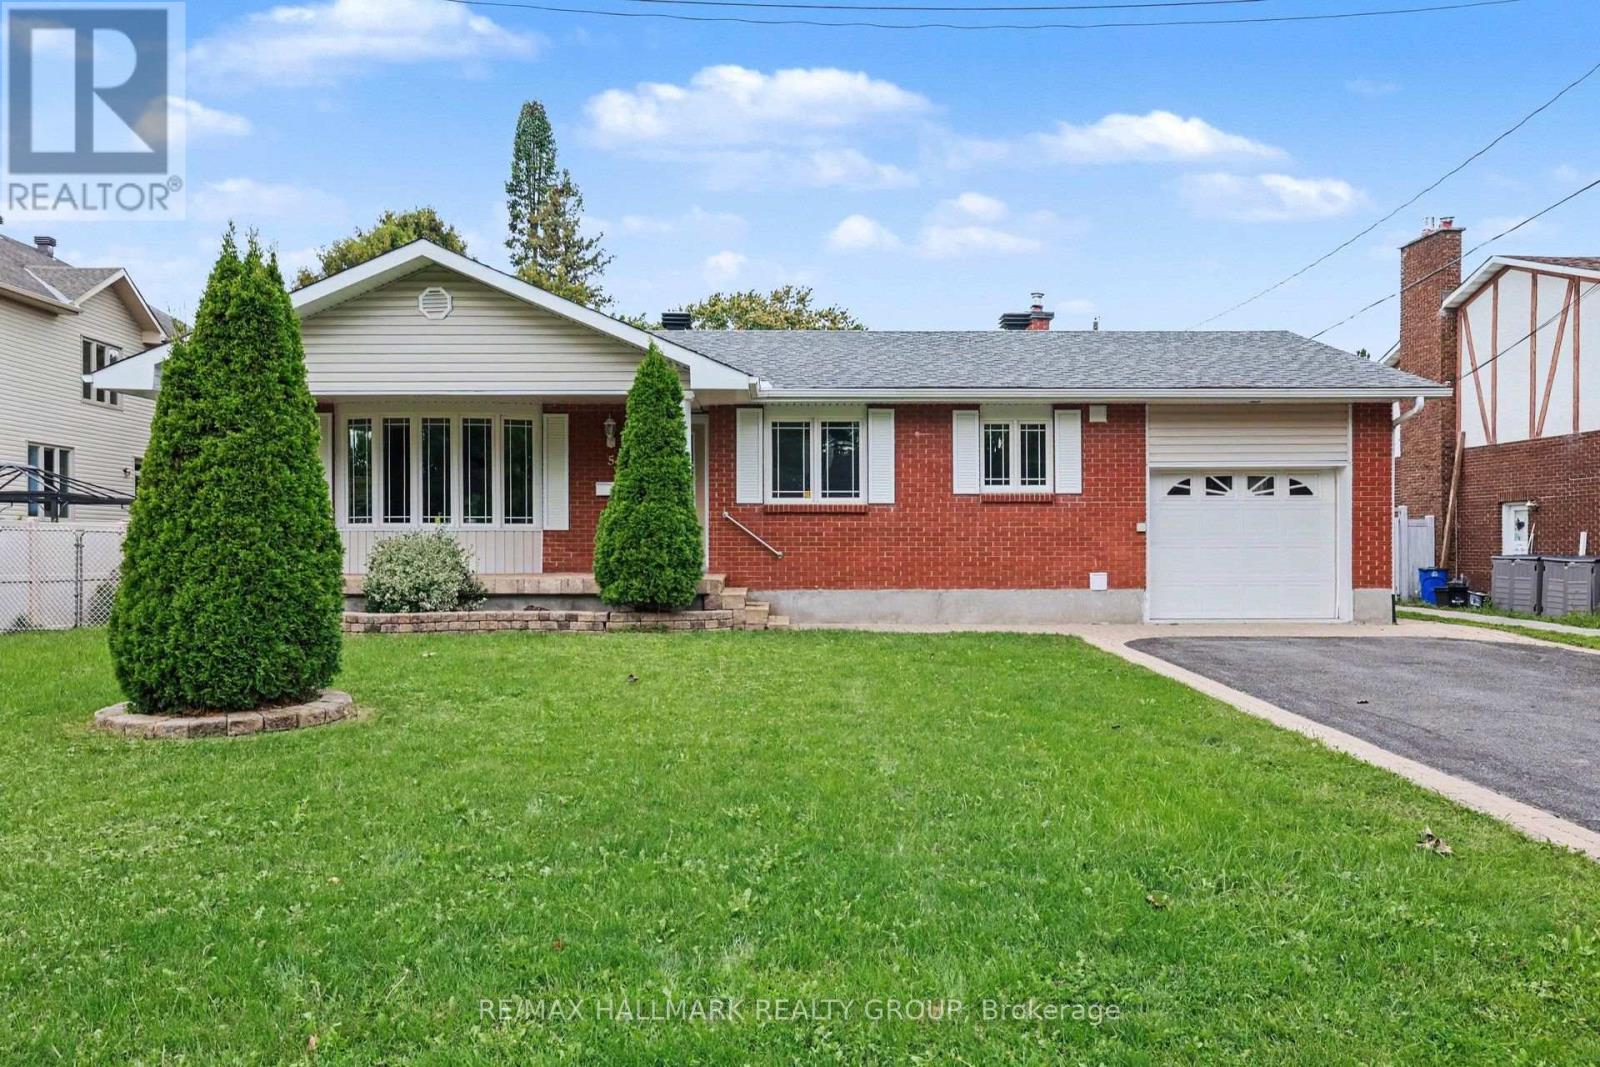
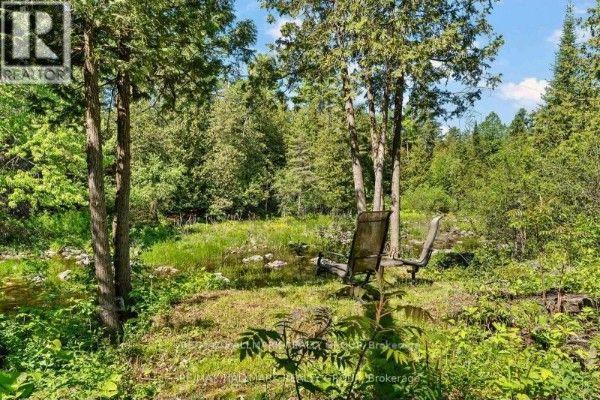
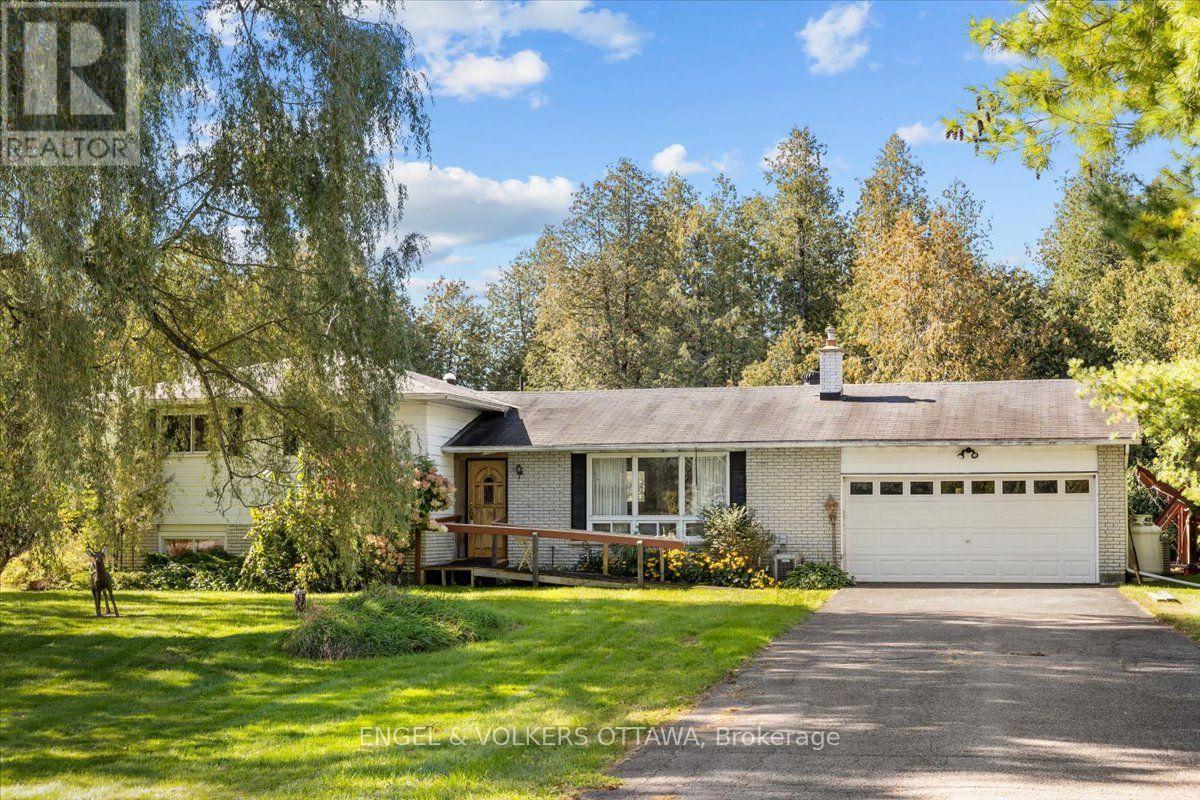
RARE 48-FT WIDE LOT with PRIVATE DRIVEWAY in the family-friendly community of PHEASANT RUN! An ideal opportunity for a FIRST-TIME BUYER or growing family, this updated detached home combines space, privacy and mature surroundings in one of Barrhaven's established neighbourhoods. Beautiful landscaping and ROSES LINING THE DRIVEWAY create a charming first impression and welcoming front entrance, while the BACKYARD BACKING ONTO TREES, offers added privacy and room for the whole family to enjoy.Inside, the functional layout provides plenty of space to spread out with separate LIVING, DINING and FAMILY ROOMS on the main level - a layout increasingly hard to find in newer homes. HARDWD FLOORS add warmth and character, while the RENOVATED EAT-IN KITCHEN features dark maple cabinetry, glass backsplash, generous storage and convenient pots-and-pans drawers. A cozy WOOD-BURNING FIREPLACE and bright bay window add to the inviting atmosphere.Upstairs, the spacious primary bedroom offers TWO CLOSETS and a private 3-piece ENSUITE, complemented by two other bedrms and an updated main bath. With 4 bathrms throughout the home, busy mornings and family life become that much easier. The FINISHED LOWER LEVEL adds a large recreation room, pot lights, 2-piece bath and updated flooring/wall finishes - ideal for movie nights, a playrm, office or gym.Step outside to your private backyard retreat featuring a LARGE DECK perfect for summer BBQs and entertaining, mature landscaping, newer fencing and a NEW SHED for valuable extra storage.Major updates include FURNACE 2023, ROOF 2018, OWNED TANKLESS HOT WATER SYSTEM, check valves 2023, stove 2024, washing machine approx. 2023, upstairs bathroom flooring 2025, fence 2019 and basement updates 2024.Close to COSTCO, Walter Baker Sports Centre, parks, schools, transit, restaurants and shopping, with easy access to Hwy 416 and the Queensway. SPACE, PRIVACY, LOCATION & A FAMILY-FRIENDLY LAYOUT - a wonderful place to put down roots! (id:28469)

Open house

Facts & features

Property

MLS® Number
X13841344
Property Type
Single Family
Neighbourhood
Pheasant Run
Community Name
7701 - Barrhaven - Pheasant Run
Ownership
Freehold
Amenities Near By
Public Transit
Parking Space Total
3
Structure
Deck

Building

Bathroom Total
4
Bedrooms Above Ground
3
Bedrooms Total
3
Amenities
Fireplace(s)
Appliances
Water Heater
Basement Development
Finished
Basement Type
Full (finished)
Construction Style Attachment
Detached
Cooling Type
Central Air Conditioning
Exterior Finish
Brick
Fireplace Present
Yes
Fireplace Total
1
Foundation Type
Concrete
Half Bath Total
2
Heating Fuel
Natural Gas
Heating Type
Forced Air
Stories Total
2
Size Interior
1,500 - 2,000 Sqft
Type
House
Utility Water
Municipal Water

Parking

Attached Garage
—
Garage
—

Land

Acreage
No
Land Amenities
Public Transit
Sewer
Sanitary Sewer
Size Depth
101 Ft ,10 In
Size Frontage
48 Ft ,7 In
Size Irregular
48.6 X 101.9 Ft ; 0
Size Total Text
48.6 X 101.9 Ft ; 0
Zoning Description
Residential

Monthly payment estimate

$
Estimated payment — per month
Mortgage amount
—
Total interest
—

Estimate only — excludes property tax, insurance and condo fees. Rates compound semi-annually as is standard for Canadian mortgages.

Cost of ownership

Est. monthly payment
$2,874/mo
Ontario land transfer tax
$9,455 one-time

Payment assumes 20% down over 25 years. First-time buyers may get up to $4,000 back on land transfer tax.

The Barrhaven - Pheasant Run market

17 Active listings
$565,000 Median asking price
15% above median This home
27 days Avg. time on market
Browse all Barrhaven - Pheasant Run listings →

Rooms

Second Level

  • Primary Bedroom 4.87 m x 4.72 m
  • Bedroom 3.96 m x 3.35 m
  • Bedroom 3.04 m x 3.04 m

Lower Level

  • Family Room 5.94 m x 5.18 m

Main Level

  • Kitchen 3.35 m x 2.79 m
  • Dining Room 3.2 m x 2.74 m
  • Living Room 4.57 m x 3.2 m
  • Dining Room 3.5 m x 3.2 m

Location

96 Pheasant Run Drive, Ottawa, Ontario K2J 2R5  ·  Get directions

Want first look at new Barrhaven - Pheasant Run homes in this price range?

Create a free account