
For Sale Single Family

79 Seaforth Road

$674,900 Est. $2,988/mo ↓

Kingston, Ontario K7M 1E1

3 Bedrooms
2 Bathrooms
1,500 - 2,000 sqft Interior
6 Parking spaces
61.4 X 123.2 Ft Lot size
1 day ago Listed
Virtual tour Fireplace Central Air Conditioning Forced Air Landscaped Finished basement

About this home

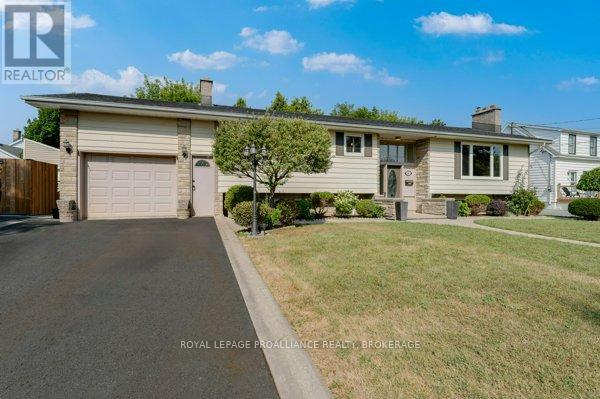
Situated in Kingston's desirable Strathcona Park neighborhood, 79 Seaforth Road is a beautifully cared for & updated spacious 3 bedroom, 2 bath multi-level home. A covered front porch opens to the sunken foyer followed by a few steps up leading to a bright living room, where a large bay window fills the space with natural light. Move past the adjoining dining area & to the fully equipped kitchen featuring granite countertops, ceramic tile backsplash, ample cabinetry & all new appliances from 2021. From the kitchen, step down to the cozy family room with sliding doors to the backyard, where a large deck with metal gazebo overlooks the private yard surrounded by mature trees & landscaping, complete with a shed & gas BBQ hookup. The family room features hardwood flooring & a cozy gas fireplace, while a bedroom, 3pc bath & inside entry to the double car garage complete this level. Upstairs, the spacious primary bedroom offers generous closet space, accompanied by an additional bedroom & a gorgeous oversized 4pc bath. The lower level adds a large rec room, laundry area & additional storage. The finished lower level offers a versatile rec room & endless storage. Updates include A/C (2026), roof sprayed & front concrete lifted (2025), furnace, bathroom vanity renovations, carpet by Clayton Flooring, chimney repointing, office flooring/drywall/door, custom main floor blinds, bay window & appliances (2021), washer/dryer (2020), fence (2019), electrical panel upgrade (2017), garage door (2009). Additional features include 200-amp service with copper wiring, central vac, vinyl windows, maintained paint & yearly deck maintenance. All of this in an established neighborhood close to schools, parks, transit, shopping & everyday amenities. (id:28469)

Virtual tour

Facts & features

Property

MLS® Number
X13839144
Property Type
Single Family
Neighbourhood
Strathcona Park
Community Name
25 - West of Sir John A. Blvd
Ownership
Freehold
Amenities Near By
Park, Schools
Community Features
School Bus
Equipment Type
Water Heater
Features
Irregular Lot Size
Parking Space Total
6
Rental Equipment Type
Water Heater
Structure
Deck, Porch, Shed

Building

Bathroom Total
2
Bedrooms Above Ground
3
Bedrooms Total
3
Amenities
Fireplace(s)
Appliances
Central Vacuum, Water Heater, Dishwasher, Dryer, Freezer, Microwave, Stove, Washer, Refrigerator
Basement Development
Finished
Basement Type
Full (finished)
Construction Style Attachment
Detached
Construction Style Split Level
Sidesplit
Cooling Type
Central Air Conditioning
Exterior Finish
Stone, Vinyl Siding
Fireplace Present
Yes
Fireplace Total
1
Foundation Type
Block
Heating Fuel
Natural Gas
Heating Type
Forced Air
Size Interior
1,500 - 2,000 Sqft
Type
House
Utility Water
Municipal Water

Parking

Attached Garage
—
Garage
—

Land

Acreage
No
Fence Type
Fenced Yard
Land Amenities
Park, Schools
Landscape Features
Landscaped
Sewer
Sanitary Sewer
Size Depth
123 Ft ,2 In
Size Frontage
61 Ft ,4 In
Size Irregular
61.4 X 123.2 Ft
Size Total Text
61.4 X 123.2 Ft

Monthly payment estimate

$
Estimated payment — per month
Mortgage amount
—
Total interest
—

Estimate only — excludes property tax, insurance and condo fees. Rates compound semi-annually as is standard for Canadian mortgages.

Cost of ownership

Est. monthly payment
$2,988/mo
Ontario land transfer tax
$9,973 one-time

Payment assumes 20% down over 25 years. First-time buyers may get up to $4,000 back on land transfer tax.

The West of Sir John A. Blvd market

32 Active listings
$552,450 Median asking price
22% above median This home
16 days Avg. time on market
Browse all West of Sir John A. Blvd listings →

Rooms

Second Level

  • Bathroom 2.34 m x 3.8 m
  • Primary Bedroom 6.66 m x 4.17 m
  • Bedroom 3.8 m x 4.27 m

Basement

  • Laundry Room 3.55 m x 3.45 m
  • Recreational, Games Room 4.04 m x 6.91 m

Main Level

  • Living Room 5.86 m x 3.64 m
  • Kitchen 3.66 m x 4.05 m
  • Family Room 6.63 m x 3.7 m
  • Dining Room 3.25 m x 4.11 m
  • Bathroom 1.73 m x 2.32 m
  • Bedroom 3.65 m x 3.56 m

Location

79 Seaforth Road, Kingston, Ontario K7M 1E1  ·  Get directions

Want first look at new West of Sir John A. Blvd homes in this price range?

Create a free account