

For Sale Single Family

1268 Goshen Road

$849,900 Est. $3,763/mo ↓

Horton, Ontario K7V 3Z4

4 Bedrooms
2 Bathrooms
2,000 - 2,500 sqft Interior
31 Parking spaces
1325 X 1305 Ft, 50 - 100 Acres Lot size
5 days ago Listed
Virtual tour Above Ground Pool Central Air Conditioning Forced Air Acreage

About this home

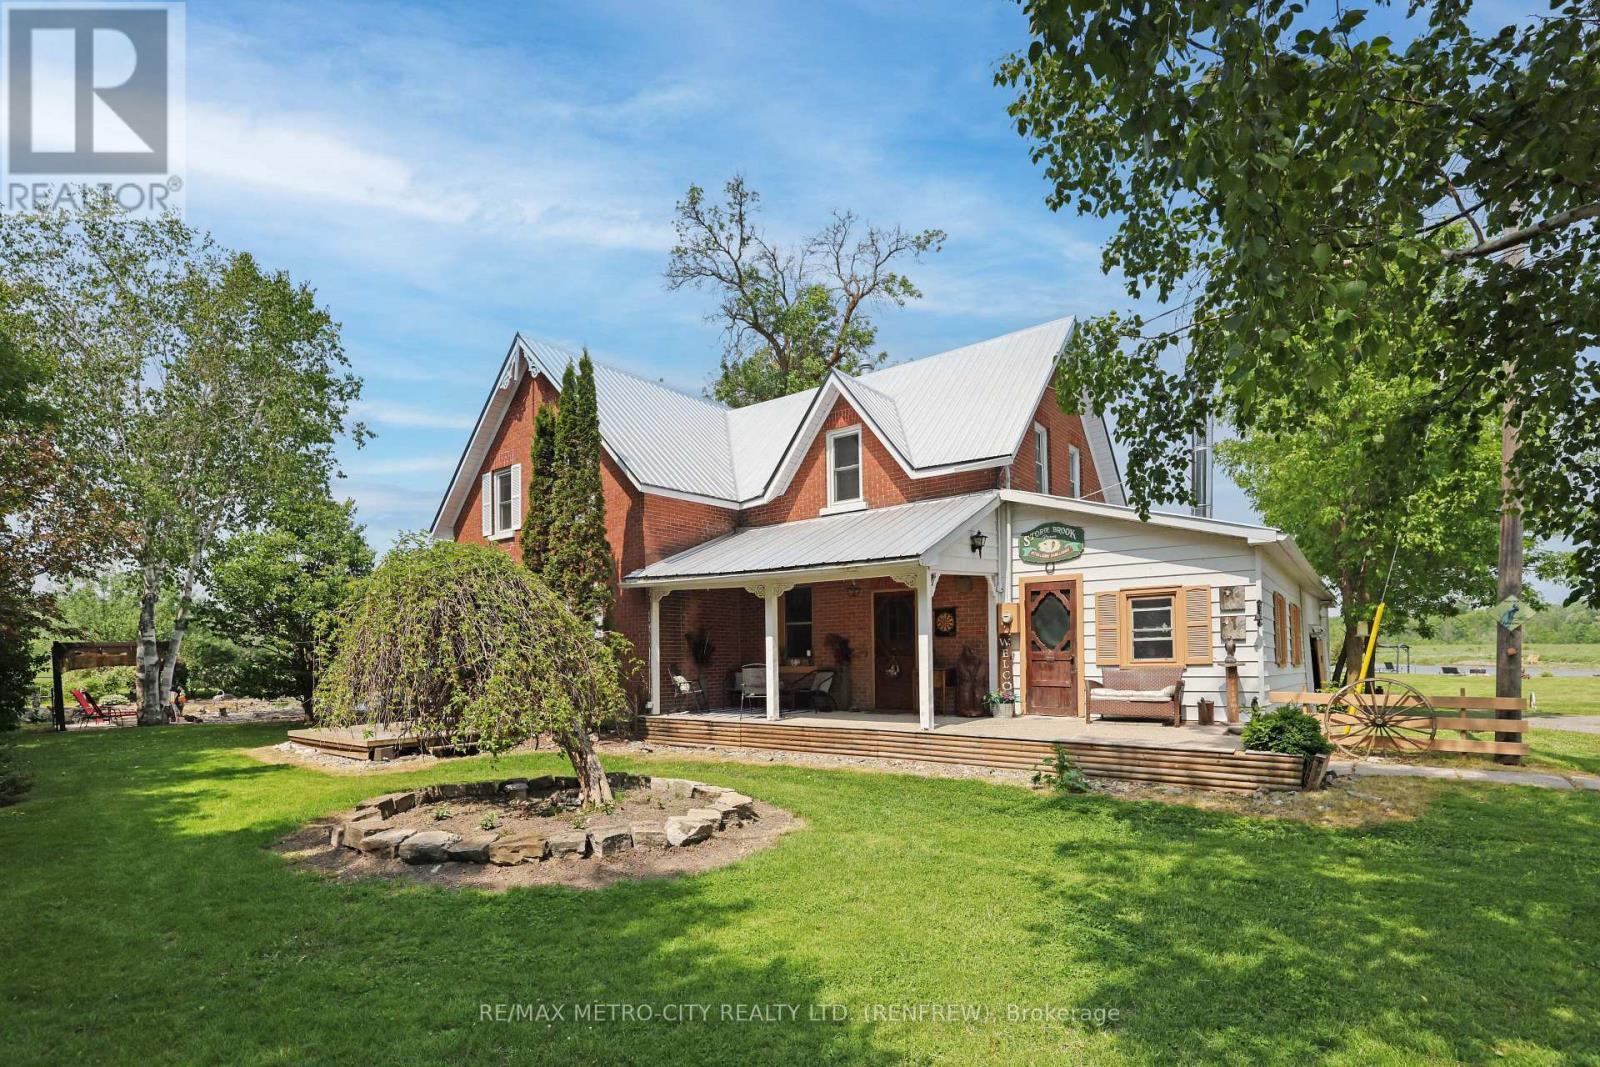
A charming 1903 brick farmhouse on 53-acres of pasture, hay land and serviced barns in Horton Township, 35 minutes from Kanata and a few minutes from Renfrew. The land is partially-tiled, level and, open, fenced for livestock and framed by treed boundaries, with long frontage on Goshen Road. Renfrew's shops, schools and hospital are close by, and Highway 17 makes the drive east an easy one. The 2-storey brick farmhouse was built in 1903 and offers 2,475 sq ft. Pressed-tin ceilings, original pine floors and deep windowsills carry the character of the era. The main floor has a large kitchen with an island, a separate dining area, a living room, a main-floor bedroom currently set up as an office, laundry and a two-piece bath. Upstairs are 3 more bedrooms, including the primary, plus a sitting room and a full bath. A bright walk-out family room opens to the deck, above-ground pool and hot tub. The garage connects to the house through a rear entry mud-room with room for boots and coats, and the basement adds storage and a utility room. The farm is set up to work with beef, goats, and chickens. Several barns and outbuildings have hydro and water, ready for cattle, hay, equipment or a workshop, and the paddocks and fencing are already in place. Level, open fields make the land straightforward to hay or pasture, and the pasture is established after years of grazing beef cattle. Updates include a propane furnace and stove (2017) and spray-foam insulation in the basement and attic. Dug well, septic and an attached garage. Whether you plan to run beef, start a hobby farm, keep horses, or simply want space and privacy within reach of the city, this property is ready for you. The full video tour, drone footage and 72 photos are online. Book a private showing and walk the fields. (id:28469)

Facts & features

Property

MLS® Number
X13838432
Property Type
Single Family
Community Name
544 - Horton Twp
Ownership
Freehold
Equipment Type
Water Heater
Farm Type
Animal, Cash Crop, Mixed, Hobby Farm, See Remarks, Market Gardening
Features
Wooded Area, Irregular Lot Size, Partially Cleared, Tiled, Open Space, Flat Site, Lane
Parking Space Total
31
Pool Type
Above Ground Pool
Rental Equipment Type
Water Heater
Structure
Deck, Barn, Barn, Barn, Barn, Drive Shed, Outbuilding, Shed, Workshop
View Type
View

Building

Bathroom Total
2
Bedrooms Above Ground
4
Bedrooms Total
4
Age
100+ Years
Appliances
Hot Tub, Water Heater, Dishwasher, Dryer, Hood Fan, Stove, Washer, Refrigerator
Basement Development
Unfinished
Basement Type
Full (unfinished)
Construction Status
Insulation Upgraded
Construction Style Attachment
Detached
Cooling Type
Central Air Conditioning
Exterior Finish
Brick, Wood
Fire Protection
Smoke Detectors
Foundation Type
Stone
Half Bath Total
1
Heating Fuel
Propane
Heating Type
Forced Air
Stories Total
2
Size Interior
2,000 - 2,500 Sqft
Type
House
Utility Water
Dug Well

Parking

Attached Garage
—
Garage
—

Land

Acreage
Yes
Fence Type
Partially Fenced
Sewer
Septic System
Size Depth
1305 Ft
Size Frontage
1325 Ft
Size Irregular
1325 X 1305 Ft
Size Total Text
1325 X 1305 Ft|50 - 100 Acres

Utilities

Electricity
Installed

Monthly payment estimate

$
Estimated payment — per month
Mortgage amount
—
Total interest
—

Estimate only — excludes property tax, insurance and condo fees. Rates compound semi-annually as is standard for Canadian mortgages.

Cost of ownership

Est. monthly payment
$3,763/mo
Ontario land transfer tax
$13,473 one-time

Payment assumes 20% down over 25 years. First-time buyers may get up to $4,000 back on land transfer tax.

The Horton Twp market

38 Active listings
$519,450 Median asking price
64% above median This home
35 days Avg. time on market
Browse all Horton Twp listings →

Rooms

Second Level

  • Den 3.89 m x 4.03 m
  • Bathroom 3.43 m x 2.94 m
  • Primary Bedroom 4.56 m x 4.58 m
  • Bedroom 2 3.36 m x 3.54 m
  • Bedroom 3 2.71 m x 3.54 m

Basement

  • Utility Room 5.55 m x 5.07 m
  • Utility Room 5.54 m x 6.07 m

Ground Level

  • Kitchen 5.55 m x 5.21 m
  • Living Room 5.55 m x 4.43 m
  • Dining Room 3.66 m x 4.79 m
  • Office 3.66 m x 3.74 m
  • Laundry Room 2.4 m x 3.56 m
  • Bathroom 1.6 m x 0.9 m
  • Mud Room 3.01 m x 3.09 m

Location

1268 Goshen Road, Horton, Ontario K7V 3Z4  ·  Get directions

Want first look at new Horton Twp homes in this price range?

Create a free account