
For Sale Single Family

13 Oak Street

$399,999 Est. $1,771/mo ↓

South Glengarry, Ontario K0C 1N0

3 Bedrooms
2 Bathrooms
1,100 - 1,500 sqft Interior
4 Parking spaces
57.6 X 135 Ft Lot size
Today Listed
None Baseboard Heaters

About this home

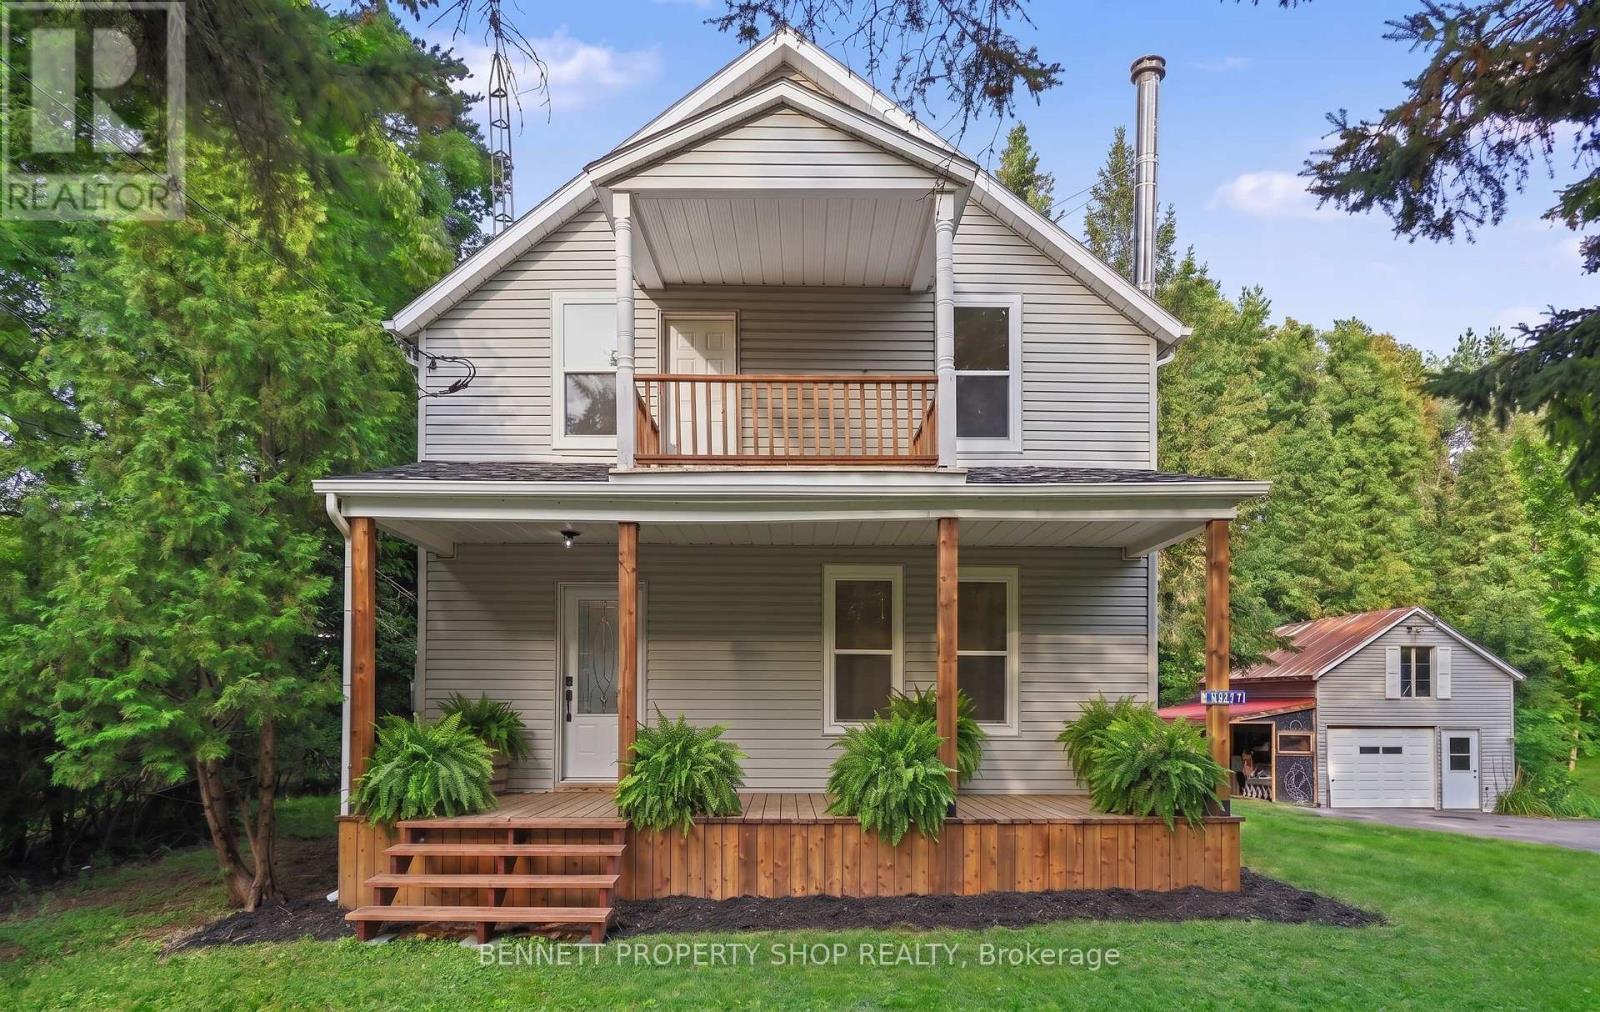
A classic century home, lovingly restored and ready to begin its next chapter. Nestled in the quaint village of Lancaster, Ontario, this charming two-storey home has been cherished by the same family for generations and was recently restored by its owners with exceptional attention to detail. From the moment you arrive, the character is unmistakable - a beautiful front porch, generous driveway, and an expansive back and side yard create a warm and welcoming first impression. Inside, the charm continues. The main floor offers a flexible layout with a versatile room that could serve as a bedroom, home office or family room, along with a welcoming dining room, living room, nicely renovated eat-in kitchen, an updated 3-piece bathroom/laundry room, and convenient access to the backyard/back porch. Upstairs, you'll find two comfortable bedrooms, a full bathroom, and a spacious walk-in linen closet. Thoughtful updates throughout the home blend modern comfort with its classic character, including approximately $100K in renos include paint, updated kitchen, bathrooms, flooring, the windows have been replaced over the past three years, with original windows remaining in the basement. A new metal roof was installed in 2025 and comes with a long-term warranty. The electrical service has been upgraded to 200 amp, and the home is heated by electric baseboards, with natural gas available on the street. The foundation is a combination of stone and concrete, with a crawl space rather than a full basement. Full of history, character and thoughtful updates, this is a special opportunity to own a piece of Lancaster's village charm - a home where generations have gathered, cared for, and made memories, now ready for yours. Pls allow 24 business hours with all offers. (id:28469)

Facts & features

Property

MLS® Number
X13841956
Property Type
Single Family
Community Name
722 - Lancaster
Ownership
Freehold
Features
Carpet Free
Parking Space Total
4
Structure
Deck, Patio(s)
View Type
City View

Building

Bathroom Total
2
Bedrooms Above Ground
2
Bedrooms Below Ground
1
Bedrooms Total
3
Age
100+ Years
Basement Development
Unfinished
Basement Type
N/a (unfinished)
Construction Style Attachment
Detached
Cooling Type
None
Exterior Finish
Brick
Foundation Type
Concrete, Stone
Heating Fuel
Electric
Heating Type
Baseboard Heaters
Stories Total
2
Size Interior
1,100 - 1,500 Sqft
Type
House
Utility Water
Municipal Water

Parking

No Garage
—

Land

Acreage
No
Sewer
Sanitary Sewer
Size Depth
135 Ft
Size Frontage
57 Ft ,7 In
Size Irregular
57.6 X 135 Ft
Size Total Text
57.6 X 135 Ft

Utilities

Electricity
Installed
Sewer
Installed

Monthly payment estimate

$
Estimated payment — per month
Mortgage amount
—
Total interest
—

Estimate only — excludes property tax, insurance and condo fees. Rates compound semi-annually as is standard for Canadian mortgages.

Cost of ownership

Est. monthly payment
$1,771/mo
Ontario land transfer tax
$4,475 one-time

Payment assumes 20% down over 25 years. First-time buyers may get up to $4,000 back on land transfer tax.

The Lancaster market

16 Active listings
$414,999 Median asking price
4% below median This home
27 days Avg. time on market
Browse all Lancaster listings →

Rooms

Basement

  • Primary Bedroom 4.29 m x 3.44 m
  • Bedroom 3.09 m x 2.86 m
  • Bathroom 2.2 m x 2.25 m

Main Level

  • Foyer 1.76 m x 3.34 m
  • Living Room 3.52 m x 3.46 m
  • Dining Room 3.4 m x 3.82 m
  • Kitchen 3.4 m x 3.56 m
  • Bathroom 1.45 m x 2.55 m

Location

13 Oak Street, South Glengarry, Ontario K0C 1N0  ·  Get directions

Want first look at new Lancaster homes in this price range?

Create a free account