
For Sale Single Family

10 Robert Road

$499,900 Est. $2,213/mo ↓

Perth, Ontario K7H 2Z8

3 Bedrooms
2 Bathrooms
1,100 - 1,500 sqft Interior
4 Parking spaces
60 X 118.3 Ft Lot size
Today Listed
Bungalow Fireplace Central Air Conditioning Forced Air Finished basement

About this home

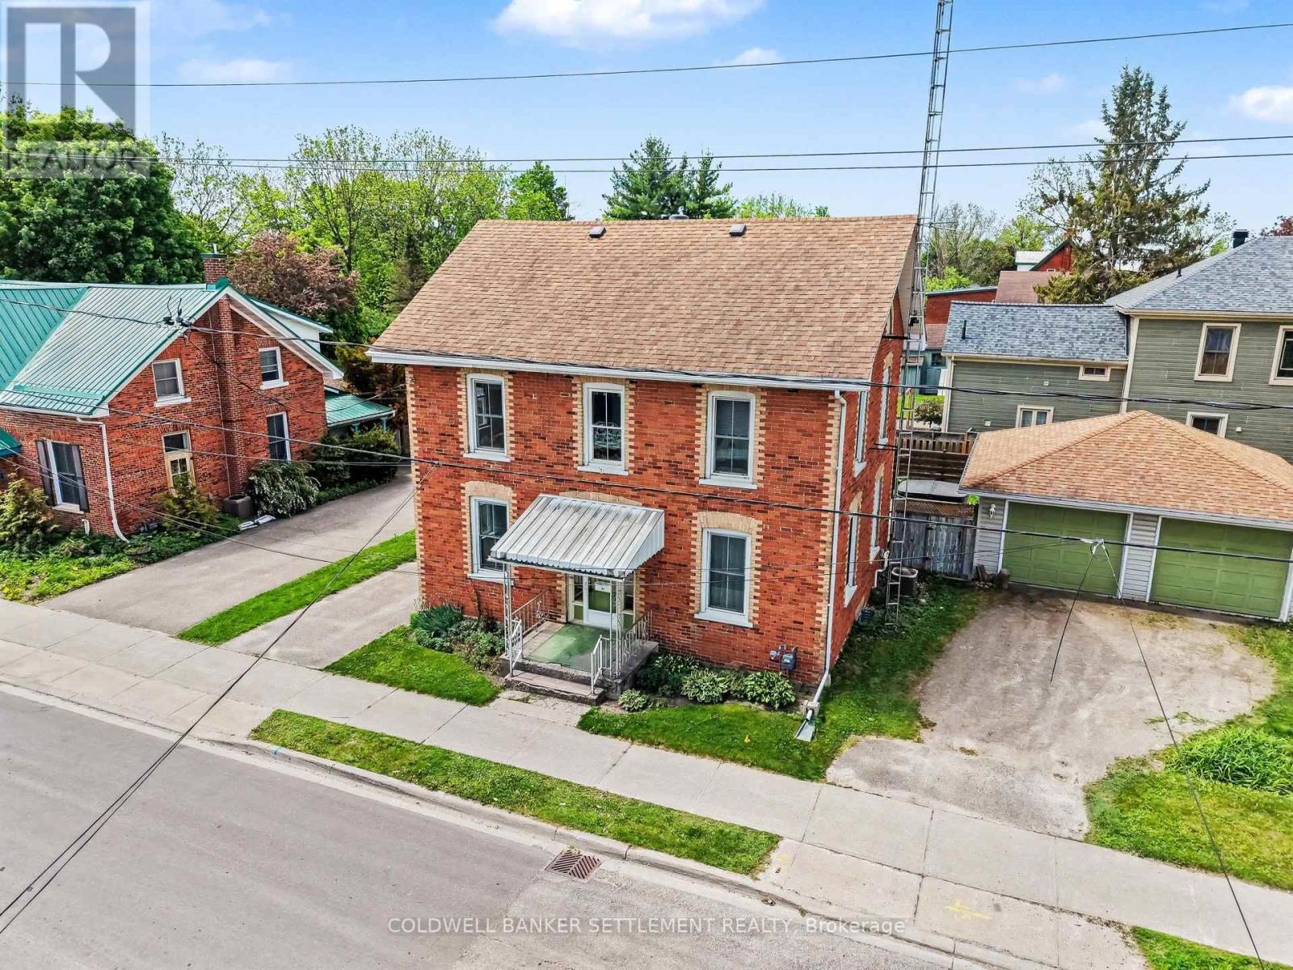
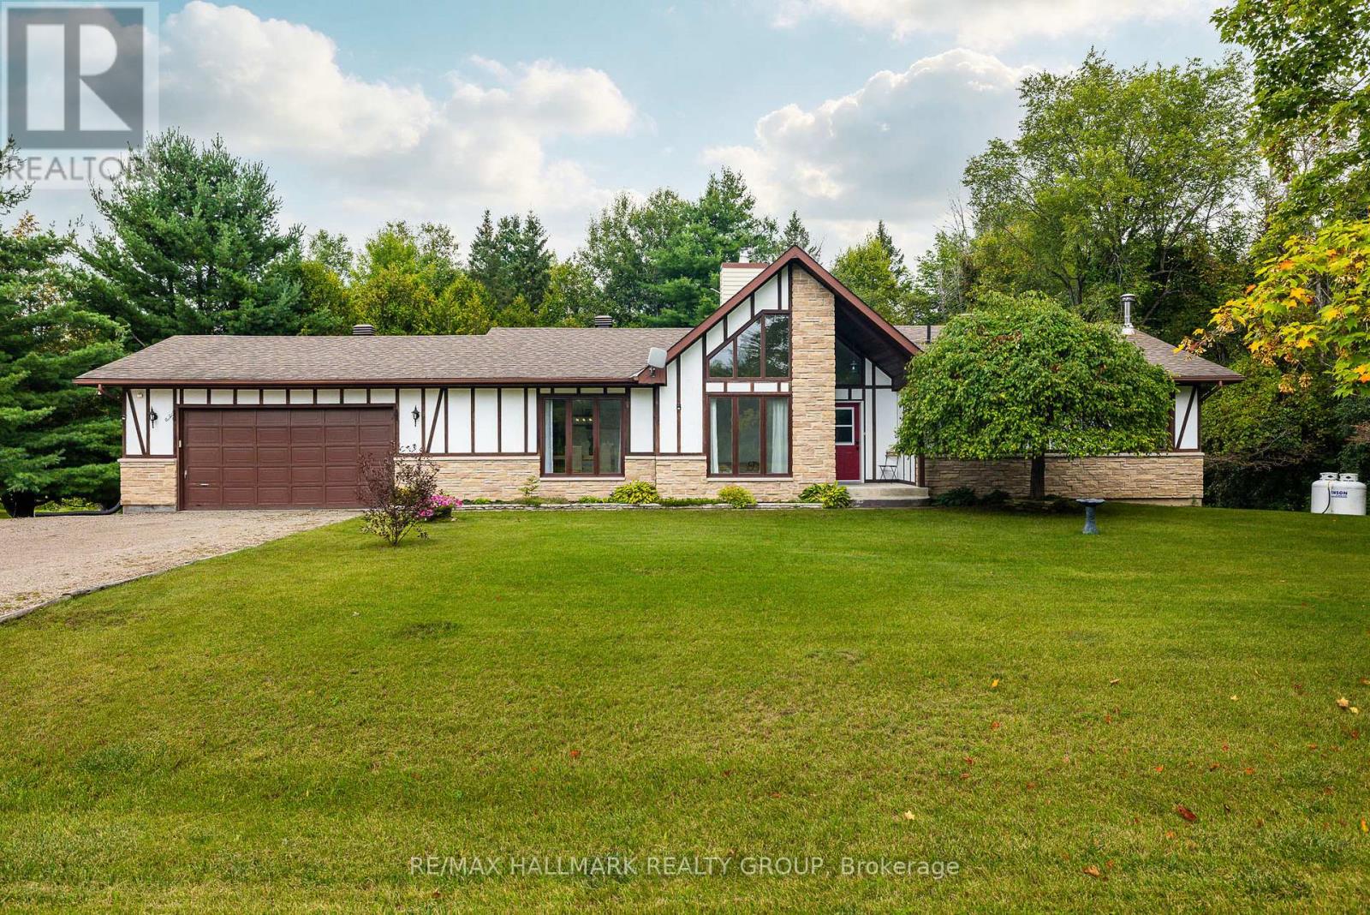
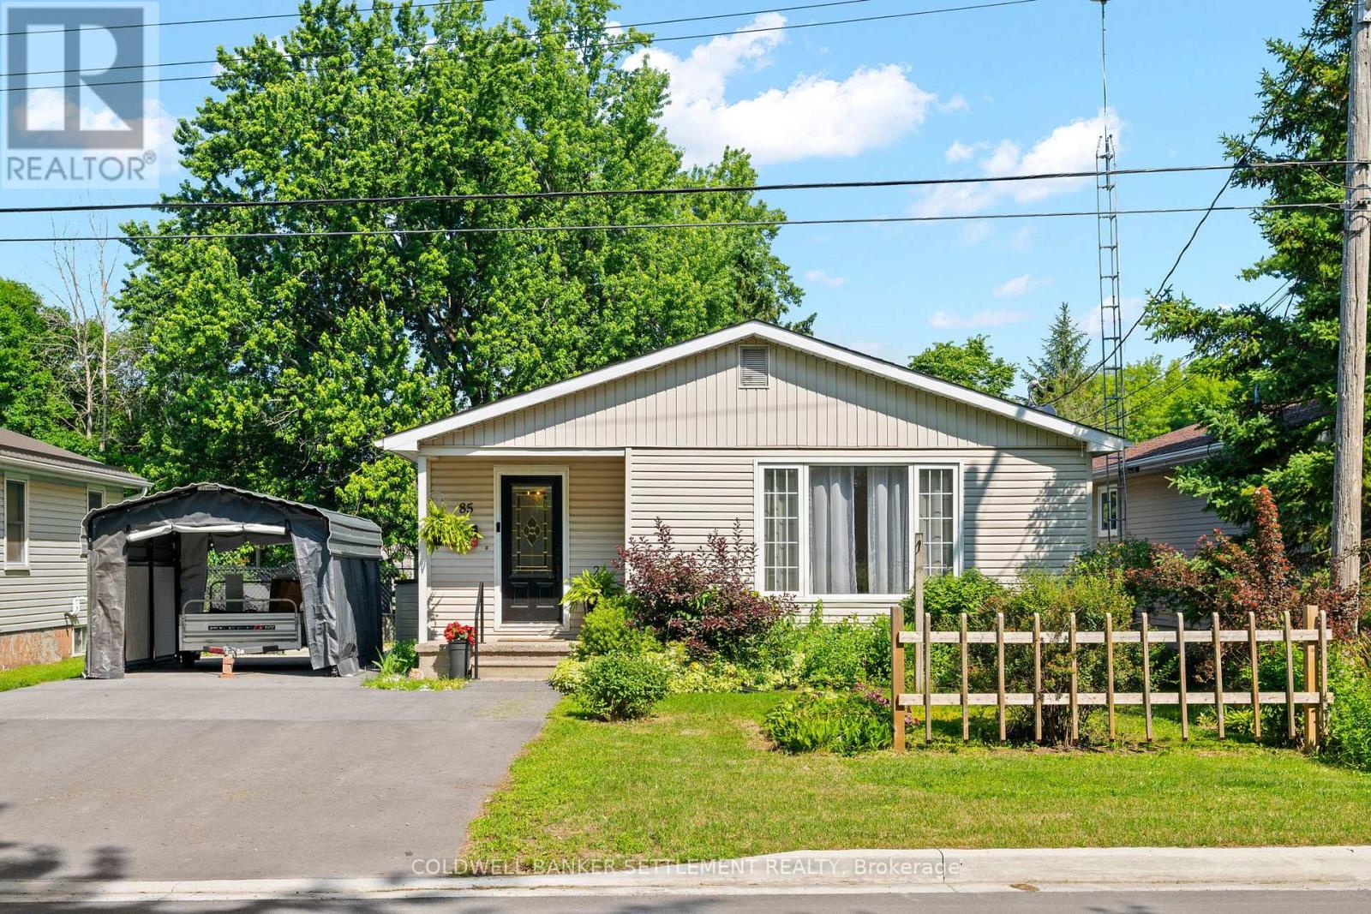
Charming 3-bedroom bungalow on a quiet residential street in the Town of Perth! Prime walkable location close to the hospital, local schools, and Perth Mews Mall. The bright, functional main floor features expansive living and dining room windows, updated vinyl flooring, three spacious bedrooms, and a modernized 4-piece bathroom. Expand your living space in the fully finished basement, featuring a massive 24' x 20' family room, a 16' x 11' open office area, plush carpeting, and ample storage. Includes a deep 29' x 12' attached garage with kitchen access-ideal for a vehicle plus a dedicated workshop-and a low-maintenance backyard complete with a 12' x 9' enclosed sunporch. Other recent updates include a brand new 100 amp electrical breaker panel. (id:28469)

Facts & features

Property

MLS® Number
X13841910
Property Type
Single Family
Community Name
907 - Perth
Ownership
Freehold
Amenities Near By
Hospital, Schools
Community Features
School Bus
Equipment Type
Water Heater
Features
Cul-de-sac, Lane
Parking Space Total
4
Rental Equipment Type
Water Heater
Structure
Porch

Building

Bathroom Total
2
Bedrooms Above Ground
3
Bedrooms Total
3
Appliances
Dryer, Stove, Washer, Refrigerator
Architectural Style
Bungalow
Basement Development
Finished
Basement Type
N/a (finished)
Construction Style Attachment
Detached
Cooling Type
Central Air Conditioning
Exterior Finish
Brick, Aluminum Siding
Fireplace Present
Yes
Foundation Type
Block
Half Bath Total
1
Heating Fuel
Natural Gas
Heating Type
Forced Air
Stories Total
1
Size Interior
1,100 - 1,500 Sqft
Type
House
Utility Water
Municipal Water

Parking

Attached Garage
—
Garage
—

Land

Acreage
No
Land Amenities
Hospital, Schools
Sewer
Sanitary Sewer
Size Depth
118 Ft ,3 In
Size Frontage
60 Ft
Size Irregular
60 X 118.3 Ft
Size Total Text
60 X 118.3 Ft

Monthly payment estimate

$
Estimated payment — per month
Mortgage amount
—
Total interest
—

Estimate only — excludes property tax, insurance and condo fees. Rates compound semi-annually as is standard for Canadian mortgages.

Cost of ownership

Est. monthly payment
$2,213/mo
Ontario land transfer tax
$6,473 one-time

Payment assumes 20% down over 25 years. First-time buyers may get up to $4,000 back on land transfer tax.

The Perth market

53 Active listings
$529,000 Median asking price
6% below median This home
39 days Avg. time on market
Browse all Perth listings →

Rooms

Lower Level

  • Utility Room 2.31 m x 4.81 m
  • Family Room 7.31 m x 6.09 m
  • Office 4.87 m x 3.56 m
  • Laundry Room 2.31 m x 4.81 m

Main Level

  • Kitchen 2.77 m x 3.41 m
  • Dining Room 4.11 m x 3.26 m
  • Living Room 3.65 m x 5.05 m
  • Primary Bedroom 3 m x 3.87 m
  • Bedroom 2 3.74 m x 2.8 m
  • Bedroom 3 3.56 m x 2.8 m
  • Bathroom 2.16 m x 2.1 m

Location

10 Robert Road, Perth, Ontario K7H 2Z8  ·  Get directions

Want first look at new Perth homes in this price range?

Create a free account