


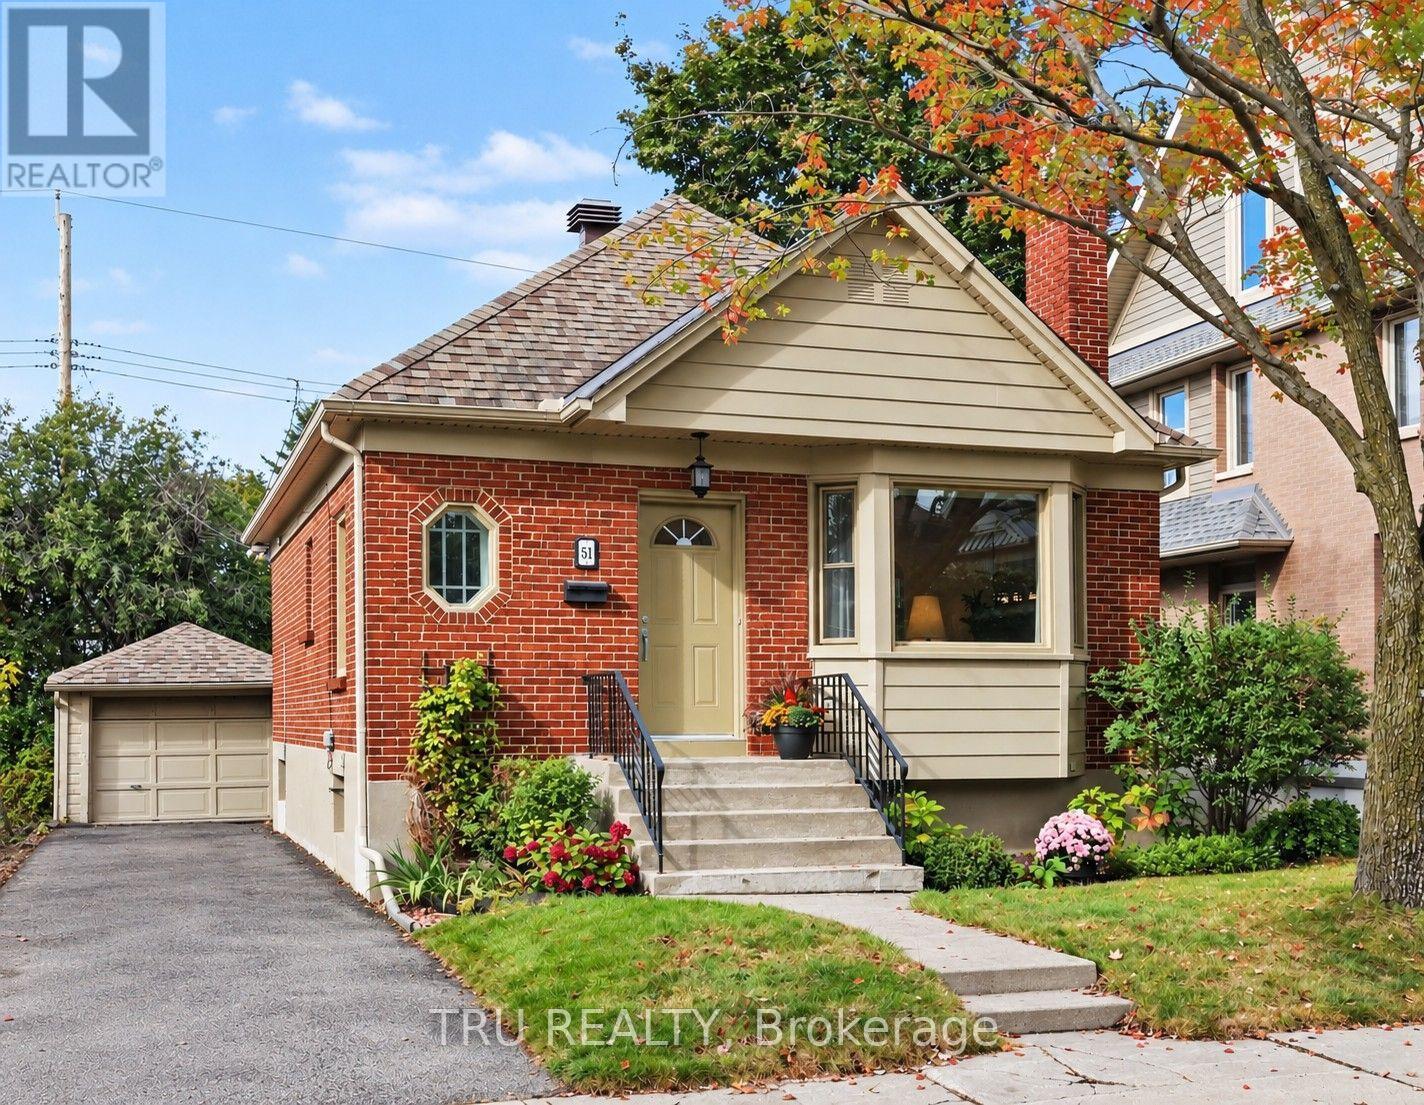
For Sale Single Family

42 Glenrill Place S

$999,000 Est. $4,423/mo ↓

Ottawa, Ontario K2M 2T5

6 Bedrooms
5 Bathrooms
2,500 - 3,000 sqft Interior
6 Parking spaces
47.6 X 111.8 Ft Lot size
1 day ago Listed
Virtual tour Fireplace Central Air Conditioning Forced Air Finished basement

About this home

Welcome to this stunning 6-bedroom, 5-bathroom home on a quiet crescent in the sought-after community of Emerald Meadows. Designed for growing families and entertaining, this impressive residence offers spacious living, timeless finishes, and an exceptional layout. A beautiful interlock walkway with a welcoming front sitting area leads to the entrance. Inside, you'll find 9' ceilings, gleaming oak hardwood floors, a sun-filled formal living room and dining room, and an inviting family room featuring a striking stone-accent gas fireplace. The chef-inspired kitchen offers classic white cabinetry, abundant storage, a large centre island, and a bright breakfast nook overlooking the backyard. An elegant curved staircase leads to the second level featuring 4 spacious bedrooms and 3 full bathrooms. The luxurious primary suite boasts a walk-in closet and a 5-piece ensuite with a soaker tub and separate shower. The second bedroom features its own private ensuite, making it an ideal retreat for a grown child or guests, while the third and fourth bedrooms share a convenient Jack and Jill bathroom. The fully finished lower level adds incredible versatility with 2 additional bedrooms, a 3-piece bathroom, and a large recreation room, perfect for extended family, guests, or a home office. Step outside to the private backyard with a patio, ideal for outdoor dining and relaxing. Ideally located close to the Greenbelt, enjoy year-round access to scenic walking and cycling trails, cross-country skiing, and snowshoeing. Minutes to excellent schools, parks, shopping, restaurants, recreation, and public transit. This exceptional home offers the perfect combination of space, comfort, and convenience. (id:28469)

Facts & features

Property

MLS® Number
X13845392
Property Type
Single Family
Community Name
9010 - Kanata - Emerald Meadows/Trailwest
Ownership
Freehold
Equipment Type
Water Heater
Parking Space Total
6
Rental Equipment Type
Water Heater

Building

Bathroom Total
5
Bedrooms Above Ground
4
Bedrooms Below Ground
2
Bedrooms Total
6
Age
16 To 30 Years
Amenities
Fireplace(s)
Appliances
Dishwasher, Dryer, Stove, Washer, Refrigerator
Basement Development
Finished
Basement Type
N/a (finished)
Construction Style Attachment
Detached
Cooling Type
Central Air Conditioning
Exterior Finish
Vinyl Siding, Brick
Fireplace Present
Yes
Fireplace Total
1
Foundation Type
Poured Concrete
Half Bath Total
1
Heating Fuel
Natural Gas
Heating Type
Forced Air
Stories Total
2
Size Interior
2,500 - 3,000 Sqft
Type
House
Utility Water
Municipal Water

Parking

Attached Garage
—
Garage
—
Inside Entry
—

Land

Acreage
No
Sewer
Sanitary Sewer
Size Depth
111 Ft ,9 In
Size Frontage
47 Ft ,7 In
Size Irregular
47.6 X 111.8 Ft
Size Total Text
47.6 X 111.8 Ft

Monthly payment estimate

$
Estimated payment — per month
Mortgage amount
—
Total interest
—

Estimate only — excludes property tax, insurance and condo fees. Rates compound semi-annually as is standard for Canadian mortgages.

Cost of ownership

Est. monthly payment
$4,423/mo
Ontario land transfer tax
$16,455 one-time

Payment assumes 20% down over 25 years. First-time buyers may get up to $4,000 back on land transfer tax.

The Kanata - Emerald Meadows/Trailwest market

103 Active listings
$623,900 Median asking price
60% above median This home
21 days Avg. time on market
Browse all Kanata - Emerald Meadows/Trailwest listings →

Rooms

Second Level

  • Primary Bedroom 6.7 m x 3.65 m
  • Bedroom 5.91 m x 3.42 m
  • Bedroom 4.01 m x 3.04 m

Basement

  • Bedroom 3.75 m x 3.65 m
  • Recreational, Games Room 5.02 m x 4.41 m
  • Bedroom 3.65 m x 4.74 m

Main Level

  • Family Room 4.69 m x 5.25 m
  • Laundry Room 1.82 m x 2.48 m
  • Kitchen 3.6 m x 3.65 m
  • Foyer 1.98 m x 4.31 m
  • Living Room 4.57 m x 3.42 m
  • Bedroom 3.65 m x 3.47 m
  • Dining Room 4.24 m x 3.42 m

Location

42 Glenrill Place S, Ottawa, Ontario K2M 2T5  ·  Get directions

Want first look at new Kanata - Emerald Meadows/Trailwest homes in this price range?

Create a free account
