

For Sale Single Family

3745 Front Road

$2,900,000 Est. $12,841/mo ↓

Hawkesbury, Ontario K6A 2W5

3 Bedrooms
4 Bathrooms
2,000 - 2,500 sqft Interior
8 Parking spaces
107.2 X 374.7 Ft Lot size
1 day ago Listed
Bungalow Fireplace Central Air Conditioning, Air Exchanger Forced Air Waterfront On River Finished basement

About this home

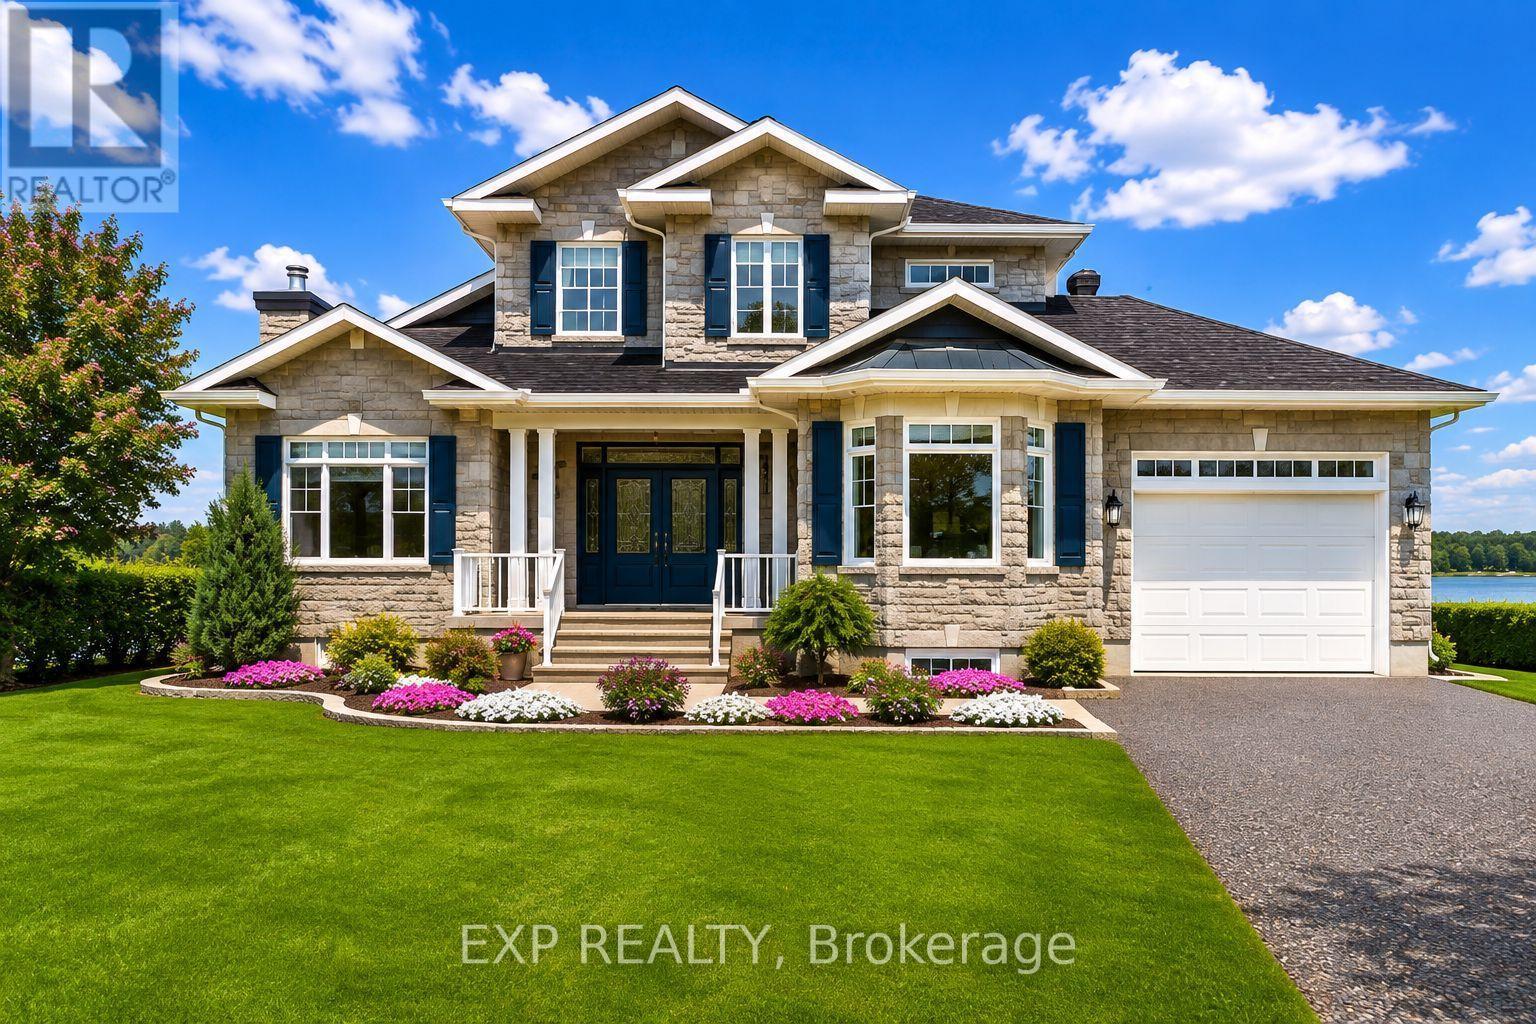
Welcome to 3745 Front Road a spectacular waterfront bungalow on the Ottawa River, perfectly situated within an hour of Montreal, Ottawa, the Laurentians, and the U.S. border. Built in 2014, this home blends timeless craftsmanship with modern luxury.The main floor boasts a bright open-concept design with a spacious living room, a chefs kitchen featuring quartz countertops, a large island, and a walk-in pantry, plus a dining area with patio doors leading to a sun-filled deck overlooking the river. The primary suite includes direct deck access and a spa-inspired ensuite. A home office, powder room, laundry room, and access to the attached garage complete this level.The walkout basement is an entertainers dream with a family room, bar, wood stove, playroom, two oversized bedrooms, and a full bathroom all with radiant heated floors and direct access to a covered patio with stunning views. Outdoors, enjoy mature landscaping, a cement boat launch, Patio and dock, and both an attached heated garage with attic storage and a second detached garage for all your toys.This is more than a home its a lifestyle on the waterfront. Book your private showing today! (id:28469)

Facts & features

Property

MLS® Number
X13842648
Property Type
Single Family
Community Name
612 - Hawkesbury
Ownership
Freehold
Easement
Easement
Equipment Type
Propane Tank
Parking Space Total
8
Rental Equipment Type
Propane Tank
Structure
Dock
View Type
Direct Water View
Water Front Name
Ottawa River
Water Front Type
Waterfront On River

Building

Bathroom Total
4
Bedrooms Above Ground
3
Bedrooms Total
3
Amenities
Fireplace(s)
Appliances
Garage Door Opener Remote(s), Central Vacuum, Dishwasher, Dryer, Microwave, Oven, Stove, Washer, Refrigerator
Architectural Style
Bungalow
Basement Development
Finished
Basement Features
Walk Out
Basement Type
N/a (finished)
Construction Style Attachment
Detached
Cooling Type
Central Air Conditioning, Air Exchanger
Exterior Finish
Stone
Fireplace Present
Yes
Foundation Type
Concrete
Half Bath Total
2
Heating Fuel
Propane
Heating Type
Forced Air
Stories Total
1
Size Interior
2,000 - 2,500 Sqft
Type
House

Parking

Attached Garage
—
Garage
—

Land

Access Type
Public Road, Private Docking
Acreage
No
Sewer
Septic System
Size Depth
374 Ft ,8 In
Size Frontage
107 Ft ,2 In
Size Irregular
107.2 X 374.7 Ft
Size Total Text
107.2 X 374.7 Ft

Monthly payment estimate

$
Estimated payment — per month
Mortgage amount
—
Total interest
—

Estimate only — excludes property tax, insurance and condo fees. Rates compound semi-annually as is standard for Canadian mortgages.

Cost of ownership

Est. monthly payment
$12,841/mo
Ontario land transfer tax
$58,975 one-time

Payment assumes 20% down over 25 years. First-time buyers may get up to $4,000 back on land transfer tax.

The Hawkesbury market

59 Active listings
$409,000 Median asking price
609% above median This home
35 days Avg. time on market
Browse all Hawkesbury listings →

Rooms

Basement

  • Family Room 4.8 m x 7.86 m
  • Recreational, Games Room 4.42 m x 10.44 m
  • Bedroom 2 5.17 m x 3.22 m
  • Bedroom 3 4.89 m x 4.59 m

Main Level

  • Living Room 5.39 m x 5.48 m
  • Kitchen 4.4 m x 4.75 m
  • Dining Room 3.54 m x 4.08 m
  • Office 3.44 m x 3.19 m
  • Primary Bedroom 4.18 m x 4.74 m

Location

3745 Front Road, Hawkesbury, Ontario K6A 2W5  ·  Get directions

Want first look at new Hawkesbury homes in this price range?

Create a free account