
For Sale Single Family

190 Ormond Street

$439,900 Est. $1,948/mo ↓

Brockville, Ontario K6V 2L3

2 Bedrooms
2 Bathrooms
0 - 699 sqft Interior
4 Parking spaces
61.3 X 99.8 Ft Lot size
8 days ago Listed
Bungalow Central Air Conditioning Forced Air

About this home

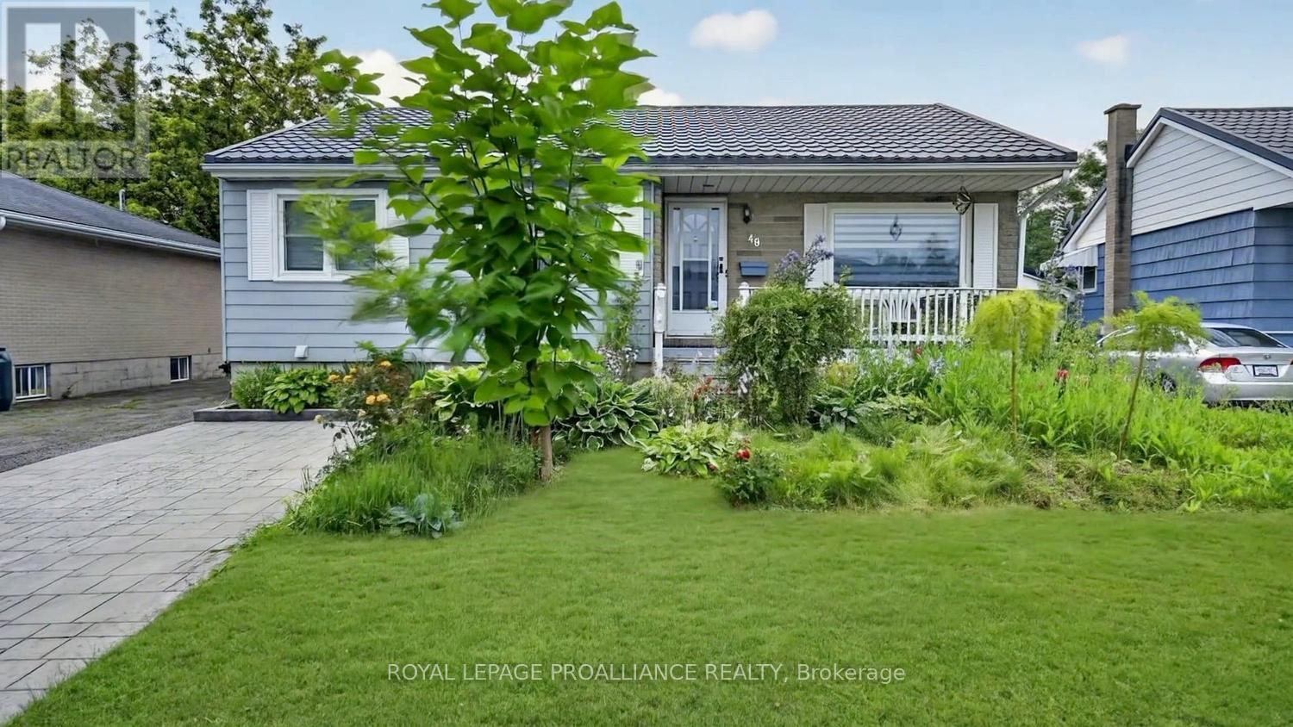
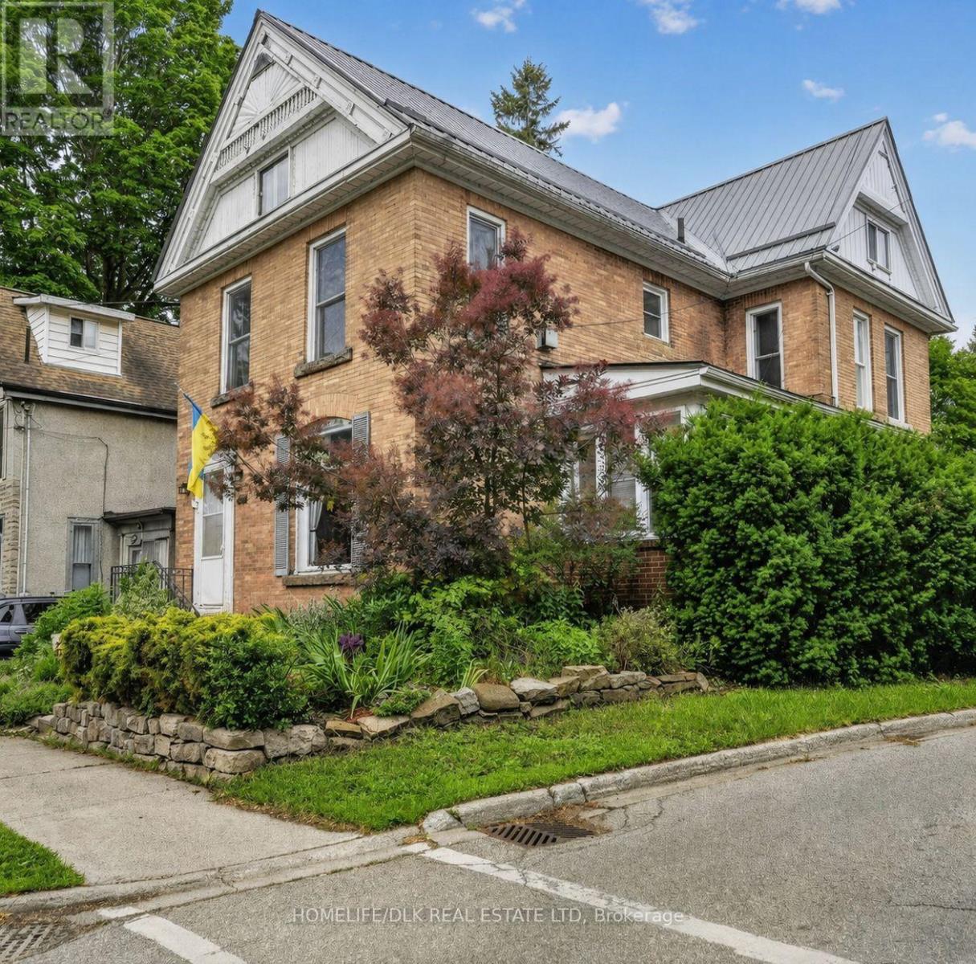
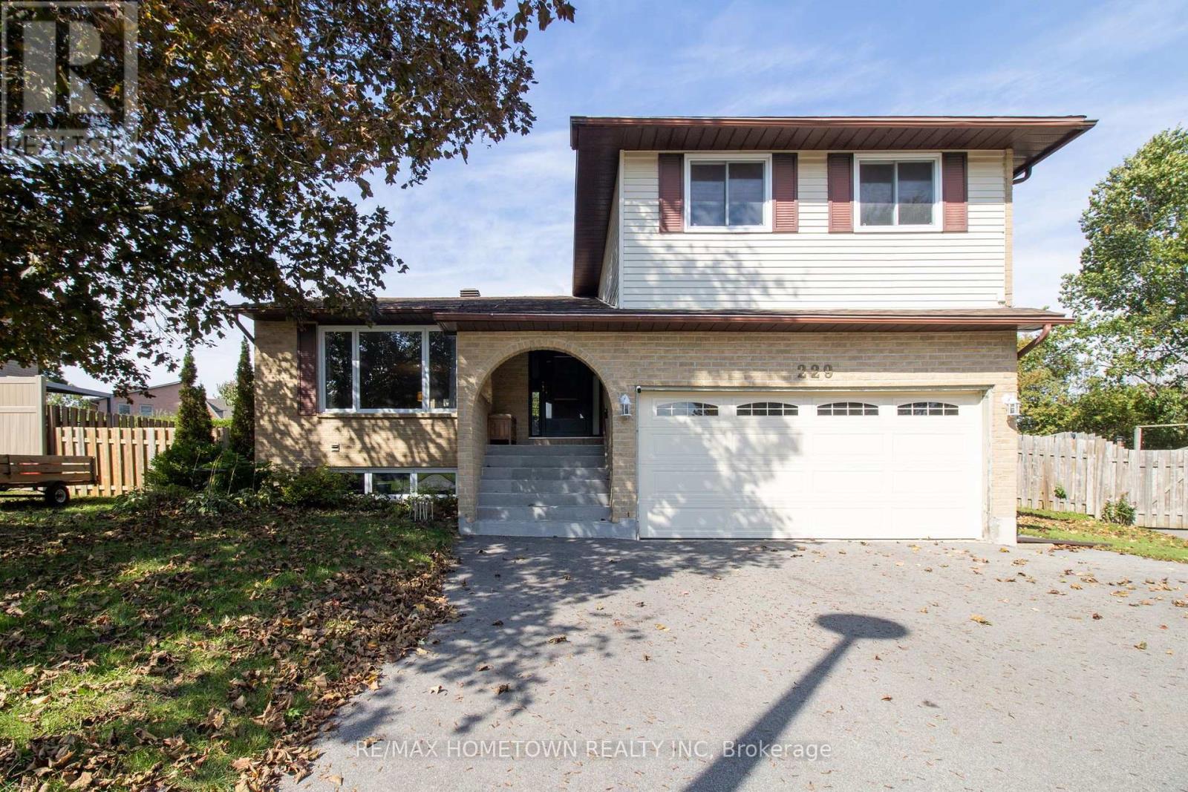
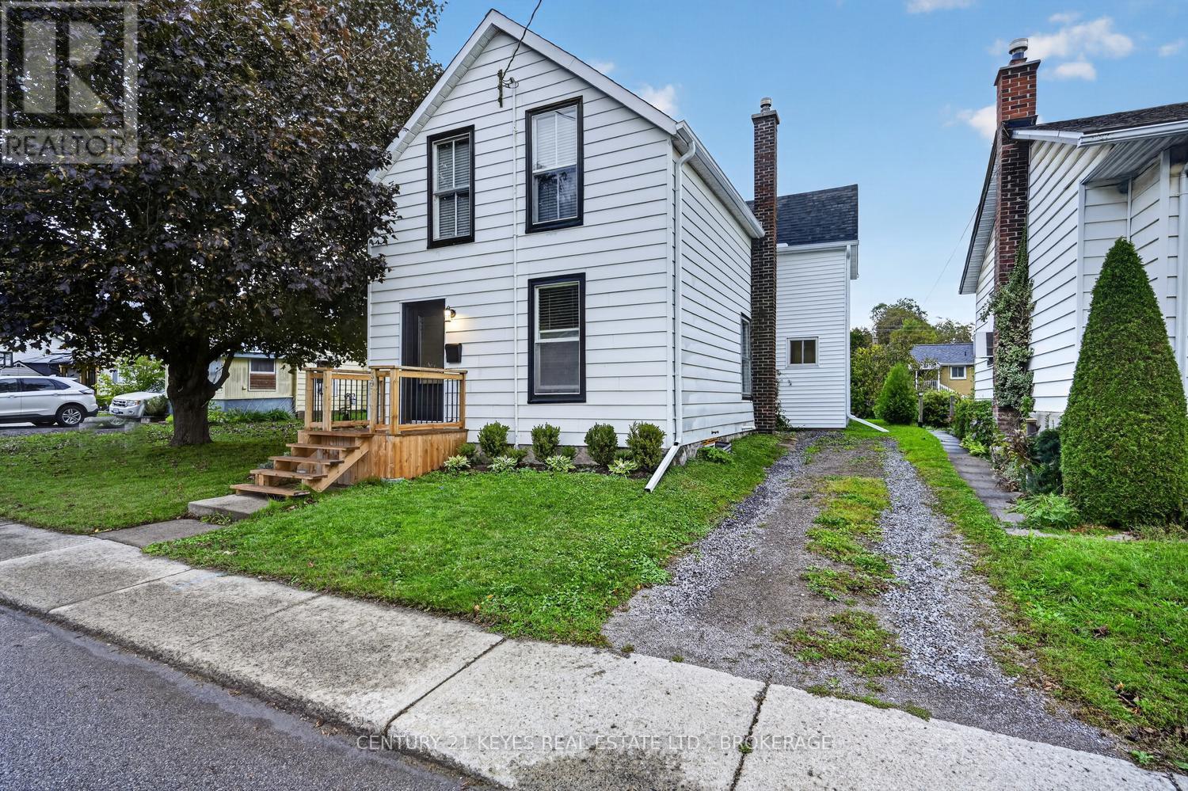
Welcome back to 190 Ormond St. As you pull into the driveway it definitely looks a bit different! What a grand entrance onto that porch! As you enter the home you will see some beautiful renovations. 2-Bedroom, 2-Bathroom Home - Move-In Ready! Extensively upgraded in 2026. Major improvements include wood detail on porch, new siding, soffit, fascia, eavestroughs, front door and patio door, along with new drywall and flooring throughout. Brand-new kitchen and bathrooms add modern style and functionality. The home also features new plumbing with PEX water lines and ABS drain lines, updated 100-amp electrical breakers relocated to the basement, GFI protection, one additional USB outlet, and exterior GFI outlets. New spray foam insulation with fire-retardant thermal barrier provides additional insulation and protection. Energy audit completed to 2026 building-code standards. New smoke and carbon monoxide detectors included. A comprehensive renovation offering modern finishes and updated major systems-move-in ready and available now. Call today for a private showing! (id:28469)

Facts & features

Property

MLS® Number
X13844818
Property Type
Single Family
Community Name
810 - Brockville
Ownership
Freehold
Features
Carpet Free
Parking Space Total
4

Building

Bathroom Total
2
Bedrooms Above Ground
2
Bedrooms Total
2
Appliances
Water Heater, Dishwasher, Dryer, Hood Fan, Microwave, Stove, Washer, Refrigerator
Architectural Style
Bungalow
Basement Development
Unfinished,other, See Remarks
Basement Type
N/a (unfinished), N/a (other, See Remarks)
Construction Style Attachment
Detached
Cooling Type
Central Air Conditioning
Exterior Finish
Vinyl Siding
Foundation Type
Block
Heating Fuel
Natural Gas
Heating Type
Forced Air
Stories Total
1
Size Interior
0 - 699 Sqft
Type
House
Utility Water
Municipal Water

Parking

No Garage
—

Land

Acreage
No
Sewer
Sanitary Sewer
Size Depth
99 Ft ,9 In
Size Frontage
61 Ft ,3 In
Size Irregular
61.3 X 99.8 Ft
Size Total Text
61.3 X 99.8 Ft

Monthly payment estimate

$
Estimated payment — per month
Mortgage amount
—
Total interest
—

Estimate only — excludes property tax, insurance and condo fees. Rates compound semi-annually as is standard for Canadian mortgages.

Cost of ownership

Est. monthly payment
$1,948/mo
Ontario land transfer tax
$5,273 one-time

Payment assumes 20% down over 25 years. First-time buyers may get up to $4,000 back on land transfer tax.

The Brockville market

162 Active listings
$527,000 Median asking price
17% below median This home
39 days Avg. time on market
Browse all Brockville listings →

Rooms

Main Level

  • Living Room 3.35 m x 6.1 m
  • Kitchen 2.54 m x 3.45 m
  • Primary Bedroom 2.97 m x 3.45 m
  • Bedroom 2 2.57 m x 3.07 m
  • Bathroom 2.31 m x 1.5 m
  • Bathroom 2.31 m x 1.22 m

Location

190 Ormond Street, Brockville, Ontario K6V 2L3  ·  Get directions

Want first look at new Brockville homes in this price range?

Create a free account